Skip main navigation
For sale
  • $799,900

    4959 W Elkton Rd, Hamilton, OH 45011

    3beds
    1,300sqft
    : 
    $5,335/mo
    Get pre-qualified
    Single Family Residence
    Built in 1958
    55.02 Acres Lot
    $790,300 Zestimate®
    $615/sqft
    $-- HOA

    What's special

    Stainless steel appliancesQuartz countersRemodeled kitchenNew cabinetsRenovated bathroomWb stoveNew flooring throughout
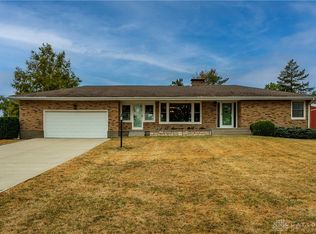
    Renovated 3-BR, 1-BA situated on 55.024 acres of productive & diverse land. 2-acre homesite features a thriving orchard with peach, pear, cherry, & apple trees. Remodeled kitchen incl. stainless steel appliances, quartz counters, new cabinets. Renovated bathroom, high efficiency heat pump, WB Stove + new flooring throughout. Property includes 2 stocked ponds, approximately 30 tillable acres, & 24 wooded acres with mature maple, black walnut, oak, American cherry, mulberry, hackberry, & cedar. 30 acres are fenced with a combination of field fencing & high-tensile electric fencing, offering versatility for livestock or agricultural use. Frost-free water lines extend to the rear structures for added convenience. Abundant wildlife, including whitetail deer, turkey, cottontail rabbits, & bobwhite quail, makes this an exceptional recreational and hunting property. Land has not been treated with fungicides or pesticides for four years & may offer the potential for organic certification.
    2 days
    |
    460
    |
    12
    |

    Zillow last checked:

    Listing updated:

    Listed by:

    Melissa Bolser 513-602-7450,

    Sibcy Cline, Inc.

    Source: DABR MLS,MLS#: 966266MLS LogoOriginating MLS: Dayton Area Board of REALTORS

      Facts & features

      Interior

      Bedrooms & bathrooms
      • Bedrooms: 3
      • Bathrooms: 1
      • Full bathrooms: 1
      • Main level bathrooms: 1
      Primary bedroom
      • Level: Main
      • Dimensions: 16 x 14
      Bedroom
      • Level: Main
      • Dimensions: 12 x 10
      Bedroom
      • Level: Main
      • Dimensions: 10 x 8
      Dining room
      • Level: Main
      • Dimensions: 10 x 6
      Kitchen
      • Level: Main
      • Dimensions: 12 x 12
      Living room
      • Level: Main
      • Dimensions: 22 x 14
      Heating
      • Heat Pump
      Cooling
      • Central Air
      Appliances
      • Included: Dishwasher, Microwave, Range, Refrigerator
      Features
      • Quartz Counters, Solid Surface Counters
      • Windows: Vinyl
      • Basement: Partial
      • Has fireplace: Yes
      • Fireplace features: Stove, Wood Burning
      Interior area
      • Total structure area: 1,300
      • Total interior livable area: 1,300 sqft

      Property

      Parking
      • Parking features: No Garage
      Features
      • Levels: One
      • Stories: 1
      Lot
      • Size: 55.02 Acres
      Details
      • Parcel number: N 6120056000001
      • Zoning: Agricultural
      • Zoning description: Agricultural

      Construction

      Type & style
      • Home type: SingleFamily
      • Architectural style: Ranch
      • Property subtype: Single Family Residence
      Materials
      • Vinyl Siding
      Condition
      • Year built: 1958

      Community & HOA

      HOA
      • Has HOA: No
      Location
      • Region: Hamilton

      Financial & listing details

      • Price per square foot: $615/sqft
      • Tax assessed value: $119,120
      • Annual tax amount: $1,655
      • Date on market: 8/10/2026

        Estimated market value

        $790,300

        $751,000 - $830,000

        $1,921/mo

        Price history

        DateEventPrice
        8/7/2026Listed for sale$799,900$615/sqft
        Source: Cincy MLS #1889488 Report a problem

        Public tax history

        YearProperty taxesTax assessment
        2025$1,655 -0.7%$41,690
        2024$1,668 +1%$41,690
        2023$1,651 +13.2%$41,690 +26.9%
        2022$1,459 +45.8%$32,850
        2021$1,000 -6.7%$32,850
        2020$1,073 +2%$32,850 +3.8%
        2019$1,052 -1.8%$31,650
        2018$1,070 +3.9%$31,650
        2017$1,030 +5.8%$31,650 +6.6%
        2016$973 +3.8%$29,680
        2015$937 -18.7%$29,680
        2014$1,153 $29,680 -10.1%
        2013$1,153 +1%$33,020
        2012$1,141 $33,020 +1.5%
        2011$1,141 -4.2%$32,519 -4.7%
        2010$1,191 -0.7%$34,119
        2009$1,198 +6.2%$34,119 -5.1%
        2008$1,128 +16.8%$35,949 +16.5%
        2007$966 -30.8%$30,860
        2006$1,396 +2.9%$30,860
        2005$1,357 +25.9%$30,860 +12%
        2004$1,078 +4%$27,556
        2003$1,037 -0.8%$27,556
        2002$1,044 -30.9%$27,556 +4.6%
        2001$1,511 +70.5%$26,338
        2000$886 $26,338
        Find assessor info on the county website

        Monthly payment

        Est. payment

        Payment breakdown

        Explore the cost of this home by adjusting the details. Changes won't be saved.
        All calculations are estimates and provided by Zillow, Inc. for informational purposes only. Actual amounts may vary.
        HOA fees may include property taxes on listings classified as Co-Ops. Contact the listing agent and/or owner for fee details.
        See how much you could borrow to make a competitive offer.

        Climate risks

        Neighborhood: 45011

        Getting around

        0 / 100
        Car-Dependent
        0 / 100
        No Nearby Transit
        19 / 100
        Somewhat Bikeable

        Nearby schools

        GreatSchools rating
        Schools provided by the listing agent
        • District: Edgewood

        Source: DABR MLS. This data may not be complete. We recommend contacting the local school district to confirm school assignments for this home.

        A local agent can set up tours, give advice and negotiate with sellers.

        A local lender can help you make sure your offer is ready when you are.

        Browse local experts

        Similar homes