Skip main navigation
Sold for $445,000
  • $445,000

    49594 Red Pine Dr, Macomb, MI 48044

    4beds
    4,025sqft
    Single Family Residence
    Built in 1997
    8,276.4 Square Feet Lot
    $493,800 Zestimate®
    $111/sqft
    $3,848 Estimated rent

    Home value

    $493,800

    $469,000 - $518,000

    $3,848/mo

    Zestimate® history
    Loading
    Loading...

    Owner options

    List your home for rent

    $3,848/mo

    Rent Zestimate®

    Find your next renter with Zillow Rental Manager. Plus, with online applications, you can quickly screen prospective tenants – for free.

    Learn more

    $3,848/mo

    Rent Zestimate®

    Refinance and save

    $2,944/mo

    Est. payment

    Refinancing to a lower rate could help reduce your monthly payments and save thousands over the life of the loan.

    See today's rates

    $2,944/mo

    Est. payment

    Explore your selling options

    Work with a Zillow partner agent

    Leverage their expertise and Zillow's premium Showcase listings to get your home seen by more buyers.

    Get started

    List with your own agent

    Get your home in front of millions of buyers by listing it on Zillow.

    Learn how to do it

    Sell it yourself

    Take full control of how buyers see your home on Zillow by listing For Sale by Owner (FSBO).

    List your home

    What's special

    Large walk in closetHuge master suiteDoor wallMature landscapingGranite counter topsGreat roomLight fixture
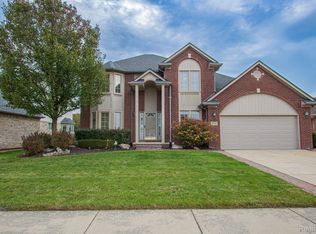
    Back in the market , buyer decided to move out of state , Beautiful 1 and 1/2 story, 4 bedroom, 2.5 bath home. Move in ready. Huge Master suite with cathedral ceilings on main level. Master has large walk in closet, and bath with both shower and garden tub. Home is open to upstairs with walkway to 3 good size bedrooms that share a full bath. Great room is large with hardwood floors and fireplace. Door wall leading out to stamped concrete patio. Granite counter tops in large kitchen/ dining combo. First floor laundry and office/den. Basement is tastefully finished. Yard has fenced backyard with mature landscaping in both front and back of home. Area for garden in back. Approx. Shingles and water heater new 2016, halt and full bath 2021, new carpet 2021, all windows treatments, light fixture and all appliances are included. All showings to be accompanied by a licensed agent.

    Zillow last checked:

    Listing updated:

    Listed by:

    Kim Kiryakos 586-453-1501,

    Real Producers Real Estate

    Bought with:

    Hnderyos Gorgees, 6502424451

    Vision One Realty

    Source: Realcomp II,MLS#: 20230042813MLS Logo

    Facts & features

    Interior

    Bedrooms & bathrooms
    • Bedrooms: 4
    • Bathrooms: 3
    • Full bathrooms: 2
    • 1/2 bathrooms: 1
    Heating
    • Forced Air, Natural Gas
    Cooling
    • Central Air
    Appliances
    • Included: Dishwasher, Disposal, Dryer, Free Standing Gas Range, Free Standing Refrigerator, Microwave, Washer
    Features
    • Basement: Finished
    • Has fireplace: Yes
    • Fireplace features: Great Room
    Interior area
    • Total interior livable area: 4,025 sqft
    • Finished area above ground: 2,405
    • Finished area below ground: 1,620

    Property

    Parking
    • Total spaces: 2
    • Parking features: Two Car Garage, Attached
    • Attached garage spaces: 2
    Features
    • Levels: Tri Level
    • Entry location: GroundLevelwSteps
    • Patio & porch: Patio, Porch
    • Exterior features: Lighting
    • Pool features: None
    • Fencing: Fenced
    Lot
    • Size: 8,276 sqft
    • Dimensions: 79 x 120
    Details
    • Parcel number: 0820406016
    • Special conditions: Short Sale No,Standard

    Construction

    Type & style
    • Home type: SingleFamily
    • Architectural style: Split Level
    • Property subtype: Single Family Residence
    Materials
    • Brick
    • Foundation: Basement, Drainage System, Poured
    • Roof: E NE RG YS TA RShingles
    Condition
    • New construction: No
    • Year built: 1997
    • Major remodel year: 2021
    Details
    • Warranty included: Yes

    Utilities & green energy

    • Sewer: Sewer At Street
    • Water: Public
    • Utilities for property: Cable Available

    Community & neighborhood

    Location
    • Region: Macomb
    • Subdivision: WALNUT CREEK SUB # 02

    HOA & financial

    HOA
    • Has HOA: Yes
    • HOA fee: $75 annually
    • Association phone: 248-222-5236

    Other

    Other facts
    • Listing agreement: Exclusive Right To Sell
    • Listing terms: Cash,Conventional,FHA

    Price history

    DateEventPrice
    9/7/2023Sold$445,000-0.2%$111/sqft
    Source: Realcomp II #20230042813 Report a problem
    8/17/2023Pending sale$446,000$111/sqft
    Source: Realcomp II #20230042813 Report a problem
    8/7/2023Price change$446,000-0.7%$111/sqft
    Source: Realcomp II #20230042813 Report a problem
    7/28/2023Listed for sale$449,000$112/sqft
    Source: Realcomp II #20230042813 Report a problem
    7/10/2023Pending sale$449,000$112/sqft
    Source: Realcomp II #20230042813 Report a problem
    7/1/2023Price change$449,000-2.4%$112/sqft
    Source: Realcomp II #20230042813 Report a problem
    6/23/2023Price change$459,900-1%$114/sqft
    Source: Realcomp II #20230042813 Report a problem
    6/12/2023Price change$464,500-1.1%$115/sqft
    Source: Realcomp II #20230042813 Report a problem
    6/3/2023Listed for sale$469,900+6.8%$117/sqft
    Source: Realcomp II #20230042813 Report a problem
    4/23/2022Listing removed--
    Source: Realcomp II #2220014534 Report a problem
    3/9/2022Pending sale$439,900$109/sqft
    Source: Realcomp II #2220014534 Report a problem
    3/9/2022Listed for sale$439,900$109/sqft
    Source: Realcomp II #2220014534 Report a problem
    3/9/2022Pending sale$439,900$109/sqft
    Source: Realcomp II #2220014534 Report a problem
    3/4/2022Listed for sale$439,900+43.3%$109/sqft
    Source: Realcomp II #2220014534 Report a problem
    9/16/2019Sold$307,000-2.5%$76/sqft
    Source: MiRealSource #31384424 Report a problem
    8/31/2019Pending sale$314,900$78/sqft
    Source: Independent Realty Inc. #31384424 Report a problem
    8/19/2019Price change$314,900-1.6%$78/sqft
    Source: Independent Realty Inc. #31384424 Report a problem
    7/21/2019Price change$319,900-2.5%$79/sqft
    Source: Independent Realty Inc. #31384424 Report a problem
    7/3/2019Price change$328,000-3.2%$81/sqft
    Source: Independent Realty Inc. #31384424 Report a problem
    6/20/2019Listed for sale$339,000+32.9%$84/sqft
    Source: Independent Realty Inc. #31384424 Report a problem
    10/22/2003Sold$255,000$63/sqft
    Source: Public Record Report a problem

    Public tax history

    YearProperty taxesTax assessment
    2025$7,009 +29.9%$220,500 +3.3%
    2024$5,397 +5.2%$213,400 +15.9%
    2023$5,132 +2.8%$184,100 +13.7%
    2022$4,994 +0.2%$161,900 +6%
    2021$4,986 $152,700 +1.6%
    2020$4,986 +42.9%$150,300 +5.7%
    2019$3,488 +4.3%$142,200 +4.1%
    2018$3,345 +6.8%$136,600 +6.2%
    2017$3,131 $128,680 0%
    2016$3,131 $128,690 +5.3%
    2015$3,131 +457.5%$122,270 +12.3%
    2014$562 -75.7%$108,900
    2013$2,314 $108,900 +8.5%
    2011-- $100,380 -13.7%
    2009-- $116,310 +13.4%
    2001$2,752 +3.4%$102,530 +3.2%
    2000$2,661 $99,350

    Find assessor info on the county website

    Neighborhood: 48044

    Nearby schools

    GreatSchools rating
    Get a cash offer in 3 minutes
    Find out how much your home could sell for in as little as 3 minutes with a no-obligation cash offer.
    Estimated market value
    $493,800
    Get a cash offer in 3 minutes
    Find out how much your home could sell for in as little as 3 minutes with a no-obligation cash offer.
    Estimated market value
    $493,800