Your Dream Home Awaits – Spacious, Stylish, and Perfectly Located! Nestled in an established neighborhood with mature trees on a quiet street, this beautifully maintained home offers the perfect blend of comfort and convenience. With approximately 3,600 square feet of finished living space, four bedrooms, and 3.5 baths, this home is just a short 10-minute walk to the Metro and within walking distance to Historic Herndon and the W&OD Trail! Step in through the craftsman-style front door with a large window to find a timeless, open main level layout. The main level boasts a private home office, formal dining room, living room, family room with a cozy fireplace, kitchen, breakfast room, and a half bath. The gourmet kitchen, remodeled in 2017, includes quartz countertops, white cabinetry, stainless steel appliances, an induction stovetop, wall oven, and a center island with a breakfast bar, making it the perfect place to entertain or prepare meals as a group. Upstairs, the expansive owner’s suite is a serene retreat featuring a luxurious Roman-style soaking tub beneath a skylight, a walk-in shower, dual sink vanity, and stunning ceramic hex floor tile. Additional updated bathrooms throughout the home add to its modern appeal. The fully remodeled basement offers even more functional space, showcasing an upgraded, contemporary staircase, a stylish wet bar, a full bathroom, and an exercise room with a newly added window—a flexible space that could easily be converted into a fifth bedroom if desired. Outdoor living is equally impressive, with a spacious back deck off the family room, perfect for grilling and entertaining while overlooking the fenced backyard. Recent upgrades include most windows replaced in 2025, ensuring peace of mind for years to come. This home also benefits from an affordable, owner-run HOA with flexible policies. Don’t miss this incredible opportunity—schedule your private tour today!
Sold for $980,000
$980,000
496 Alabama Dr, Herndon, VA 20170
4beds
3,608sqft
Single Family Residence
Built in 1987
0.26 Acres Lot
$994,900 Zestimate®
$272/sqft
$4,607 Estimated rent
Home value
$994,900
$925,000 - $1.06M
$4,607/mo
Zestimate® history
Owner options
List your home for rent
$4,607/mo
Rent Zestimate®
Find your next renter with Zillow Rental Manager. Plus, with online applications, you can quickly screen prospective tenants – for free.
$4,607/mo
Rent Zestimate®
Refinance and save
$6,193/mo
Est. payment
Refinancing to a lower rate could help reduce your monthly payments and save thousands over the life of the loan.
$6,193/mo
Est. payment
Explore your selling options
Work with a Zillow partner agent
Leverage their expertise and Zillow's premium Showcase listings to get your home seen by more buyers.
Get startedList with your own agent
Get your home in front of millions of buyers by listing it on Zillow.
Learn how to do itSell it yourself
Take full control of how buyers see your home on Zillow by listing For Sale by Owner (FSBO).
List your homeWhat's special
Private home officeCozy fireplaceFully remodeled basementFenced backyardOpen main level layoutStylish wet barMature trees
Zillow last checked:
Listing updated:
Listed by:
Tammy Irby 703-929-3540,
Samson Properties
Bought with:
Kelly Ettrich, 0225222466
Century 21 Redwood Realty
Source: Bright MLS,MLS#: VAFX2221692
Facts & features
Interior
Bedrooms & bathrooms
- Bedrooms: 4
- Bathrooms: 4
- Full bathrooms: 3
- 1/2 bathrooms: 1
- Main level bathrooms: 1
Rooms
- Room types: Living Room, Dining Room, Primary Bedroom, Bedroom 2, Bedroom 3, Bedroom 4, Kitchen, Family Room, Library, Foyer, Exercise Room, Recreation Room, Bathroom 1, Primary Bathroom, Full Bath, Half Bath
Primary bedroom
- Level: Upper
- Dimensions: 18 X 12
Bedroom 2
- Level: Upper
- Dimensions: 12 X 12
Bedroom 3
- Level: Upper
- Dimensions: 16 X 12
Bedroom 4
- Level: Upper
- Dimensions: 12 X 12
Primary bathroom
- Features: Soaking Tub, Bathroom - Walk-In Shower, Cathedral/Vaulted Ceiling, Double Sink, Skylight(s)
- Level: Upper
Bathroom 1
- Level: Upper
Dining room
- Level: Main
- Dimensions: 13 X 15
Exercise room
- Level: Lower
Family room
- Level: Main
- Dimensions: 20 X 13
Foyer
- Level: Main
Other
- Level: Lower
Half bath
- Level: Main
Kitchen
- Features: Countertop(s) - Quartz, Kitchen Island, Breakfast Bar
- Level: Main
- Dimensions: 21 X 15
Library
- Level: Main
- Dimensions: 13 X 14
Living room
- Level: Main
- Dimensions: 15 X 14
Recreation room
- Features: Wet Bar
- Level: Lower
Heating
- Forced Air, Natural Gas
Cooling
- Ceiling Fan(s), Central Air, Electric
Appliances
- Included: Cooktop, Dishwasher, Disposal, Dryer, Exhaust Fan, Ice Maker, Oven, Refrigerator, Washer, Microwave, Gas Water Heater
- Laundry: Washer In Unit, Dryer In Unit
Features
- Breakfast Area, Family Room Off Kitchen, Kitchen - Table Space, Dining Area, Primary Bath(s), Open Floorplan, Ceiling Fan(s), Formal/Separate Dining Room, Kitchen Island, Upgraded Countertops, Walk-In Closet(s), Bar, Cathedral Ceiling(s), 9'+ Ceilings, Dry Wall
- Flooring: Wood
- Doors: French Doors, Six Panel
- Windows: Bay/Bow, Double Pane Windows, Palladian, Screens, Skylight(s), Vinyl Clad
- Basement: Connecting Stairway,Full
- Number of fireplaces: 1
- Fireplace features: Mantel(s), Screen, Wood Burning
Interior area
- Total structure area: 3,608
- Total interior livable area: 3,608 sqft
- Finished area above ground: 2,618
- Finished area below ground: 990
Property
Parking
- Total spaces: 2
- Parking features: Garage Door Opener, Garage Faces Front, Asphalt, Off Street, On Street, Attached
- Attached garage spaces: 2
- Has uncovered spaces: Yes
Accessibility
- Accessibility features: None
Features
- Levels: Three
- Stories: 3
- Patio & porch: Deck
- Exterior features: Sidewalks
- Pool features: None
- Fencing: Back Yard
- Has view: Yes
- View description: Street
Lot
- Size: 0.26 Acres
- Features: Front Yard, Rear Yard, SideYard(s)
Details
- Additional structures: Above Grade, Below Grade
- Parcel number: 0162 27 0059
- Zoning: R1
- Special conditions: Standard
Construction
Type & style
- Home type: SingleFamily
- Architectural style: Colonial
- Property subtype: Single Family Residence
Materials
- Brick, Aluminum Siding
- Foundation: Permanent
- Roof: Architectural Shingle
Condition
- Excellent
- New construction: No
- Year built: 1987
Details
- Builder model: THE AMESBURY108B
Utilities & green energy
- Sewer: Public Sewer
- Water: Public
- Utilities for property: Fiber Optic, Cable
Community & HOA
Community
- Subdivision: Downs
HOA
- Has HOA: Yes
- Amenities included: Jogging Path, Tot Lots/Playground, Common Grounds
- Services included: Common Area Maintenance
- HOA fee: $150 annually
- HOA name: THE DOWNS
Location
- Region: Herndon
Financial & listing details
- Price per square foot: $272/sqft
- Tax assessed value: $760,610
- Annual tax amount: $10,790
- Date on market: 3/7/2025
- Listing agreement: Exclusive Right To Sell
- Listing terms: Cash,Conventional,FHA,VA Loan
- Ownership: Fee Simple
Price history
| Date | Event | Price |
|---|---|---|
| 4/9/2025 | Sold | $980,000+3.2%$272/sqft |
Source:  Bright MLS #VAFX2221692 Report a problem Bright MLS #VAFX2221692 Report a problem | ||
| 3/10/2025 | Pending sale | $950,000$263/sqft |
Source: Bright MLS #VAFX2221692 Report a problem | ||
| 3/7/2025 | Listed for sale | $950,000+61%$263/sqft |
Source: Bright MLS #VAFX2221692 Report a problem | ||
| 12/29/2004 | Sold | $590,000+125.6%$164/sqft |
Source: Public Record Report a problem | ||
| 3/7/1997 | Sold | $261,500$72/sqft |
Source: Public Record Report a problem | ||
Public tax history
| Year | Property taxes | Tax assessment |
|---|---|---|
| 2025 | $11,584 +7.4% | $812,340 +6.8% |
| 2024 | $10,789 +6.9% | $760,610 +4.6% |
| 2023 | $10,096 -0.9% | $727,090 +0.6% |
| 2022 | $10,183 | $722,980 +11.6% |
| 2021 | -- | $647,920 +2.5% |
| 2020 | $7,484 +10.2% | $632,350 +10.2% |
| 2019 | $6,794 | $574,030 |
| 2018 | $6,794 +11% | $574,030 +8.9% |
| 2017 | $6,118 +2.8% | $526,980 +2.5% |
| 2016 | $5,954 -9.8% | $513,970 -13.1% |
| 2015 | $6,602 +3.4% | $591,600 +3.1% |
| 2014 | $6,387 | $573,570 +11.1% |
| 2013 | -- | $516,060 +20.1% |
| 2012 | -- | $429,650 -7.8% |
| 2011 | -- | $466,010 +10.1% |
| 2010 | -- | $423,280 +16.1% |
| 2009 | -- | $364,590 -29.9% |
| 2008 | -- | $519,850 -17% |
| 2007 | -- | $626,380 +79.3% |
| 2003 | -- | $349,340 +17% |
| 2002 | -- | $298,580 +19.6% |
| 2001 | -- | $249,650 |
Find assessor info on the county website
Neighborhood: 20170
Nearby homes
- $949,1004 bd3 ba3k sqft494 Alabama Dr, Herndon, VA 20170Off Market
- $1,080,2004 bd4 ba4.9k sqft498 Alabama Dr, Herndon, VA 20170Off Market
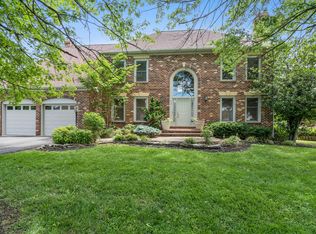
- $934,7004 bd4 ba2.6k sqft405 Woodgrove Ct, Herndon, VA 20170Off Market
- $968,8005 bd4 ba3.8k sqft407 Woodgrove Ct, Herndon, VA 20170Off Market
- $918,7005 bd3 ba2.5k sqft495 Alabama Dr, Herndon, VA 20170Off Market
- $968,8005 bd4 ba3.1k sqft358 Copperfield Ln, Herndon, VA 20170Off Market
- $928,4004 bd3 ba3.1k sqft492 Alabama Dr, Herndon, VA 20170Off Market
- $910,6005 bd3 ba2.6k sqft403 Woodgrove Ct, Herndon, VA 20170Off Market
Nearby schools
GreatSchools rating
- 1/10Herndon Elementary SchoolGrades: PK-6Distance: 1.2 mi
- 3/10Herndon Middle SchoolGrades: 7-8Distance: 0.8 mi
- 2/10Herndon High SchoolGrades: 9-12Distance: 2 mi
Schools provided by the listing agent
- Elementary: Herndon
- Middle: Herndon
- High: Herndon
- District: Fairfax County Public Schools
Source: Bright MLS. This data may not be complete. We recommend contacting the local school district to confirm school assignments for this home.
Get a cash offer in 3 minutes
Find out how much your home could sell for in as little as 3 minutes with a no-obligation cash offer.
Estimated market value
$994,900
Get a cash offer in 3 minutes
Find out how much your home could sell for in as little as 3 minutes with a no-obligation cash offer.
Estimated market value
$994,900
- Virginia
- Fairfax County
- Herndon
- 20170
- 496 Alabama Dr
Nearby cities
Nearby neighborhoods
Nearby zip codes
Other Herndon Topics
