Ansley Park’s best kept secret! **Stunning renovation of this exceptionally functional floorplan in coveted Ansley Walk Terrace has left nothing undone! Current owners took this unit down to the studs in 2017, completing an incredibly thoughtful renovation down to the most meticulous detail**Features include:lovely chef’s kitchen with all the bells and whistles: high-end Kitchen Aid stainless steel appliances, quartz countertops, custom cabinetry, recessed lighting, coffee station, trash drawers, pantry storage, tile backsplash, bar seating**Family room with stacked stone gaslog fireplace, custom built-ins, home workstation, built-in dry bar with wine cooler perfect for entertaining**Perfectly sized owner’s suite with two large walk-in closets, second gas log fireplace finished with ship lap detail**Custom built recessed dresser, creates visual interest while also providing for all of your storage needs, without taking up a bit of space**Owner’s bath is timelessly finished in a neutral palette with double vanity and seamless glass walk-in shower plus genius dressing nook**Graciously sized guest suite features bay window and deep walk-in closet plus on-suite guest bath with tub/shower combo, recessed cubbies and space saving barn door**all new engineered plank hardwood flooring throughout**all new solid wood casement windows finished with Roman shades and linen drapes**all new custom and recessed lighting**TRUE solid wood custom cabinetry handmade by local craftsman**creative storage nooks**French doors from living room open onto the wonderful covered balcony, with brick paver flooring and outdoor television, one of the largest private outdoor spaces in the complex**8ft ceilings**stacked washer/dryer relocated to master bathroom closet**Custom California closet systems**huge bonus storage closet****one assigned covered parking space*direct access to Atlanta’s Eastside Beltline Trail and a short walk to both McClatchey Park and Ansley Golf Club**beautifully kept landscaping**
Closed
$22,656
496 Ansley Walk Ter NE, Atlanta, GA 30309
2beds
1,837sqft
Condominium, Residential
Built in 1984
-- sqft lot
$683,600 Zestimate®
$12/sqft
$3,431 Estimated rent
Home value
$683,600
$574,000 - $800,000
$3,431/mo
Zestimate® history
Owner options
List your home for rent
$3,431/mo
Rent Zestimate®
Find your next renter with Zillow Rental Manager. Plus, with online applications, you can quickly screen prospective tenants – for free.
$3,431/mo
Rent Zestimate®
Refinance and save
$772/mo
Est. payment
Refinancing to a lower rate could help reduce your monthly payments and save thousands over the life of the loan.
$772/mo
Est. payment
Explore your selling options
Work with a Zillow partner agent
Leverage their expertise and Zillow's premium Showcase listings to get your home seen by more buyers.
Get startedList with your own agent
Get your home in front of millions of buyers by listing it on Zillow.
Learn how to do itSell it yourself
Take full control of how buyers see your home on Zillow by listing For Sale by Owner (FSBO).
List your homeWhat's special
Gas log fireplaceOn-suite guest bathNeutral paletteWonderful covered balconyFamily roomCustom built-insStainless steel appliances
Zillow last checked:
Listing updated:
Listed by:
Meredith Miller,
Atlanta Fine Homes Sotheby's International
Bought with:
Jason Cook, 325021
Ansley Real Estate| Christie's International Real Estate
Source: FMLS GA,MLS#: 7269398
Facts & features
Interior
Bedrooms & bathrooms
- Bedrooms: 2
- Bathrooms: 2
- Full bathrooms: 2
- Main level bathrooms: 2
- Main level bedrooms: 2
Rooms
- Room types: Den, Sun Room
Primary bedroom
- Features: Master on Main, Split Bedroom Plan
- Level: Master on Main, Split Bedroom Plan
Bedroom
- Features: Master on Main, Split Bedroom Plan
Primary bathroom
- Features: Double Vanity, Shower Only
Dining room
- Features: Open Concept
Kitchen
- Features: Breakfast Bar, Cabinets White, Pantry, Stone Counters, View to Family Room
Heating
- Central
Cooling
- Ceiling Fan(s), Central Air
Appliances
- Included: Dishwasher, Disposal, Dryer, Gas Range, Refrigerator, Washer
- Laundry: In Bathroom
Features
- Bookcases, Crown Molding, Entrance Foyer, High Speed Internet, Walk-In Closet(s)
- Flooring: Ceramic Tile, Hardwood
- Windows: Insulated Windows, Window Treatments, Wood Frames
- Basement: None
- Number of fireplaces: 2
- Fireplace features: Electric, Family Room, Master Bedroom
- Common walls with other units/homes: End Unit
Interior area
- Total structure area: 1,837
- Total interior livable area: 1,837 sqft
Property
Parking
- Total spaces: 1
- Parking features: Assigned
Accessibility
- Accessibility features: Accessible Entrance
Features
- Levels: One
- Stories: 1
- Patio & porch: Covered
- Exterior features: No Dock
- Pool features: None
- Spa features: None
- Fencing: None
- Has view: Yes
- View description: City
- Waterfront features: None
- Body of water: None
Lot
- Size: 1,838 Square Feet
- Dimensions: 50x50
- Features: Landscaped, Level, Private, Wooded
Details
- Additional structures: None
- Parcel number: 17 005600160090
- Other equipment: None
- Horse amenities: None
Construction
Type & style
- Home type: Condo
- Architectural style: Traditional
- Property subtype: Condominium, Residential
- Attached to another structure: Yes
Materials
- Brick Front, Wood Siding
- Foundation: Block
- Roof: Composition
Condition
- Resale
- New construction: No
- Year built: 1984
Utilities & green energy
- Electric: Other
- Sewer: Public Sewer
- Water: Public
- Utilities for property: Cable Available, Electricity Available, Natural Gas Available, Sewer Available, Water Available
Green energy
- Energy efficient items: Appliances, Thermostat, Windows
- Energy generation: None
- Water conservation: Low-Flow Fixtures
Community & HOA
Community
- Features: Homeowners Assoc, Near Beltline, Near Public Transport, Near Schools, Near Shopping, Park, Playground, Street Lights
- Security: Smoke Detector(s)
- Subdivision: Ansley Walk
HOA
- Has HOA: Yes
- HOA fee: $660 monthly
- HOA phone: 678-248-8868
Location
- Region: Atlanta
Financial & listing details
- Price per square foot: $12/sqft
- Tax assessed value: $859,700
- Annual tax amount: $6,014
- Date on market: 8/31/2023
- Ownership: Condominium
- Electric utility on property: Yes
- Road surface type: Asphalt
Price history
| Date | Event | Price |
|---|---|---|
| 4/3/2026 | Sold | $22,656-96.5%$12/sqft |
Source: Public Record Report a problem | ||
| 10/2/2023 | Sold | $640,000+2.4%$348/sqft |
Source:  FMLS GA #7269398 Report a problem FMLS GA #7269398 Report a problem | ||
| 8/31/2023 | Pending sale | $625,000$340/sqft |
Source: FMLS GA #7269398 Report a problem | ||
| 8/31/2023 | Listed for sale | $625,000+78.6%$340/sqft |
Source: FMLS GA #7269398 Report a problem | ||
| 11/4/2016 | Sold | $350,000$191/sqft |
Source: Public Record Report a problem | ||
Public tax history
| Year | Property taxes | Tax assessment |
|---|---|---|
| 2025 | $10,333 +23.2% | $343,880 +34.3% |
| 2024 | $8,387 +84.2% | $256,000 +12.3% |
| 2023 | $4,553 -24.3% | $227,880 +12.5% |
| 2022 | $6,014 -0.3% | $202,600 |
| 2021 | $6,034 -35.5% | $202,600 -10.3% |
| 2020 | $9,353 +11.7% | $225,920 +10.1% |
| 2019 | $8,374 | $205,120 +2.4% |
| 2018 | $8,374 | $200,320 +69% |
| 2017 | $8,374 +61% | $118,560 |
| 2016 | $5,202 -0.3% | $118,560 |
| 2015 | $5,220 -2.9% | $118,560 |
| 2014 | $5,376 +2.8% | $118,560 |
| 2013 | $5,231 -0.7% | $118,560 |
| 2012 | $5,268 | $118,560 |
| 2011 | -- | $118,560 |
| 2010 | $5,236 +319.4% | $118,560 |
| 2009 | $1,249 | $118,560 -10% |
| 2008 | -- | $131,720 -0.1% |
| 2007 | $1,388 | $131,800 |
| 2005 | -- | $131,800 +3.3% |
| 2004 | $1,518 -72.4% | $127,600 +3.5% |
| 2003 | $5,506 +6.9% | $123,320 +9.4% |
| 2002 | $5,150 +6.2% | $112,680 |
| 2001 | $4,847 | $112,680 |
Find assessor info on the county website
Neighborhood: Ansley Park
Nearby homes
- $22,6563 bd3 ba1.8k sqft480 Ansley Walk Ter NE, Atlanta, GA 30309Sold
- $22,6562 bd2 ba1.8k sqft484 Ansley Walk Ter NE, Atlanta, GA 30309Sold
- $22,6563 bd3 ba2.3k sqft442 Ansley Walk Ter NE, Atlanta, GA 30309Sold
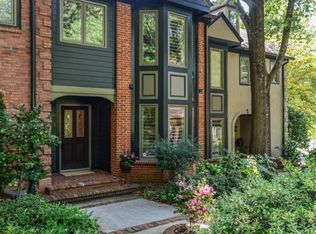
- $769,0003 bd2 ba2.3k sqft490 Ansley Walk Ter NE, Atlanta, GA 30309Sold
- $480,8002 bd2 ba-- sqft480 Ansley Walk Ter E, Atlanta, GA 30309Off Market
- $500,0002 bd2 ba1.4k sqft434 Ansley Walk Ter NE #434, Atlanta, GA 30309Sold
- $22,6562 bd2 ba1.8k sqft482 Beverly Rd NE, Atlanta, GA 30309Sold
- $22,6563 bd3 ba2.3k sqft488 Ansley Walk Ter NE #488, Atlanta, GA 30309Sold
Nearby schools
GreatSchools rating
- 9/10Virginia-Highland Elementary SchoolGrades: PK-5Distance: 1.2 mi
- 9/10David T Howard Middle SchoolGrades: 6-8Distance: 2.6 mi
- 9/10Midtown High SchoolGrades: 9-12Distance: 1.1 mi
Schools provided by the listing agent
- Elementary: Morningside-
- Middle: David T Howard
- High: Midtown
Source: FMLS GA. This data may not be complete. We recommend contacting the local school district to confirm school assignments for this home.
Get a cash offer in 3 minutes
Find out how much your home could sell for in as little as 3 minutes with a no-obligation cash offer.
Estimated market value
$683,600
Get a cash offer in 3 minutes
Find out how much your home could sell for in as little as 3 minutes with a no-obligation cash offer.
Estimated market value
$683,600
- Georgia
- Fulton County
- Atlanta
- 30309
- Ansley Park
- 496 Ansley Walk Ter NE
