Charming Victorian-era Colonial in sought-after Metropolitan Hill, beautifully updated for modern living! This light-filled 8-room, 4-bed, 1.5-bath home features a chef’s kitchen (2020) with granite counters, white cabinetry, SS appliances, breakfast bar & pantry. Enjoy the formal dining room with built-in hutch, inviting living room, updated half bath (2020), and a 3-season sunroom (2020). Upstairs offers 3 bedrooms & stylish full bath. The 3rd floor boasts vaulted ceilings—perfect for a 4th bedroom or home office. Major updates: roof & windows (2015), HardiPlank siding (2020), 14 solar panels (2014), gas furnace (2017), hot water tank (2020), 200-amp electric (2018), and 6 new mini-split heat pumps (2024). EV charger included! Located near George Wright Golf Course, Bellevue Hill Park, VFW & Enneking Parkways, Forest Hills & public transit. A commuter's dream with classic charm and modern comfort!
Sold for $835,000
$835,000
496 Beech St, Roslindale, MA 02131
4beds
1,555sqft
Single Family Residence
Built in 1910
3,542 Square Feet Lot
$850,500 Zestimate®
$537/sqft
$4,335 Estimated rent
Home value
$850,500
$808,000 - $902,000
$4,335/mo
Zestimate® history
Owner options
List your home for rent
$4,335/mo
Rent Zestimate®
Find your next renter with Zillow Rental Manager. Plus, with online applications, you can quickly screen prospective tenants – for free.
$4,335/mo
Rent Zestimate®
Refinance and save
$5,361/mo
Est. payment
Refinancing to a lower rate could help reduce your monthly payments and save thousands over the life of the loan.
$5,361/mo
Est. payment
Explore your selling options
Work with a Zillow partner agent
Leverage their expertise and Zillow's premium Showcase listings to get your home seen by more buyers.
Get startedList with your own agent
Get your home in front of millions of buyers by listing it on Zillow.
Learn how to do itSell it yourself
Take full control of how buyers see your home on Zillow by listing For Sale by Owner (FSBO).
List your homeWhat's special
Solar panelsHome officeBreakfast barFormal dining roomUpdated half bathWhite cabinetrySs appliances
Zillow last checked:
Listing updated:
Listed by:
Jim & Mike Savas Team 617-529-5008,
Berkshire Hathaway HomeServices Commonwealth Real Estate 617-489-6900
Bought with:
The Varano Realty Group
Keller Williams Realty
Source: MLS PIN,MLS#: 73367015
Facts & features
Interior
Bedrooms & bathrooms
- Bedrooms: 4
- Bathrooms: 2
- Full bathrooms: 1
- 1/2 bathrooms: 1
Primary bedroom
- Features: Ceiling Fan(s), Flooring - Hardwood, Closet - Double
- Level: Second
- Area: 125.35
- Dimensions: 11.5 x 10.9
Bedroom 2
- Features: Ceiling Fan(s), Flooring - Hardwood
- Level: Second
- Area: 139.24
- Dimensions: 11.8 x 11.8
Bedroom 3
- Features: Ceiling Fan(s), Flooring - Hardwood
- Level: Second
- Area: 95.04
- Dimensions: 9.6 x 9.9
Bedroom 4
- Features: Vaulted Ceiling(s), Flooring - Hardwood, Recessed Lighting
- Level: Third
- Area: 120
- Dimensions: 12 x 10
Primary bathroom
- Features: No
Bathroom 1
- Features: Bathroom - Half
- Level: First
- Area: 22.4
- Dimensions: 5.6 x 4
Bathroom 2
- Features: Bathroom - Full, Bathroom - Tiled With Tub & Shower, Flooring - Stone/Ceramic Tile
- Level: Second
- Area: 39.6
- Dimensions: 6.6 x 6
Dining room
- Features: Closet/Cabinets - Custom Built, Flooring - Hardwood
- Level: First
- Area: 140.8
- Dimensions: 12.8 x 11
Kitchen
- Features: Flooring - Hardwood, Countertops - Stone/Granite/Solid, Breakfast Bar / Nook, Cabinets - Upgraded, Exterior Access, Recessed Lighting, Stainless Steel Appliances, Lighting - Overhead
- Level: First
- Area: 166.95
- Dimensions: 15.9 x 10.5
Living room
- Features: Ceiling Fan(s), Flooring - Hardwood, Lighting - Overhead
- Level: First
- Area: 140.8
- Dimensions: 12.8 x 11
Office
- Features: Ceiling - Vaulted, Flooring - Hardwood, Open Floor Plan, Recessed Lighting
- Level: Third
- Area: 120
- Dimensions: 12 x 10
Heating
- Forced Air, Natural Gas, Active Solar, Ductless
Cooling
- Central Air, Ductless
Appliances
- Included: Gas Water Heater, Water Heater, Range, Dishwasher, Disposal, Refrigerator, Washer, Dryer
- Laundry: Gas Dryer Hookup, Washer Hookup, In Basement
Features
- Vaulted Ceiling(s), Open Floorplan, Recessed Lighting, Closet, Home Office, Foyer, Sun Room
- Flooring: Tile, Hardwood, Flooring - Hardwood, Flooring - Stone/Ceramic Tile
- Doors: Insulated Doors
- Windows: Insulated Windows
- Basement: Full,Interior Entry
- Has fireplace: No
Interior area
- Total structure area: 1,555
- Total interior livable area: 1,555 sqft
- Finished area above ground: 1,555
Property
Parking
- Total spaces: 1
- Parking features: Paved Drive, Off Street
- Uncovered spaces: 1
Features
- Patio & porch: Porch - Enclosed, Deck, Patio
- Exterior features: Porch - Enclosed, Deck, Patio, Rain Gutters
Lot
- Size: 3,542 Square Feet
- Features: Easements
Details
- Parcel number: W:18 P:05271 S:000,1392577
- Zoning: R1
Construction
Type & style
- Home type: SingleFamily
- Architectural style: Colonial
- Property subtype: Single Family Residence
Materials
- Frame
- Foundation: Stone
- Roof: Shingle
Condition
- Year built: 1910
Utilities & green energy
- Electric: Circuit Breakers, 200+ Amp Service
- Sewer: Public Sewer
- Water: Public
- Utilities for property: for Gas Range, for Gas Dryer, Washer Hookup
Green energy
- Energy generation: Solar
Community & HOA
Community
- Features: Public Transportation, Shopping, Park, Walk/Jog Trails, Golf, Medical Facility, Laundromat, Conservation Area, House of Worship, Public School
- Subdivision: Metropolitan Hill
HOA
- Has HOA: No
Location
- Region: Roslindale
Financial & listing details
- Price per square foot: $537/sqft
- Tax assessed value: $684,400
- Annual tax amount: $7,925
- Date on market: 9/7/2026
- Listing terms: Contract
Price history
| Date | Event | Price |
|---|---|---|
| 6/20/2025 | Sold | $835,000+4.5%$537/sqft |
Source: MLS PIN #73367015 Report a problem | ||
| 5/8/2025 | Contingent | $799,000$514/sqft |
Source: MLS PIN #73367015 Report a problem | ||
| 4/30/2025 | Listed for sale | $799,000+3.9%$514/sqft |
Source: MLS PIN #73367015 Report a problem | ||
| 11/12/2022 | Listing removed | $769,000$495/sqft |
Source: MLS PIN #73039798 Report a problem | ||
| 10/5/2022 | Price change | $769,000-1.4%$495/sqft |
Source: MLS PIN #73039798 Report a problem | ||
| 9/22/2022 | Listed for sale | $780,000+67.7%$502/sqft |
Source: MLS PIN #73039798 Report a problem | ||
| 8/25/2016 | Sold | $465,000+4.5%$299/sqft |
Source: Public Record Report a problem | ||
| 7/29/2016 | Pending sale | $445,000$286/sqft |
Source: CENTURY 21 Shawmut Properties #72003276 Report a problem | ||
| 6/13/2016 | Price change | $445,000-0.2%$286/sqft |
Source: CENTURY 21 Shawmut Properties #72003276 Report a problem | ||
| 6/10/2016 | Price change | $445,900-0.9%$287/sqft |
Source: CENTURY 21 Shawmut Properties #72003276 Report a problem | ||
| 5/11/2016 | Listed for sale | $449,900+60.7%$289/sqft |
Source: Century 21 Shawmut Properties #72003276 Report a problem | ||
| 9/26/2007 | Sold | $280,000+81.2%$180/sqft |
Source: Public Record Report a problem | ||
| 3/14/1991 | Sold | $154,500$99/sqft |
Source: Public Record Report a problem | ||
Public tax history
| Year | Property taxes | Tax assessment |
|---|---|---|
| 2025 | $7,925 +20.6% | $684,400 +13.5% |
| 2024 | $6,571 +8.6% | $602,800 +7% |
| 2023 | $6,049 +6.6% | $563,200 +8% |
| 2022 | $5,674 +12% | $521,500 +9.8% |
| 2021 | $5,067 +3.2% | $474,900 +2.1% |
| 2020 | $4,911 +5.7% | $465,100 +5.5% |
| 2019 | $4,647 +5.6% | $440,900 +5% |
| 2018 | $4,400 +978.3% | $419,800 +17.9% |
| 2017 | $408 -88.6% | $356,100 +9% |
| 2016 | $3,594 +1.5% | $326,700 +11.7% |
| 2015 | $3,541 -0.6% | $292,400 +3.2% |
| 2014 | $3,564 -4.9% | $283,300 -0.7% |
| 2013 | $3,749 +4.5% | $285,300 +3.7% |
| 2012 | $3,586 +2% | $275,000 |
| 2011 | $3,517 +6.6% | $275,000 -1% |
| 2010 | $3,300 +9.2% | $277,800 -2.3% |
| 2009 | $3,022 -8.3% | $284,300 -5.4% |
| 2008 | $3,296 -2.3% | $300,500 -2.1% |
| 2007 | $3,372 | $306,800 |
Find assessor info on the county website
Neighborhood: Roslindale
Nearby homes
- $1,100,0006 bd2 ba1.9k sqft498 Beech St, Roslindale, MA 02131For Sale

- $813,2003 bd3 ba1.4k sqft490 Beech St, Roslindale, MA 02131Off Market
- $980,0006 bd3 ba2.3k sqft484 Beech St, Roslindale, MA 02131Off Market
- $498,7002 bd2 ba1.5k sqft82 Glendower Rd, Boston, MA 02131Off Market
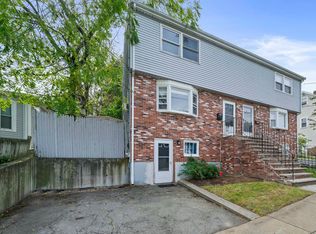
- $552,0002 bd3 ba1.5k sqft84 Glendower Rd, Roslindale, MA 02131Off Market
- $--2 bd2 ba1.5k sqft82 Glendower Rd #1, Roslindale, MA 02131Off Market
- $804,3003 bd1 ba1.7k sqft86 Glendower Rd, Roslindale, MA 02131Off Market
- $775,3002 bd2 ba1.4k sqft495 Beech St, Roslindale, MA 02131Off Market
Nearby schools
GreatSchools rating
- 5/10Bates Elementary SchoolGrades: PK-6Distance: 0.2 mi
- 7/10New Mission High SchoolGrades: 7-12Distance: 1.1 mi
- 1/10Another Course To CollegeGrades: 9-12Distance: 1 mi
Get a cash offer in 3 minutes
Find out how much your home could sell for in as little as 3 minutes with a no-obligation cash offer.
Estimated market value
$850,500
Get a cash offer in 3 minutes
Find out how much your home could sell for in as little as 3 minutes with a no-obligation cash offer.
Estimated market value
$850,500
- Massachusetts
- Suffolk County
- Boston
- 02131
- Roslindale
- 496 Beech St
