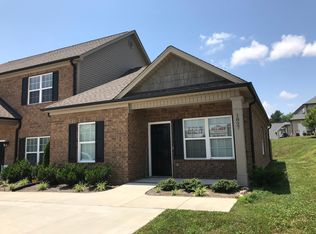
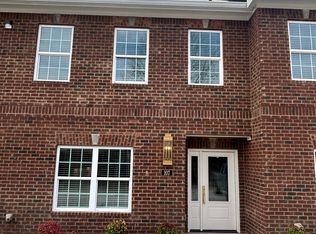
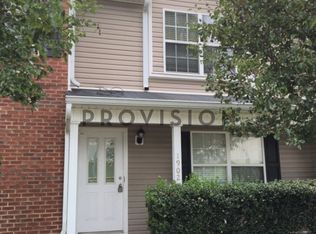
*Available early to mid-August, tenant occupied!
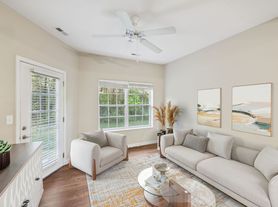
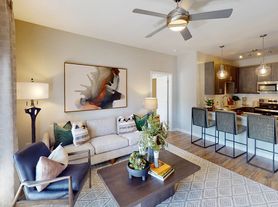
Welcome home to easy, low-maintenance living in desirable North Cleveland! Conveniently located just minutes from shopping, dining, and everyday conveniences, this beautifully designed Whitfield floor plan offers the perfect blend of comfort and style.
The spacious main level features an open-concept living area with soaring ceilings, creating a bright and inviting space that's ideal for relaxing or entertaining. Step outside to the private back patioperfect for enjoying your morning coffee or unwinding after a long day. The home also includes a convenient half bath on the main floor for guests.
Upstairs, you'll find two generously sized bedrooms, each with its own private bathroom, including a spacious primary suite with a walk-in closet. A centrally located laundry area in the upstairs hallway adds everyday convenience.
Don't miss your opportunity to make this beautiful townhome your next home. Schedule your private showing today!
Interior Unit, photos are of similar units. Tenant to maintain all utilities and lawncare. 12 month lease. Any pets require owner approval and a $500 non-refundable pet fee. Call today to schedule a tour!
House for rent
$1,600/moFees may apply
496 Bellingham Dr NE, Cleveland, TN 37312
2beds
1,410sqft
Price may not include required fees and charges. Learn more|
Single family residence
Available Sat Aug 1 2026
Cats, small dogs OK
None
What's special
Walk-in closetPrivate back patioTwo generously sized bedroomsSpacious main levelBright and inviting spaceSoaring ceilingsSpacious primary suite
- 22 days |
- -- |
- -- |
Zillow last checked:
Listing updated:
Travel times

Let’s turn your rent into credit progress
Build credit history with every on-time payment and get credit for the payment you’re already making.
Facts & features
Interior
Bedrooms & bathrooms
- Bedrooms: 2
- Bathrooms: 3
- Full bathrooms: 2
- 1/2 bathrooms: 1
Heating
- Contact manager
Features
- Walk In Closet
Interior area
- Total interior livable area: 1,410 sqft
Property
Parking
- Details: Contact manager
Features
- Patio & porch: Contact manager
- Exterior features: Contact manager
Details
- Additional structures: Contact manager
- Parcel number: 042DE00700000
- Other equipment: Contact manager
Construction
Type & style
- Home type: SingleFamily
- Property subtype: Single Family Residence
Community & HOA
Community
- Features: Contact manager
HOA
- Amenities included: Contact manager
Location
- Region: Cleveland
Financial & listing details
- Lease term: Contact For Details
Nearby apartments for rent

Price history
| Date | Event | Price |
|---|---|---|
| 7/6/2026 | Listed for rent | $1,600$1/sqft |
Source: Zillow Rentals Report a problem | ||
| 2/20/2022 | Contingent | $235,000$167/sqft |
Source:  RCAR #20213857 Report a problem RCAR #20213857 Report a problem | ||
| 2/7/2022 | Listed for sale | $235,000+11.9%$167/sqft |
Source: RCAR #20213857 Report a problem | ||
| 10/5/2021 | Contingent | $210,000$149/sqft |
Source: RCAR #20213857 Report a problem | ||
| 8/14/2021 | Price change | $210,000+3.7%$149/sqft |
Source: RCAR #20213857 Report a problem | ||
| 8/13/2021 | Listed for sale | $202,500$144/sqft |
Source: RCAR #20213857 Report a problem | ||
| 8/6/2021 | Contingent | $202,500$144/sqft |
Source: RCAR #20213857 Report a problem | ||
| 7/20/2021 | Price change | $202,500+1.8%$144/sqft |
Source: RCAR #20213857 Report a problem | ||
| 7/2/2021 | Listed for sale | $199,000$141/sqft |
Source: RCAR #20213857 Report a problem | ||
Neighborhood: 37312
Nearby schools
GreatSchools rating
- 7/10North Lee Elementary SchoolGrades: PK-5Distance: 1.3 mi
- 6/10Ocoee Middle SchoolGrades: 6-8Distance: 3.1 mi
- 7/10Walker Valley High SchoolGrades: 9-12Distance: 5.6 mi