Skip main navigation
Closed
  • $915,000

    496 Bowlers Mill Run, Gordonsville, VA 22942

    5beds
    6,230sqft
    Single Family Residence
    Built in 2011
    21 Acres Lot
    $915,200 Zestimate®
    $147/sqft
    $5,071 Estimated rent

    Home value

    $915,200

    $860,000 - $970,000

    $5,071/mo

    Zestimate® history
    Loading
    Loading...

    Owner options

    List your home for rent

    $5,071/mo

    Rent Zestimate®

    Find your next renter with Zillow Rental Manager. Plus, with online applications, you can quickly screen prospective tenants – for free.

    Learn more

    $5,071/mo

    Rent Zestimate®

    Refinance and save

    $5,422/mo

    Est. payment

    Refinancing to a lower rate could help reduce your monthly payments and save thousands over the life of the loan.

    See today's rates

    $5,422/mo

    Est. payment

    Explore your selling options

    Work with a Zillow partner agent

    Leverage their expertise and Zillow's premium Showcase listings to get your home seen by more buyers.

    Get started

    List with your own agent

    Get your home in front of millions of buyers by listing it on Zillow.

    Learn how to do it

    Sell it yourself

    Take full control of how buyers see your home on Zillow by listing For Sale by Owner (FSBO).

    List your home

    What's special

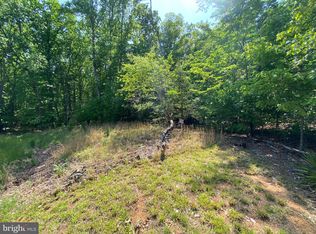
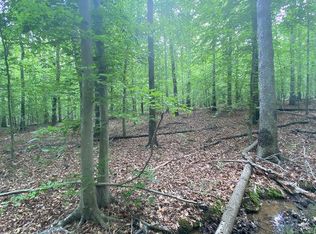
    A significant price improvement creates an exceptional opportunity to own a quality-built brick estate on 21 private acres. The sellers have found their next home & are ready to begin their next chapter. 21 private wooded acres, no HOA, & Firefly fiber internet. Everything Charlottesville offers without the price tag. Built with the quality & permanence buyers struggle to find today, this all-brick residence offers timeless craftsmanship throughout. 4,500+ SF home for multi-generational living. Dual primary suites, a main-level suite & a second upstairs suite with sitting room & private bath. Home office, gas fireplace, & a gourmet kitchen with walk-in & butler's pantry. Walk-out terrace level with recreation room, media room, & full bath. Remote-work ready. Creek, fire pit, wildlife, & covered front porch. Lake access one mile away. Private well & septic. No HOA. Second septic previously approved for a guest cottage or in-law suite. Garage with bonus space. Move-in ready: fresh paint, new HVAC, generator, inspected septic. 10 min to Gordonsville, 30 min to Charlottesville. Near Keswick, Barboursville, & Castle Hill wineries. 2024 appraisal: $1,200,000. Now $999,900. Privacy. Flexibility. Freedom. Your Land. Your Life.

    Zillow last checked:

    Listing updated:

    Listed by:

    KELLEY SLAGLE 434-234-4456,

    LPT REALTY LLC

    Bought with:

    Unrepresented Buyer

    UnrepresentedBuyer

    Source: CAAR,MLS#: 676819MLS LogoOriginating MLS: Charlottesville Area Association of Realtors

    Facts & features

    Interior

    Bedrooms & bathrooms
    • Bedrooms: 5
    • Bathrooms: 5
    • Full bathrooms: 4
    • 1/2 bathrooms: 1
    • Main level bathrooms: 2
    • Main level bedrooms: 1
    Rooms
    • Room types: Bathroom, Bedroom, Dining Room, Exercise Room, Full Bath, Foyer, Half Bath, Kitchen, Laundry, Loft, Living Room, Media Room, Office, Recreation
    Primary bedroom
    • Level: First
    Bedroom
    • Level: Second
    Primary bathroom
    • Level: First
    Bathroom
    • Level: Basement
    Bathroom
    • Level: Second
    Dining room
    • Level: First
    Exercise room
    • Level: Basement
    Foyer
    • Level: First
    Half bath
    • Level: First
    Kitchen
    • Level: First
    Laundry
    • Level: Basement
    Living room
    • Level: First
    Loft
    • Level: Second
    Media room
    • Level: Basement
    Office
    • Level: Second
    Recreation
    • Level: Basement
    Heating
    • Central, Heat Pump
    Cooling
    • Heat Pump
    Appliances
    • Included: Dishwasher, Electric Range, Microwave, Refrigerator, Dryer, Washer
    • Laundry: Sink
    Features
    • Central Vacuum, Double Vanity, Primary Downstairs, Entrance Foyer, Home Office, Kitchen Island, Loft
    • Flooring: Hardwood, Wood
    • Basement: Full,Finished,Walk-Out Access
    • Has fireplace: Yes
    • Fireplace features: Gas
    Interior area
    • Total structure area: 7,098
    • Total interior livable area: 6,230 sqft
    • Finished area above ground: 3,900
    • Finished area below ground: 2,330

    Property

    Parking
    • Total spaces: 2
    • Parking features: Detached, Garage
    • Garage spaces: 2
    Features
    • Levels: Two
    • Stories: 2
    • Patio & porch: Composite, Front Porch, Porch
    • Has view: Yes
    • View description: Trees/Woods
    Lot
    • Size: 21 Acres
    • Features: Partially Cleared, Wooded
    Details
    • Additional structures: Shed(s)
    • Parcel number: 9 22 24
    • Zoning description: RR Rural Residential
    • Wooded area: 19

    Construction

    Type & style
    • Home type: SingleFamily
    • Architectural style: Colonial,Traditional
    • Property subtype: Single Family Residence
    Materials
    • Brick, Stick Built
    • Foundation: Block, Brick/Mortar
    • Roof: Architectural
    Condition
    • New construction: No
    • Year built: 2011

    Utilities & green energy

    • Electric: Generator
    • Sewer: Septic Tank
    • Water: Private, Well
    • Utilities for property: Fiber Optic Available

    Community & HOA

    Community
    • Security: Security System, Surveillance System
    • Subdivision: BOWLERS MILL LAKE ESTATES
    HOA
    • Has HOA: No
    Location
    • Region: Gordonsville

    Financial & listing details

    • Price per square foot: $147/sqft
    • Tax assessed value: $939,200
    • Annual tax amount: $6,762
    • Date on market: 5/7/2026
    • Cumulative days on market: 68 days

    Price history

    DateEventPrice
    8/13/2026Sold$915,000-8.5%$147/sqft
    Source: CAAR #676819 Report a problem
    7/16/2026Pending sale$999,900$160/sqft
    Source: CAAR #676819 Report a problem
    6/18/2026Price change$999,900-9.1%$160/sqft
    Source: Bright MLS #VALA2009744 Report a problem
    6/4/2026Price change$1,100,000-8.3%$177/sqft
    Source: Bright MLS #VALA2009744 Report a problem
    5/7/2026Listed for sale$1,200,000+96.4%$193/sqft
    Source: Bright MLS #VALA2009744 Report a problem
    3/14/2011Sold$611,100+281.7%$98/sqft
    Source: Public Record Report a problem
    3/17/2010Sold$160,100-11.1%$26/sqft
    Source: Public Record Report a problem
    11/24/2009Sold$180,000$29/sqft
    Source: Public Record Report a problem

    Public tax history

    YearProperty taxesTax assessment
    2024$6,762 +5.1%$939,200 +5.1%
    2023$6,432 +11.6%$893,300 +11.6%
    2022$5,762 $800,300 +11.4%
    2021-- $718,700 +3.5%
    2020-- $694,500 +9.7%
    2018$4,816 +3.4%$633,100 -5.4%
    2017$4,659 $668,900 +3.4%
    2016$4,659 +0.8%$647,100 +0.8%
    2015$4,621 $641,800
    Find assessor info on the county website

    Neighborhood: 22942

    Nearby schools

    GreatSchools rating
    Schools provided by the listing agent
    • Elementary: Trevilians
    • Middle: Louisa
    • High: Louisa

    Source: CAAR. This data may not be complete. We recommend contacting the local school district to confirm school assignments for this home.

    Get a cash offer in 3 minutes
    Find out how much your home could sell for in as little as 3 minutes with a no-obligation cash offer.
    Estimated market value
    $915,200
    Get a cash offer in 3 minutes
    Find out how much your home could sell for in as little as 3 minutes with a no-obligation cash offer.
    Estimated market value
    $915,200