Skip main navigation
Sold for $1,425,000
  • $1,425,000

    496 Carol Place, Pelham, NY 10803

    3beds
    1,738sqft
    Single Family Residence, Residential
    Built in 1924
    5,021 Square Feet Lot
    $1,523,700 Zestimate®
    $820/sqft
    $6,584 Estimated rent

    Home value

    $1,523,700

    $1.36M - $1.71M

    $6,584/mo

    Zestimate® history
    Loading
    Loading...

    Owner options

    List your home for rent

    $6,584/mo

    Rent Zestimate®

    Find your next renter with Zillow Rental Manager. Plus, with online applications, you can quickly screen prospective tenants – for free.

    Learn more

    $6,584/mo

    Rent Zestimate®

    Refinance and save

    $9,438/mo

    Est. payment

    Refinancing to a lower rate could help reduce your monthly payments and save thousands over the life of the loan.

    See today's rates

    $9,438/mo

    Est. payment

    Explore your selling options

    Work with a Zillow partner agent

    Leverage their expertise and Zillow's premium Showcase listings to get your home seen by more buyers.

    Get started

    List with your own agent

    Get your home in front of millions of buyers by listing it on Zillow.

    Learn how to do it

    Sell it yourself

    Take full control of how buyers see your home on Zillow by listing For Sale by Owner (FSBO).

    List your home

    What's special

    Spacious backyardAdditional living spaceLarge level yardVersatile denPrimary bedroomWell-appointed bedroomsBuilt-in microwave
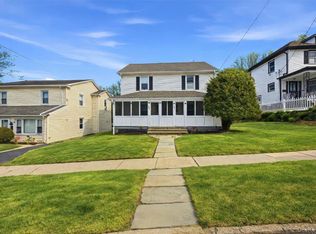
    Welcome to this beautifully renovated 3 bedroom, 2.5bath home in the desirable Pelham Manor. Every inch of this home exudes style and quality, with thoughtful design and personal touches throughout. The first floor features a versatile den that can serve as a home office or guest bedroom, a cozy living room with a fireplace, and an expansive dining room with tray ceilings. The dining room seamlessly flows into a stunning kitchen, complete with a built-in microwave, wine refrigerator, and a large counter bar ideal for casual dining. A convenient half bath is located just off the kitchen, with sliders leading to a raised porch and a spacious backyard perfect for entertaining. Upstairs, the primary bedroom offers ample closet space and an ensuite bath with a luxurious stand-up shower, radiant heat floor, Bluetooth speaker and a towel-warming rack. Two additional well-appointed bedrooms share a beautifully designed hall bath. The lower level is fully legalized by the Town and offers a rec room, additional living space, and a full bath—providing even more flexibility to suit your lifestyle needs. Please note that the square footage of the basement is not included in the total living area square footage. Outside, the large, level yard provides plenty of room for outdoor activities. All rooms are wired for cable and internet. This home combines charm, functionality, and high-end finishes, making it the perfect place to call home! Walking distance to Siwanoy Elementary Pelham Middle and High Schools. Walk to Pelham Manors' well known Four Corners Shopping area or walk to the heart of the Town of Pelham where there are shops, restaurants and Metro North for your 26 minute ride into Grand Central Station. As a Pelham Manor resident, you’ll have exclusive access to the beautiful Shore Park, perfectly located along the Long Island Sound.

    Zillow last checked:

    Listing updated:

    Listed by:

    Michael Greco 718-518-8588,

    Richard Greco Real Estate 718-518-8588

    Bought with:

    Maria Campanelli, 30CA0655185

    BHHS River Towns Real Estate

    Source: OneKey® MLS as distributed by MLS GRID,MLS#: 827214MLS Logo

    Facts & features

    Interior

    Bedrooms & bathrooms
    • Bedrooms: 3
    • Bathrooms: 3
    • Full bathrooms: 2
    • 1/2 bathrooms: 1
    Bedroom 1
    • Description: Primary Bedroom Wall to Wall closet waiting for your customization
    • Level: Second
    Bedroom 2
    • Level: Second
    Bedroom 3
    • Level: Second
    Bathroom 1
    • Description: 1/2 bath off the kitchen
    • Level: First
    Bathroom 2
    • Description: Ensuite Bathroom with radiant floor heat, towel warming rack, dual sinks stand up rain shower and blue tooth speaker system
    • Level: Second
    Bathroom 3
    • Description: Hall Bathroom
    • Level: Second
    Bathroom 4
    • Description: Full Bathroom in basement
    • Level: Basement
    Bonus room
    • Description: Recreation Room
    • Level: Basement
    Den
    • Description: Front Den can be used as home office, sitting room or guest bedroom
    • Level: First
    Dining room
    • Description: Open to Kitchen Island, living room and sliders to rear porch. Tray Ceilings
    • Level: First
    Kitchen
    • Description: State of the art kitchen with stainless steel appliances and wine refrigerator
    • Level: First
    Laundry
    • Level: Basement
    Living room
    • Description: Living Rm with Fireplace
    • Level: First
    Heating
    • Forced Air
    Cooling
    • Central Air
    Appliances
    • Included: ENERGY STAR Qualified Appliances, Microwave, Refrigerator, Stainless Steel Appliance(s), Wine Refrigerator
    • Laundry: In Basement
    Features
    • Built-in Features, Ceiling Fan(s), Crown Molding, Entrance Foyer, Formal Dining, Kitchen Island, Primary Bathroom, Recessed Lighting, Smart Thermostat
    • Flooring: Hardwood
    • Basement: Finished,Full,See Remarks,Walk-Out Access
    • Attic: Pull Stairs
    • Number of fireplaces: 1
    Interior area
    • Total structure area: 2,354
    • Total interior livable area: 1,738 sqft

    Property

    Parking
    • Total spaces: 5
    • Parking features: Detached, Driveway
    • Garage spaces: 1
    • Has uncovered spaces: Yes
    Features
    • Levels: Two
    • Patio & porch: Porch
    • Fencing: Back Yard
    Lot
    • Size: 5,021 sqft
    Details
    • Parcel number: 4405163075000010000036
    • Special conditions: None

    Construction

    Type & style
    • Home type: SingleFamily
    • Architectural style: Colonial
    • Property subtype: Single Family Residence, Residential
    Materials
    • Vinyl Siding
    • Foundation: Stone
    Condition
    • Updated/Remodeled
    • Year built: 1924
    • Major remodel year: 2024

    Utilities & green energy

    • Sewer: Public Sewer
    • Water: Public
    • Utilities for property: Electricity Connected, Natural Gas Connected, Sewer Connected, Trash Collection Public, Water Connected

    Community & neighborhood

    Location
    • Region: Pelham

    Other

    Other facts
    • Listing agreement: Exclusive Right To Sell

    Price history

    DateEventPrice
    5/16/2025Sold$1,425,000+7.5%$820/sqft
    Source: OneKey® MLS as distributed by MLS GRID #827214 Report a problem
    3/6/2025Pending sale$1,325,000$762/sqft
    Source: OneKey® MLS as distributed by MLS GRID #827214 Report a problem
    2/27/2025Listed for sale$1,325,000+105.4%$762/sqft
    Source: OneKey® MLS as distributed by MLS GRID #827214 Report a problem
    9/15/2022Sold$645,000$371/sqft
    Source: Public Record Report a problem

    Public tax history

    YearProperty taxesTax assessment
    2025-- $1,200,000 +34.5%
    2024-- $892,000 +4.9%
    2023-- $850,000 +13%
    2022-- $752,000 +9%
    2021-- $690,000
    2020-- $690,000 +4.5%
    2019-- $660,000 +4.9%
    2018-- $629,000 +4%
    2017-- $605,000 +2.5%
    2016-- $590,000 +5.4%
    2015-- $560,000 +4.7%
    2014-- $535,000 +2.9%
    2013-- $520,000
    2012-- $520,000 -1.9%
    2011-- $530,000
    2010-- $530,000 -5.4%
    2009-- $560,000
    2008-- $560,000 +3.7%
    2007-- $540,000 +5.9%
    2006-- $510,000 +10.8%
    2005-- $460,200 +11%
    2004-- $414,600 +6%
    2003-- $391,100 +15%
    2002-- $340,100 +19%
    2001-- $285,800 +13%
    2000-- $253,000 +10%
    1999-- $230,000

    Find assessor info on the county website

    Neighborhood: Pelham Manor

    Nearby schools

    GreatSchools rating
    Schools provided by the listing agent
    • Elementary: Siwanoy
    • Middle: Pelham Middle School
    • High: Pelham Memorial High School

    Source: OneKey® MLS as distributed by MLS GRID. This data may not be complete. We recommend contacting the local school district to confirm school assignments for this home.

    Get a cash offer in 3 minutes
    Find out how much your home could sell for in as little as 3 minutes with a no-obligation cash offer.
    Estimated market value
    $1,523,700
    Get a cash offer in 3 minutes
    Find out how much your home could sell for in as little as 3 minutes with a no-obligation cash offer.
    Estimated market value
    $1,523,700