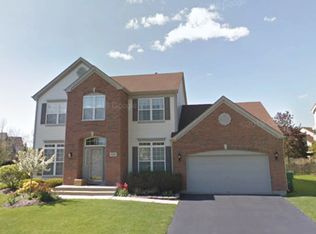
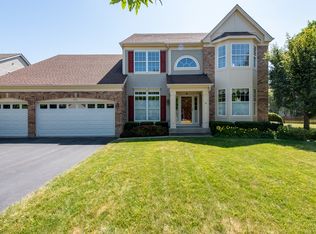
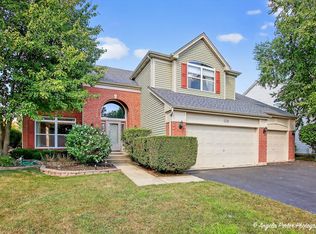
Welcome to this fully renovated masterpiece in the highly desirable Ravinia Woods neighborhood of Gurnee! This five-bedroom, three-and-a-half-bathroom home has been completely transformed, offering a modern and sophisticated living experience. Step inside to find gleaming hardwood floors throughout, an open-concept design, and a brand-new gourmet kitchen featuring quartz countertops, custom cabinetry, and stainless steel appliances. The spa-like bathrooms have been thoughtfully redesigned with luxurious finishes, and the primary suite offers a private retreat with a beautifully updated en-suite. Outside, the upgrades continue with a newly poured extra-wide driveway and a brand-new pergola-covered entertaining space in the backyard, complete with a large dining table and a sleek concrete slab for low-maintenance enjoyment. Situated in the heart of Ravinia Woods, this home provides easy access to parks, top-rated schools, and all the shopping and dining Gurnee has to offer. This is not just a house-it's your dream home, ready for you to move in and start living. Schedule your showing today and fall in love with this exceptional property!
Closed
Zillow last checked:
Listing updated:
Bought with:
Rob Corsello
Berkshire Hathaway HomeServices Starck Real Estate
Source: MRED as distributed by MLS GRID,MLS#: 12353538
Price history
| Date | Event | Price |
|---|---|---|
| 6/20/2025 | Sold | $629,000$151/sqft |
Source:  MRED as distributed by MLS GRID #12353538 Report a problem MRED as distributed by MLS GRID #12353538 Report a problem | ||
| 5/4/2025 | Contingent | $629,000$151/sqft |
Source: MRED as distributed by MLS GRID #12353538 Report a problem | ||
| 5/1/2025 | Listed for sale | $629,000$151/sqft |
Source: MRED as distributed by MLS GRID #12353538 Report a problem | ||
| 5/1/2025 | Listing removed | $629,000$151/sqft |
Source: MRED as distributed by MLS GRID #12338697 Report a problem | ||
| 4/21/2025 | Listing removed | $629,000$151/sqft |
Source: MRED as distributed by MLS GRID #12338697 Report a problem | ||
| 4/15/2025 | Listed for sale | $629,000$151/sqft |
Source: MRED as distributed by MLS GRID #12338697 Report a problem | ||
| 4/15/2025 | Listing removed | $629,000$151/sqft |
Source: MRED as distributed by MLS GRID #12322784 Report a problem | ||
| 4/11/2025 | Contingent | $629,000$151/sqft |
Source: MRED as distributed by MLS GRID #12322784 Report a problem | ||
| 4/6/2025 | Price change | $629,000-3.2%$151/sqft |
Source: MRED as distributed by MLS GRID #12322784 Report a problem | ||
| 3/27/2025 | Listed for sale | $650,000$156/sqft |
Source: MRED as distributed by MLS GRID #12322784 Report a problem | ||
| 3/27/2025 | Listing removed | $650,000$156/sqft |
Source: MRED as distributed by MLS GRID #12310426 Report a problem | ||
| 3/12/2025 | Listed for sale | $650,000$156/sqft |
Source: MRED as distributed by MLS GRID #12310426 Report a problem | ||
| 3/12/2025 | Listing removed | $650,000$156/sqft |
Source: MRED as distributed by MLS GRID #12298794 Report a problem | ||
| 1/29/2025 | Listed for sale | $650,000$156/sqft |
Source: MRED as distributed by MLS GRID #12279591 Report a problem | ||
| 1/29/2025 | Listing removed | $650,000$156/sqft |
Source: MRED as distributed by MLS GRID #12264638 Report a problem | ||
| 1/8/2025 | Listed for sale | $650,000+107.3%$156/sqft |
Source: MRED as distributed by MLS GRID #12264638 Report a problem | ||
| 2/28/2019 | Sold | $313,500-3.5%$75/sqft |
Source: MRED as distributed by MLS GRID #10142364 Report a problem | ||
| 1/29/2019 | Pending sale | $325,000$78/sqft |
Source: Redfin Corporation #10142364 Report a problem | ||
| 11/30/2018 | Price change | $325,000-1.2%$78/sqft |
Source: Redfin Corporation #10142364 Report a problem | ||
| 9/15/2018 | Price change | $329,000-2.9%$79/sqft |
Source: Greater Difference Realty #09932056 Report a problem | ||
| 7/6/2018 | Price change | $339,000-3.1%$81/sqft |
Source: Greater Difference Realty #09932056 Report a problem | ||
| 4/29/2018 | Listed for sale | $349,900+31.5%$84/sqft |
Source: Greater Difference Realty #09932056 Report a problem | ||
| 5/14/1996 | Sold | $266,000$64/sqft |
Source: Public Record Report a problem | ||
Get a cash offer in 3 minutes
Find out how much your home could sell for in as little as 3 minutes with a no-obligation cash offer.
Estimated market value
$670,400
