Skip main navigation
Closed
  • $460,000

    496 Crimson Dr, Dallas, GA 30132

    5beds
    2,854sqft
    Single Family Residence, Residential
    Built in 2016
    8,276.4 Square Feet Lot
    $472,300 Zestimate®
    $161/sqft
    $2,515 Estimated rent

    Home value

    $472,300

    $449,000 - $496,000

    $2,515/mo

    Zestimate® history
    Loading
    Loading...

    Owner options

    List your home for rent

    $2,515/mo

    Rent Zestimate®

    Find your next renter with Zillow Rental Manager. Plus, with online applications, you can quickly screen prospective tenants – for free.

    Learn more

    $2,515/mo

    Rent Zestimate®

    Refinance and save

    $2,750/mo

    Est. payment

    Refinancing to a lower rate could help reduce your monthly payments and save thousands over the life of the loan.

    See today's rates

    $2,750/mo

    Est. payment

    Explore your selling options

    Work with a Zillow partner agent

    Leverage their expertise and Zillow's premium Showcase listings to get your home seen by more buyers.

    Get started

    List with your own agent

    Get your home in front of millions of buyers by listing it on Zillow.

    Learn how to do it

    Sell it yourself

    Take full control of how buyers see your home on Zillow by listing For Sale by Owner (FSBO).

    List your home

    What's special

    Stool-height barPrivate forest of treesStacked stoneSpacious family homeNeighborhood poolCement sidingTray ceilings
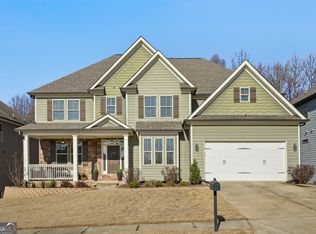
    Bright, beautiful, stylish and spacious family home in the heart of East Paulding. This home's exterior is tastefully designed with stacked stone and cement siding offering a warm and inviting, traditional/craftsman feel. It is located in a popular and favorite neighborhood in EPHS district. The Hills at Chestnut Grove is a delightful, cozy, family community with an HOA including neighborhood pool, clubhouse, playground, streetlights and sidewalks. This 5br, 3fb pet-free home has stunning craftsmanship and gorgeous decorative details throughout including crown molding, coffered ceiling, judges paneling, tray ceiling, and multi-purpose area upon entry from the two-car garage. Elegant Primary bedroom is upstairs and large enough for a sitting area. It has tray ceilings and a huge, partitioned, walk-in closet with enough storage room for just about anything. There are four more spacious family bedrooms - three upstairs with laundry room that share a full bathroom, and one secondary guest bedroom on main level with a full bathroom. The kitchen offers white cabinets, soft-close drawers, stool-height bar, granite countertops, stainless steel appliances and a separate pantry. The main floor exhibits remarkably rich hardwood floors, with carpet in all bedrooms, and tile in all bathrooms. The deck overlooks a private forest of trees and a fenced back yard. This 2854sf home also has an additional 1285sf of unfinished space in the basement, and is ready for your imagination and creative touch. Please wear shoe covers provided. 2hour notice required for showings please.

    Zillow last checked:

    Listing updated:

    Listing Provided by:

    Staci Hamilton,

    Maximum One Greater Atlanta Realtors

    Bought with:

    Cassandra Pierce, 404136

    Century 21 Connect Realty

    Source: FMLS GA,MLS#: 7233360MLS Logo

    Facts & features

    Interior

    Bedrooms & bathrooms
    • Bedrooms: 5
    • Bathrooms: 3
    • Full bathrooms: 3
    • Main level bathrooms: 1
    • Main level bedrooms: 1
    Primary bedroom
    • Description: large with sitting area; oversized closet
    • Level: Upper
    Heating
    • Central
    Cooling
    • Central Air
    Appliances
    • Included: Dishwasher, Gas Cooktop, Gas Oven, Gas Water Heater, Microwave, Range Hood
    • Laundry: Laundry Room, Upper Level
    Features
    • Coffered Ceiling(s), Crown Molding, Double Vanity, Entrance Foyer, His and Hers Closets, Tray Ceiling(s), Walk-In Closet(s)
    • Flooring: Carpet, Ceramic Tile, Hardwood
    • Windows: Insulated Windows
    • Basement: Bath/Stubbed,Daylight,Full,Unfinished
    • Number of fireplaces: 1
    • Fireplace features: Family Room
    • Common walls with other units/homes: No Common Walls
    Interior area
    • Total structure area: 2,854
    • Total interior livable area: 2,854 sqft

    Property

    Parking
    • Total spaces: 2
    • Parking features: Driveway, Garage
    • Garage spaces: 2
    • Has uncovered spaces: Yes
    Accessibility
    • Accessibility features: None
    Features
    • Levels: Three Or More
    • Patio & porch: Covered, Deck, Front Porch, Rear Porch
    • Exterior features: Private Yard, Rear Stairs
    • Pool features: None
    • Spa features: None
    • Fencing: Back Yard
    • Has view: Yes
    • View description: Trees/Woods
    • Waterfront features: None
    • Body of water: None
    Lot
    • Size: 8,276 sqft
    • Features: Back Yard, Front Yard, Landscaped, Level, Wooded
    Details
    • Additional structures: None
    • Parcel number: 076421
    • Other equipment: Irrigation Equipment
    • Horse amenities: None

    Construction

    Type & style
    • Home type: SingleFamily
    • Architectural style: Craftsman,Traditional
    • Property subtype: Single Family Residence, Residential
    Materials
    • Fiber Cement, HardiPlank Type, Stone
    • Foundation: Concrete Perimeter
    • Roof: Composition
    Condition
    • Resale
    • New construction: No
    • Year built: 2016

    Utilities & green energy

    • Electric: 220 Volts in Laundry
    • Sewer: Public Sewer
    • Water: Public
    • Utilities for property: Cable Available, Electricity Available, Natural Gas Available, Sewer Available, Underground Utilities, Water Available
    Green energy
    • Energy efficient items: None
    • Energy generation: None

    Community & neighborhood

    Security
    • Security features: Carbon Monoxide Detector(s), Smoke Detector(s)
    Community
    • Community features: Clubhouse, Near Schools, Playground, Pool
    Location
    • Region: Dallas
    • Subdivision: The Hills At Chestnut Grove

    HOA & financial

    HOA
    • Has HOA: Yes
    • Services included: Swim, Tennis
    • Association phone: 770-554-1236

    Other

    Other facts
    • Road surface type: Asphalt

    Price history

    DateEventPrice
    7/19/2023Sold$460,000$161/sqft
    Source: FMLS GA #7233360 Report a problem
    6/26/2023Pending sale$460,000$161/sqft
    Source: FMLS GA #7233360 Report a problem
    6/21/2023Contingent$460,000$161/sqft
    Source: GAMLS #10171854 Report a problem
    6/17/2023Listed for sale$460,000+43.8%$161/sqft
    Source: FMLS GA #7233360 Report a problem
    2/5/2019Sold$320,000-1.5%$112/sqft
    Source: Public Record Report a problem
    1/22/2019Pending sale$324,900$114/sqft
    Source: Berkshire Hathaway HomeServices Georgia Properties #6106158 Report a problem
    1/13/2019Price change$324,900-1.5%$114/sqft
    Source: Berkshire Hathaway HomeServices Georgia Properties - Cobb Roswell #6106158 Report a problem
    1/5/2019Price change$329,9000%$116/sqft
    Source: Berkshire Hathaway HomeServices Georgia Properties #6106158 Report a problem
    12/2/2018Listed for sale$330,000+23.1%$116/sqft
    Source: Berkshire Hathaway HomeServices Georgia Properties #6106158 Report a problem
    12/16/2016Sold$268,000+2691.7%$94/sqft
    Source: FMLS GA #5633352 Report a problem
    12/27/2013Sold$9,600$3/sqft
    Source: Agent Provided Report a problem

    Public tax history

    YearProperty taxesTax assessment
    2025$4,815 +4.9%$201,060 +8.5%
    2024$4,591 -13%$185,392 -9.6%
    2023$5,278 +12.8%$204,972 +25.9%
    2022$4,679 +15.4%$162,868 +17.7%
    2021$4,054 +7.6%$138,340 +9%
    2020$3,767 +10.4%$126,872 +13.6%
    2018$3,413 +5.9%$111,732 +4.8%
    2017$3,224 +2706%$106,628 +2706%
    2016$115 $3,800
    2015$115 $3,800 +69.6%
    2014-- $2,240 +40%
    2013$71 $1,600
    2012-- --
    2011-- --
    2010-- --
    2009-- $11,200

    Find assessor info on the county website

    Neighborhood: 30132

    Nearby schools

    GreatSchools rating
    Schools provided by the listing agent
    • Elementary: WC Abney
    • Middle: Lena Mae Moses
    • High: East Paulding

    Source: FMLS GA. This data may not be complete. We recommend contacting the local school district to confirm school assignments for this home.

    Get a cash offer in 3 minutes
    Find out how much your home could sell for in as little as 3 minutes with a no-obligation cash offer.
    Estimated market value
    $472,300
    Get a cash offer in 3 minutes
    Find out how much your home could sell for in as little as 3 minutes with a no-obligation cash offer.
    Estimated market value
    $472,300