Skip main navigation
Sold for $441,600
  • $441,600

    496 Crushed Apple Dr, Martinsburg, WV 25403

    4beds
    2,540sqft
    Single Family Residence
    Built in 2006
    0.58 Acres Lot
    $464,900 Zestimate®
    $174/sqft
    $2,541 Estimated rent

    Home value

    $464,900

    $418,000 - $521,000

    $2,541/mo

    Zestimate® history
    Loading
    Loading...

    Owner options

    List your home for rent

    $2,541/mo

    Rent Zestimate®

    Find your next renter with Zillow Rental Manager. Plus, with online applications, you can quickly screen prospective tenants – for free.

    Learn more

    $2,541/mo

    Rent Zestimate®

    Refinance and save

    $2,356/mo

    Est. payment

    Refinancing to a lower rate could help reduce your monthly payments and save thousands over the life of the loan.

    See today's rates

    $2,356/mo

    Est. payment

    Explore your selling options

    Work with a Zillow partner agent

    Leverage their expertise and Zillow's premium Showcase listings to get your home seen by more buyers.

    Get started

    List with your own agent

    Get your home in front of millions of buyers by listing it on Zillow.

    Learn how to do it

    Sell it yourself

    Take full control of how buyers see your home on Zillow by listing For Sale by Owner (FSBO).

    List your home

    What's special

    Gas fireplaceMaster suiteEnsuite master bathSoaking tubDual sink vanitySpacious eat-in kitchenKitchen island
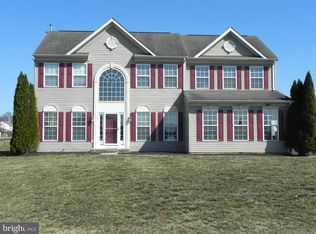
    Classic Colonial on large .58 Acre Lot- located in Apple Knolls Community. This 4-bedroom, 2.5-bathroom colonial, boasts2540 sq ft living space. Step into a bright, freshly painted interior adorned with new carpet, and be greeted by a welcoming main level office featuring glass doors—perfect for remote work. The heart of the home is the spacious eat-in kitchen, complete with stainless steel appliances and striking white quartz countertops, Kitchen island for easy prep,flowing seamlessly into a cozy great room highlighted by a gas fireplace. Separate Formal dining room. Hardwood foyer. Upstairs is 4 spacious bedrooms. ,Master suite offers ensuite master bath with soaking tub, separate shower, and dual sink vanity. Secondary bath also offers a dual sink vanity .The full unfinished basement offers limitless potential, with a 3-piece rough-in plumbing ready for your vision! Backyard is level and has a deck off the kitchen . Complete with a 2-car side-load garage, this stunning property combines classic charm and modern convenience. Don’t miss the opportunity to make this beautiful home yours! Schedule a showing today! Close to I-81 , shopping and farmers market

    Zillow last checked:

    Listing updated:

    Listed by:

    Samantha Young 304-500-7500,

    Young & Associates

    Bought with:

    Ann Jenkins, 200301038

    Roberts Realty Group, LLC

    Source: Bright MLS,MLS#: WVBE2037508MLS Logo

    Facts & features

    Interior

    Bedrooms & bathrooms
    • Bedrooms: 4
    • Bathrooms: 3
    • Full bathrooms: 2
    • 1/2 bathrooms: 1
    • Main level bathrooms: 1
    Basement
    • Area: 1140
    Heating
    • Heat Pump, Natural Gas
    Cooling
    • Central Air, Electric
    Appliances
    • Included: Dishwasher, Disposal, Ice Maker, Self Cleaning Oven, Range Hood, Oven/Range - Electric, Stainless Steel Appliance(s), Electric Water Heater
    • Laundry: Main Level, Washer/Dryer Hookups Only
    Features
    • Walk-In Closet(s), Upgraded Countertops, Kitchen Island, Kitchen - Table Space, Eat-in Kitchen, Floor Plan - Traditional, Formal/Separate Dining Room, Crown Molding, Ceiling Fan(s), Soaking Tub, 9'+ Ceilings
    • Flooring: Carpet, Wood, Vinyl
    • Basement: Full,Concrete,Unfinished,Walk-Out Access
    • Number of fireplaces: 1
    • Fireplace features: Gas/Propane, Mantel(s)
    Interior area
    • Total structure area: 3,680
    • Total interior livable area: 2,540 sqft
    • Finished area above ground: 2,540
    • Finished area below ground: 0

    Property

    Parking
    • Total spaces: 2
    • Parking features: Garage Faces Side, Garage Door Opener, Attached
    • Attached garage spaces: 2
    Accessibility
    • Accessibility features: 2+ Access Exits
    Features
    • Levels: Three
    • Stories: 3
    • Patio & porch: Deck
    • Pool features: None
    Lot
    • Size: 0.58 Acres
    Details
    • Additional structures: Above Grade, Below Grade
    • Parcel number: 04 33S011400000000
    • Zoning: 101
    • Special conditions: Standard

    Construction

    Type & style
    • Home type: SingleFamily
    • Architectural style: Colonial
    • Property subtype: Single Family Residence
    Materials
    • Vinyl Siding, Stick Built
    • Foundation: Concrete Perimeter
    • Roof: Architectural Shingle
    Condition
    • New construction: No
    • Year built: 2006

    Utilities & green energy

    • Sewer: Public Sewer
    • Water: Public

    Community & HOA

    Community
    • Subdivision: Apple Knolls
    HOA
    • Has HOA: Yes
    • HOA fee: $305 annually
    Location
    • Region: Martinsburg
    • Municipality: Town Of Hedgesville

    Financial & listing details

    • Price per square foot: $174/sqft
    • Tax assessed value: $271,200
    • Annual tax amount: $1,894
    • Date on market: 3/14/2025
    • Listing agreement: Exclusive Right To Sell
    • Listing terms: FHA,Cash,Conventional,USDA Loan,VA Loan
    • Ownership: Fee Simple

    Price history

    DateEventPrice
    6/30/2025Sold$441,600-0.8%$174/sqft
    Source: Bright MLS #WVBE2037508 Report a problem
    5/24/2025Contingent$444,990$175/sqft
    Source: Bright MLS #WVBE2037508 Report a problem
    5/2/2025Price change$444,990-1.1%$175/sqft
    Source: Bright MLS #WVBE2037508 Report a problem
    4/23/2025Price change$449,990-1.1%$177/sqft
    Source: Bright MLS #WVBE2037508 Report a problem
    4/7/2025Price change$454,990-1.1%$179/sqft
    Source: Bright MLS #WVBE2037508 Report a problem
    3/14/2025Listed for sale$459,990$181/sqft
    Source: Bright MLS #WVBE2037508 Report a problem

    Public tax history

    YearProperty taxesTax assessment
    2025$2,312 +2.5%$190,140 +3.5%
    2024$2,255 -0.1%$183,720 +2.9%
    2023$2,257 +19.2%$178,620 +9.8%
    2022$1,894 $162,720 +6%
    2021-- $153,540 +3.9%
    2020-- $147,720 +5%
    2019$1,663 +1%$140,640 +1.2%
    2018$1,646 +1.2%$139,020 +1.9%
    2017$1,626 +0%$136,440 +0.9%
    2016$1,626 -1.6%$135,180 +1%
    2015$1,653 -0.2%$133,860 +0.1%
    2014$1,656 +1%$133,740 -2.8%
    2013$1,640 $137,580 +3.6%
    2012$1,640 -2.1%$132,840 -2.7%
    2011$1,676 +0.1%$136,560 -2.4%
    2010$1,674 -6%$139,920 -12%
    2009$1,781 $159,060
    Find assessor info on the county website

    Neighborhood: 25403

    Nearby schools

    GreatSchools rating
    Schools provided by the listing agent
    • Elementary: Tomahawk
    • Middle: Hedgesville
    • High: Hedgesville
    • District: Berkeley County Schools

    Source: Bright MLS. This data may not be complete. We recommend contacting the local school district to confirm school assignments for this home.

    Get a cash offer in 3 minutes
    Find out how much your home could sell for in as little as 3 minutes with a no-obligation cash offer.
    Estimated market value
    $464,900
    Get a cash offer in 3 minutes
    Find out how much your home could sell for in as little as 3 minutes with a no-obligation cash offer.
    Estimated market value
    $464,900