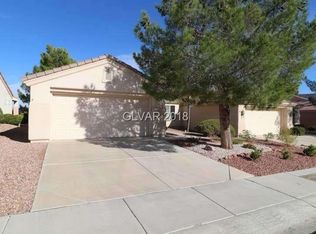
2 Bedroom single story in Sun City McDonald Ranch.
Pending
$250,000
496 Dalgreen Pl, Henderson, NV 89012
2beds
1,312sqft
Townhouse
Built in 1997
2,613 Square Feet Lot
$-- Zestimate®
$191/sqft
$646/mo HOA
What's special
- 16 days
- 81
- 1
Zillow last checked:
Listing updated:
Listed by:
Shannon Gaccione S.0067682 (702)303-4717,
BHHS Nevada Properties
Source: LVR,MLS#: 2819646 Originating MLS: Greater Las Vegas Association of Realtors Inc
Originating MLS: Greater Las Vegas Association of Realtors IncFacts & features
Interior
Bedrooms & bathrooms
- Bedrooms: 2
- Bathrooms: 2
- Full bathrooms: 2
Primary bedroom
- Description: Ceiling Fan,Walk-In Closet(s)
- Dimensions: 14x15
Bedroom 2
- Description: Ceiling Fan
- Dimensions: 10x10
Primary bathroom
- Description: None
Dining room
- Description: None
Kitchen
- Description: Other
Heating
- Central, Gas
Cooling
- Central Air, Electric
Appliances
- Included: Dryer, Dishwasher, Disposal, Gas Range, Microwave, Refrigerator, Washer
- Laundry: Gas Dryer Hookup, Laundry Room
Features
- Ceiling Fan(s), Primary Downstairs
- Flooring: Carpet, Concrete
- Windows: Double Pane Windows
- Has fireplace: No
Interior area
- Total structure area: 1,312
- Total interior livable area: 1,312 sqft
Property
Parking
- Total spaces: 2
- Parking features: Attached, Garage, Inside Entrance, Private
- Attached garage spaces: 2
Features
- Stories: 1
- Exterior features: None
- Pool features: Community
- Fencing: Back Yard,Wrought Iron
Lot
- Size: 2,613 Square Feet
- Features: Desert Landscaping, Landscaped, < 1/4 Acre
Details
- Parcel number: 17829610137
- Zoning description: Single Family
- Horse amenities: None
Construction
Type & style
- Home type: Townhouse
- Architectural style: One Story
- Property subtype: Townhouse
Materials
- Roof: Tile
Condition
- Resale
- Year built: 1997
Utilities & green energy
- Electric: Photovoltaics None
- Sewer: Public Sewer
- Water: Public
- Utilities for property: Underground Utilities
Green energy
- Energy efficient items: Windows
Community & HOA
Community
- Features: Pool
- Senior community: Yes
- Subdivision: Del Webb Communities
HOA
- Has HOA: Yes
- Amenities included: Clubhouse, Fitness Center, Golf Course, Pickleball, Pool, Security
- Services included: Common Areas, Reserve Fund, Taxes
- HOA fee: $1,939 quarterly
- HOA name: SC MacDonald Ranch
- HOA phone: 702-270-7000
Location
- Region: Henderson
Financial & listing details
- Price per square foot: $191/sqft
- Tax assessed value: $238,960
- Annual tax amount: $1,588
- Date on market: 9/18/2026
- Listing agreement: Exclusive Right To Sell
- Listing terms: Cash,Conventional,FHA,VA Loan
Estimated market value
Not available
Estimated sales range
Not available
$1,941/mo
Price history
| Date | Event | Price |
|---|---|---|
| 9/18/2026 | Pending sale | $250,000$191/sqft |
Source:  LVR #2819646 Report a problem LVR #2819646 Report a problem | ||
| 9/18/2026 | Listed for sale | $250,000+82.5%$191/sqft |
Source: LVR #2819646 Report a problem | ||
| 5/16/1997 | Sold | $137,000$104/sqft |
Source: Public Record Report a problem | ||
Public tax history
| Year | Property taxes | Tax assessment |
|---|---|---|
| 2026 | $1,591 +3% | $83,636 -1.4% |
| 2025 | $1,544 +3% | $84,857 +11.5% |
| 2024 | $1,500 +2.6% | $76,087 +10.9% |
| 2023 | $1,461 +2.8% | $68,609 +16.9% |
| 2022 | $1,421 +3.1% | $58,675 -2.8% |
| 2021 | $1,378 +3% | $60,345 +6.6% |
| 2020 | $1,338 +3% | $56,631 +10.2% |
| 2019 | $1,300 +5.8% | $51,410 -5% |
| 2018 | $1,229 | $54,110 +1.2% |
| 2017 | $1,229 | $53,459 +10.8% |
| 2016 | $1,229 -5.5% | $48,259 +5.3% |
| 2015 | $1,301 +3% | $45,848 +8.4% |
| 2014 | $1,263 | $42,287 |
| 2013 | -- | $42,287 -0.5% |
| 2012 | -- | $42,484 +4.9% |
| 2011 | -- | $40,483 -4.4% |
| 2010 | -- | $42,361 -29.6% |
| 2009 | -- | $60,198 |
| 2008 | -- | $60,198 -28.2% |
| 2007 | -- | $83,800 +5.7% |
| 2006 | -- | $79,287 +22% |
| 2005 | -- | $64,971 +31.6% |
| 2004 | -- | $49,364 +8.3% |
| 2003 | -- | $45,598 +7.9% |
| 2002 | -- | $42,260 +3.5% |
| 2001 | -- | $40,820 |
Find assessor info on the county website
Monthly payment
Est. payment
Payment breakdown
Explore the cost of this home by adjusting the details. Changes won't be saved.Climate risks
Neighborhood: MacDonald Ranch
Nearby schools
Schools provided by the listing agent
- Elementary: Vanderburg, John C.,Vanderburg, John C.
- Middle: Miller Bob
- High: Coronado High
Source: LVR. This data may not be complete. We recommend contacting the local school district to confirm school assignments for this home.
Similar homes
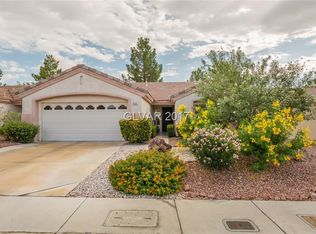
- $364,5002 bd2 ba1.1k sqft573 Carmel Mesa Dr, Henderson, NV 89012For Sale
 MLS ID #2823896, Gary Ceci, Ceci Realty. LVR
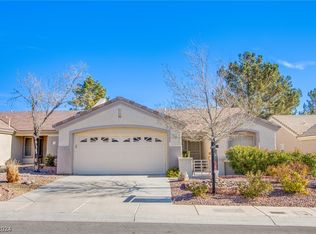
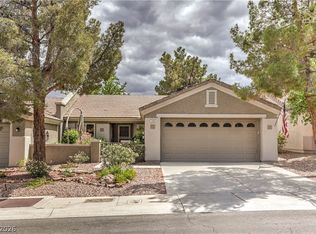
 - $359,0002 bd2 ba1.1k sqft2093 Joy View Ln, Henderson, NV 89012For Sale
 MLS ID #2814297, Laura E. Harbison, Realty Executives Southern. LVR
 - $374,9002 bd2 ba1.1k sqft2080 Joy Creek Ln, Henderson, NV 89012For Sale
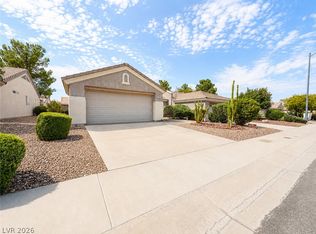 MLS ID #2813373, Ryan Gibbs, Serhant. LVR
 - $375,0002 bd2 ba1.3k sqft507 Dart Brook Pl, Henderson, NV 89012For Sale
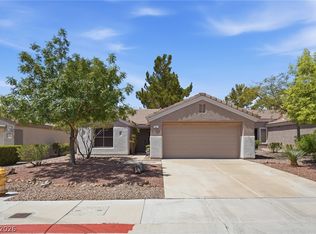 MLS ID #2807869, Craig Tann, Huntington & Ellis, A Real Est. LVR
