Skip main navigation
Closed
  • $281,700

    496 Deering Dr SE, Douglasville, GA 30134

    3beds
    1,220sqft
    Single Family Residence, Residential
    Built in 1994
    0.46 Acres Lot
    $281,700 Zestimate®
    $231/sqft
    $1,735 Estimated rent

    Home value

    $281,700

    $268,000 - $296,000

    $1,735/mo

    Zestimate® history
    Loading
    Loading...

    Owner options

    List your home for rent

    $1,735/mo

    Rent Zestimate®

    Find your next renter with Zillow Rental Manager. Plus, with online applications, you can quickly screen prospective tenants – for free.

    Learn more

    $1,735/mo

    Rent Zestimate®

    Refinance and save

    $1,720/mo

    Est. payment

    Refinancing to a lower rate could help reduce your monthly payments and save thousands over the life of the loan.

    See today's rates

    $1,720/mo

    Est. payment

    Explore your selling options

    Work with a Zillow partner agent

    Leverage their expertise and Zillow's premium Showcase listings to get your home seen by more buyers.

    Get started

    List with your own agent

    Get your home in front of millions of buyers by listing it on Zillow.

    Learn how to do it

    Sell it yourself

    Take full control of how buyers see your home on Zillow by listing For Sale by Owner (FSBO).

    List your home

    What's special

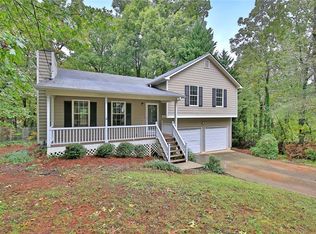
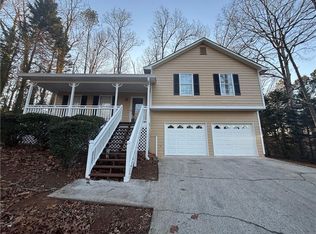
    Cozy well maintained 3 bedroom 2 bathroom home located in Douglasville . Beautifully updated kitchen with granite counter tops, large kitchen island, separate dinning room, stainless steel appliance package that includes, over the range recirculating microwave, dishwasher, stove and open living area. Designer paint color throughout the house. Low maintenance water resistant luxury vinyl flooring in most parts of the house. Modern light fixtures that includes, new light fixtures and a modern ceiling fan. Private backyard for grilling and for family fun. Large covered front porch, 2 car garage and a New Roof......Let's make this house your home! ****SELLER will cover closing costs!!1

    This property is not currently displayed as for sale or rent on Zillow. This may be different from what's on other websites or public sources.

    Zillow last checked:

    Listing updated:

    Listed by:

    Dedra Carter,

    EXP Realty, LLC.,

    Markeisha Booker,

    EXP Realty, LLC.

    Bought with:

    Dedra Carter, 355961

    EXP Realty, LLC.

    Markeisha Booker, 393673

    EXP Realty, LLC.

    Source: FMLS GA,MLS#: 7174350MLS Logo

    Facts & features

    Interior

    Bedrooms & bathrooms
    • Bedrooms: 3
    • Bathrooms: 2
    • Full bathrooms: 2
    Rooms
    • Room types: Family Room
    Primary bedroom
    • Features: None
    • Level: None
    Bedroom
    • Features: None
    Primary bathroom
    • Features: Shower Only
    Dining room
    • Features: Dining L, Great Room
    Kitchen
    • Features: Cabinets White, Eat-in Kitchen, Kitchen Island, Pantry, Pantry Walk-In
    Heating
    • Hot Water
    Cooling
    • Ceiling Fan(s), Central Air
    Appliances
    • Included: Dishwasher, Electric Oven, Microwave, Self Cleaning Oven
    • Laundry: In Garage
    Features
    • High Ceilings 9 ft Main, High Speed Internet
    • Flooring: Carpet, Laminate, Vinyl
    • Windows: Bay Window(s), Insulated Windows
    • Basement: Crawl Space
    • Attic: Pull Down Stairs,Permanent Stairs
    • Number of fireplaces: 1
    • Fireplace features: Family Room, Gas Log, Living Room
    • Common walls with other units/homes: No Common Walls
    Interior area
    • Total structure area: 1,220
    • Total interior livable area: 1,220 sqft

    Property

    Parking
    • Total spaces: 2
    • Parking features: Driveway, Garage, Garage Door Opener, Garage Faces Front, Level Driveway
    • Garage spaces: 2
    • Has uncovered spaces: Yes
    Accessibility
    • Accessibility features: Accessible Electrical and Environmental Controls
    Features
    • Levels: One and One Half
    • Stories: 1
    • Patio & porch: Deck, Front Porch
    • Exterior features: Private Yard, Rain Gutters, Rear Stairs
    • Pool features: None
    • Spa features: None
    • Fencing: None
    • Has view: Yes
    • View description: Other
    • Waterfront features: None
    • Body of water: None
    Lot
    • Size: 0.46 Acres
    • Features: Front Yard
    Details
    • Additional structures: None
    • Parcel number: 032525
    • Other equipment: None
    • Horse amenities: None

    Construction

    Type & style
    • Home type: SingleFamily
    • Architectural style: Cape Cod
    • Property subtype: Single Family Residence, Residential
    Materials
    • Vinyl Siding
    • Foundation: Concrete Perimeter
    • Roof: Shingle
    Condition
    • Resale
    • New construction: No
    • Year built: 1994

    Utilities & green energy

    • Electric: 220 Volts in Garage
    • Sewer: Public Sewer
    • Water: Public
    • Utilities for property: Cable Available, Electricity Available, Natural Gas Available, Phone Available, Sewer Available, Underground Utilities, Water Available
    Green energy
    • Energy efficient items: None
    • Energy generation: None

    Community & HOA

    Community
    • Features: None
    • Security: Fire Alarm, Fire Sprinkler System, Secured Garage/Parking
    • Subdivision: Sweetwater Glen Phs Ii
    HOA
    • Has HOA: No
    Location
    • Region: Douglasville

    Financial & listing details

    • Price per square foot: $231/sqft
    • Annual tax amount: $1,861
    • Date on market: 2/17/2023
    • Cumulative days on market: 34 days
    • Ownership: Fee Simple
    • Electric utility on property: Yes
    • Road surface type: Asphalt, Paved

    Price history

    DateEventPrice
    4/28/2023Sold$275,000$225/sqft
    Source: FMLS GA #7174350 Report a problem
    3/31/2023Pending sale$275,000$225/sqft
    Source: FMLS GA #7174350 Report a problem
    3/6/2023Price change$275,000-6.8%$225/sqft
    Source: FMLS GA #7174350 Report a problem
    2/24/2023Price change$295,000+1.7%$242/sqft
    Source: FMLS GA #7174350 Report a problem
    2/17/2023Listed for sale$290,000$238/sqft
    Source: FMLS GA #7174350 Report a problem

    Public tax history

    Tax history is unavailable.

    Neighborhood: 30134

    Nearby schools

    GreatSchools rating
    Schools provided by the listing agent
    • Elementary: Hal Hutchens
    • Middle: Irma C. Austin
    • High: Hiram

    Source: FMLS GA. This data may not be complete. We recommend contacting the local school district to confirm school assignments for this home.

    Get a cash offer in 3 minutes
    Find out how much your home could sell for in as little as 3 minutes with a no-obligation cash offer.
    Estimated market value
    $281,700
    Get a cash offer in 3 minutes
    Find out how much your home could sell for in as little as 3 minutes with a no-obligation cash offer.
    Estimated market value
    $281,700