Skip main navigation
Closed
  • $425,000

    496 E Earl Dr, Pueblo West, CO 81007

    4beds
    3,098sqft
    Single Family Residence
    Built in 1996
    3.39 Acres Lot
    $424,900 Zestimate®
    $137/sqft
    $2,734 Estimated rent

    Home value

    $424,900

    $404,000 - $446,000

    $2,734/mo

    Zestimate® history
    Loading
    Loading...

    Owner options

    List your home for rent

    $2,734/mo

    Rent Zestimate®

    Find your next renter with Zillow Rental Manager. Plus, with online applications, you can quickly screen prospective tenants – for free.

    Learn more

    $2,734/mo

    Rent Zestimate®

    Refinance and save

    $2,508/mo

    Est. payment

    Refinancing to a lower rate could help reduce your monthly payments and save thousands over the life of the loan.

    See today's rates

    $2,508/mo

    Est. payment

    Explore your selling options

    Work with a Zillow partner agent

    Leverage their expertise and Zillow's premium Showcase listings to get your home seen by more buyers.

    Get started

    List with your own agent

    Get your home in front of millions of buyers by listing it on Zillow.

    Learn how to do it

    Sell it yourself

    Take full control of how buyers see your home on Zillow by listing For Sale by Owner (FSBO).

    List your home

    What's special

    Five stallsOpen-concept kitchen
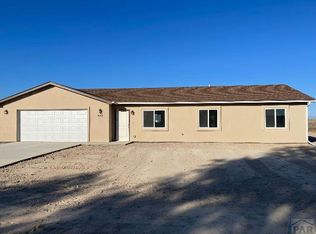
    Welcome to this exceptional 4-bedroom, 3-bath horse property in Pueblo West, perfectly situated on 3.39 acres with breathtaking mountain views. With a 2 car garage, 40x30 detach garage, and a 30x30 barn with an insulated tack room, this home offers storage and functionality. As you enter, you're greeted by a beautiful gas fireplace anchoring the living room, seamlessly flowing into the open-concept kitchen. The main level features a spacious primary bedroom with a walk-in closet and private 3-piece en suite bathroom, along with two additional bedrooms, both with walk-in closets, and a full hallway bathroom. The fully finished basement expands your living space with a large family room, an additional primary bedroom, and a 3-piece bathroom with a walk-in closet—perfect for guests or multigenerational living. The home is equipped with a radon mitigation system, full-house water filtration, and a water softener for added peace of mind. Equestrians will appreciate the impressive outbuildings, including a 40x30 detached garage with 220V capability and a 200-amp breaker box, LED lighting, and five stalls. The 30x30 barn features electric, four stalls, and an insulated tack room. Additional highlights include a 50' steel pole round pen, steel pole gated 3 pastures, and included gates. There are equestrian trails conveniently close by to ride your horse! Enjoy the serenity of country living with the convenience of easy access to shopping, gas stations, and Highway 50.

    Zillow last checked:

    Listing updated:

    Listed by:

    Amber Galassini 719-248-4121,

    Keller Williams Performance Realty

    Bought with:

    Ammie Thomas, 100040167

    Integrity West Realty LLC

    Source: PAR,MLS#: 240824MLS Logo

    Facts & features

    Interior

    Bedrooms & bathrooms
    • Bedrooms: 4
    • Bathrooms: 3
    • Full bathrooms: 3
    • 3/4 bathrooms: 2
    • Main level bedrooms: 3
    Primary bedroom
    • Level: Main
    • Area: 192
    • Dimensions: 12 x 16
    Bedroom 2
    • Level: Main
    • Area: 132.44
    • Dimensions: 10.11 x 13.1
    Bedroom 3
    • Level: Main
    • Area: 156.09
    • Dimensions: 12.1 x 12.9
    Bedroom 4
    • Level: Basement
    • Area: 369.6
    • Dimensions: 23.1 x 16
    Dining room
    • Level: Main
    • Area: 117.9
    • Dimensions: 9 x 13.1
    Family room
    • Level: Basement
    • Area: 1014.09
    • Dimensions: 23.1 x 43.9
    Kitchen
    • Level: Main
    • Area: 127.89
    • Dimensions: 8.7 x 14.7
    Living room
    • Level: Main
    • Area: 935.47
    • Dimensions: 24.11 x 38.8
    Features
    • New Paint, Ceiling Fan(s), Vaulted Ceiling(s), Walk-In Closet(s), Walk-in Shower
    • Windows: Window Coverings
    • Basement: Full,Finished
    • Number of fireplaces: 1
    Interior area
    • Total structure area: 3,098
    • Total interior livable area: 3,098 sqft

    Property

    Parking
    • Total spaces: 6
    • Parking features: RV Access/Parking, 2 Car Garage Attached, 4+ Car Garage Detached, Garage Door Opener
    • Has garage: Yes
    • Covered spaces: 6
    Features
    • Patio & porch: Porch-Covered-Front, Patio-Enclosed-Front, Patio-Covered-Rear
    • Fencing: Metal Fence-Rear,Wood Fence-Rear
    • Has view: Yes
    • View description: Mountain(s)
    Lot
    • Size: 3.39 Acres
    • Dimensions: 232 x 637 x 223 x 625
    • Features: Horses Allowed, Irregular Lot, Trees-Front, Trees-Rear
    Details
    • Additional structures: Shed(s), Barn(s), Outbuilding
    • Parcel number: 0506007009
    • Zoning: A-3
    • Special conditions: Standard
    • Horses can be raised: Yes
    • Horse amenities: Corral/Stable

    Construction

    Type & style
    • Home type: SingleFamily
    • Architectural style: Ranch
    • Property subtype: Single Family Residence
    Condition
    • Year built: 1996

    Community & HOA

    Community
    • Security: Smoke Detector/CO
    • Subdivision: Pueblo West N of Hwy
    Location
    • Region: Pueblo West

    Financial & listing details

    • Price per square foot: $137/sqft
    • Tax assessed value: $476,439
    • Annual tax amount: $2,946
    • Date on market: 6/25/2026
    • Road surface type: Paved

    Price history

    DateEventPrice
    8/10/2026Sold$425,000$137/sqft
    Source: PAR #240824 Report a problem
    6/28/2026Contingent$425,000$137/sqft
    Source: PAR #240824 Report a problem
    6/25/2026Listed for sale$425,000-5.6%$137/sqft
    Source: PAR #240824 Report a problem
    6/25/2026Listing removed$450,000$145/sqft
    Source: PAR #240064 Report a problem
    6/7/2026Price change$450,000-1.1%$145/sqft
    Source: PAR #240064 Report a problem
    5/30/2026Pending sale$455,000$147/sqft
    Source: elevateMLS #7660033 Report a problem
    5/27/2026Price change$455,000-2.2%$147/sqft
    Source: PAR #240064 Report a problem
    5/19/2026Price change$465,000-5.1%$150/sqft
    Source: PAR #240064 Report a problem
    4/29/2026Price change$490,000-2%$158/sqft
    Source: PAR #238723 Report a problem
    4/8/2026Price change$499,900-2.9%$161/sqft
    Source: PAR #238723 Report a problem
    3/19/2026Price change$515,000-6.4%$166/sqft
    Source: PAR #238723 Report a problem
    2/20/2026Price change$550,000-1.8%$178/sqft
    Source: elevateMLS #4828222 Report a problem
    1/22/2026Listed for sale$560,000-6.7%$181/sqft
    Source: PAR #236589 Report a problem
    11/26/2024Listing removed$600,000$194/sqft
    Source: PAR #228904 Report a problem
    11/22/2024Listed for sale$600,000$194/sqft
    Source: PAR #228904 Report a problem
    10/28/2024Listing removed$600,000$194/sqft
    Source: elevateMLS #2049967 Report a problem
    10/17/2024Listed for sale$600,000+90.5%$194/sqft
    Source: elevateMLS #2049967 Report a problem
    5/23/2019Sold$315,000-4.4%$102/sqft
    Source: Public Record Report a problem
    3/27/2019Price change$329,400-1.5%$106/sqft
    Source: Quantum Realty #177911 Report a problem
    2/2/2019Listed for sale$334,400$108/sqft
    Source: Quantum Realty #177911 Report a problem
    2/2/2019Pending sale$334,400$108/sqft
    Source: Quantum Realty #177911 Report a problem
    1/30/2019Listed for sale$334,400+23.9%$108/sqft
    Source: Quantum Realty #177911 Report a problem
    9/16/2016Sold$270,000-1.8%$87/sqft
    Source: Public Record Report a problem
    7/15/2016Listed for sale$275,000+52.8%$89/sqft
    Source: RE/MAX Associates #162502 Report a problem
    6/7/2010Sold$180,000$58/sqft
    Source: Public Record Report a problem
    2/21/2010Listing removed$180,000$58/sqft
    Source: Systems Engineering, Inc. #123597 Report a problem
    1/11/2010Listed for sale$180,000$58/sqft
    Source: Systems Engineering, Inc. #123597 Report a problem

    Public tax history

    YearProperty taxesTax assessment
    2025$2,901 -1.2%$29,780 -9.9%
    2024$2,936 +18%$33,070 -0.9%
    2023$2,487 +25.8%$33,380 +32.9%
    2022$1,977 +9.2%$25,120 +25.4%
    2021$1,810 +0.3%$20,030 +9.5%
    2020$1,805 +8.9%$18,296 +10.4%
    2018$1,657 $16,572
    2017$1,657 +6.6%$16,572 +5.7%
    2016$1,554 $15,681
    2015$1,554 +8.2%$15,681 +7.6%
    2014$1,436 -2.8%$14,575
    2013$1,478 -6.6%$14,575 -2.4%
    2012$1,582 $14,930
    2011$1,582 -0.8%$14,930 -6.6%
    2010$1,596 -2.5%$15,980
    2009$1,636 +3.5%$15,980 -2.4%
    2008$1,581 +1.9%$16,380 +5.1%
    2007$1,552 +4%$15,590 +9.1%
    2006$1,493 +18.2%$14,290 +27.4%
    2005$1,263 +1.6%$11,220
    2004$1,243 -4.1%$11,220 -1%
    2003$1,296 +7%$11,330 -6.9%
    2002$1,211 $12,170
    Find assessor info on the county website

    Neighborhood: Pueblo West

    Nearby schools

    GreatSchools rating
    Schools provided by the listing agent
    • District: 70

    Source: PAR. This data may not be complete. We recommend contacting the local school district to confirm school assignments for this home.

    Get pre-qualified for a loan
    At Zillow Home Loans, we can pre-qualify you in as little as 5 minutes with no impact to your credit score.

    An equal housing lender. NMLS #10287.

    Sell for more on Zillow
    Get a Zillow Showcase℠ listing at no additional cost and you could sell for .
    $424,900
    2% more
    +$8,498
    With Zillow Showcase(estimated)
    $433,398