Your Schroon Lake retreat Starts Here, 101 feet of Direct Waterfront. Experience the pinnacle of Adirondack living at 496 E Shore Drive. This isn't just a lake house; it's a premier, year-round sanctuary situated on the coveted east side of Schroon Lake. Boasting 101 feet of pristine, private shoreline and a private beach, this 4-bedroom, 3-bath retreat offers the perfect blend of rustic charm and modern sophistication. Breathtaking interiors and views. Step inside to find gleaming hardwood floors flowing throughout both levels. The heart of the home is an expansive open-concept living area, where wall-to-wall windows frame panoramic lake views from every angle. Whether you're relaxing by the classic wood-burning fireplace on a chilly mountain night or hosting a summer gathering, the backdrop is always spectacular with Modern Comforts, uncompromised Enjoy the comfort of High-efficiency forced hot air and central A/C for year-round comfort. A Navien tankless water heater ensures endless hot water for a house full of guests. Master Suite: The massive primary bedroom is a true ''crown jewel,'' featuring a spa-like en-suite with a tiled walk-in shower and a private balcony your front-row seat to morning lake sunrises, and beautiful sunsets. Private Sandy Beach Spend your summer days lounging by the water or launching your boat from your own shoreline. The wrap-around Deck vast outdoor living space designed for grand BBQs or quiet morning coffees with 180-degree views. Room for Everyone with 4 generous bedrooms and 3 full baths, there is ample space for family and friends to create lifelong memories. Create additional living space in the full walkout basement. Prime Location Tucked away for complete privacy yet just a short stroll from the iconic Adirondack General Store, you get the best of local charm and secluded lakefront luxury. This property truly has it all: the views, the amenities, and the lifestyle. Don't wait schedule your private tour today!
Closed
$1,200,000
496 E Shore Drive, Adirondack, NY 12808
4beds
2,360sqft
Single Family Residence, Residential
Built in 2000
2.89 Acres Lot
$1,209,100 Zestimate®
$508/sqft
$3,377 Estimated rent
Home value
$1,209,100
Estimated sales range
Not available
$3,377/mo
Zestimate® history
Owner options
List your home for rent
$3,377/mo
Rent Zestimate®
Find your next renter with Zillow Rental Manager. Plus, with online applications, you can quickly screen prospective tenants – for free.
$3,377/mo
Rent Zestimate®
Refinance and save
$7,922/mo
Est. payment
Refinancing to a lower rate could help reduce your monthly payments and save thousands over the life of the loan.
$7,922/mo
Est. payment
Explore your selling options
Work with a Zillow partner agent
Leverage their expertise and Zillow's premium Showcase listings to get your home seen by more buyers.
Get startedList with your own agent
Get your home in front of millions of buyers by listing it on Zillow.
Learn how to do itSell it yourself
Take full control of how buyers see your home on Zillow by listing For Sale by Owner (FSBO).
List your homeWhat's special
Private sandy beachFull walkout basementMassive primary bedroomClassic wood-burning fireplace
Zillow last checked:
Listing updated:
Listed by:
Richard Carr 518-488-2434,
Carr Real Estate Group, LLC
Bought with:
Aspen Witt, 10401389552
Julie & Co Realty LLC
Source: Global MLS,MLS#: 202615528
Facts & features
Interior
Bedrooms & bathrooms
- Bedrooms: 4
- Bathrooms: 3
- Full bathrooms: 3
Primary bedroom
- Level: Second
Bedroom
- Level: First
Bedroom
- Level: Second
Bedroom
- Level: Second
Basement
- Level: Basement
Dining room
- Level: First
Family room
- Level: First
Kitchen
- Level: First
Heating
- Forced Air, Propane, Propane Tank Owned
Cooling
- Attic Fan, Central Air, Whole House Fan
Appliances
- Included: Dishwasher, ENERGY STAR Qualified Appliances, Gas Oven, Gas Water Heater, Microwave, Oven, Range, Refrigerator, Tankless Water Heater, Washer/Dryer, Water Softener
- Laundry: Common Area, In Basement
Features
- Solid Surface Counters, Walk-In Closet(s), Built-in Features, Central Vacuum, Ceramic Tile Bath
- Flooring: Wood, Ceramic Tile, Hardwood
- Doors: Atrium Door, French Doors, Sliding Doors
- Windows: Window Treatments, Bay Window(s), Blinds, Double Pane Windows, ENERGY STAR Qualified Windows
- Basement: Exterior Entry,Full,Heated,Interior Entry,Unfinished,Walk-Out Access
- Number of fireplaces: 1
- Fireplace features: Family Room, Insert, Wood Burning
Interior area
- Total structure area: 2,360
- Total interior livable area: 2,360 sqft
- Finished area above ground: 2,360
- Finished area below ground: 0
Property
Parking
- Total spaces: 6
- Parking features: Off Street, Under Residence, Paved, Attached, Driveway, Garage Door Opener
- Attached garage spaces: 1
- Has uncovered spaces: Yes
Features
- Patio & porch: Pressure Treated Deck, Rear Porch, Side Porch, Wrap Around, Awning(s), Covered, Deck, Front Porch
- Exterior features: Dock
- Fencing: Stone
- Has view: Yes
- View description: Mountain(s), Lake, Water
- Has water view: Yes
- Water view: Lake,Water
- Waterfront features: Beach Front, Deeded Water Access, Lake Front
- Body of water: Schroon Lake
Lot
- Size: 2.89 Acres
- Features: Mountain(s), Road Frontage, Steep Slope, Views, Landscaped, Waterfront
Details
- Parcel number: 522800 36.816
- Zoning description: Single Residence
- Special conditions: Standard
- Other equipment: Fuel Tank(s)
Construction
Type & style
- Home type: SingleFamily
- Architectural style: A-Frame,Craftsman
- Property subtype: Single Family Residence, Residential
Materials
- Vinyl Siding
- Foundation: Concrete Perimeter
- Roof: Shingle,Asphalt
Condition
- Updated/Remodeled
- New construction: No
- Year built: 2000
Utilities & green energy
- Electric: Single Phase, Circuit Breakers, Generator
- Sewer: Holding Tank, Septic Tank
- Utilities for property: Cable Connected
Community & HOA
Community
- Security: Security System Owned, 24 Hour Security
HOA
- Has HOA: No
Location
- Region: Adirondack
Financial & listing details
- Price per square foot: $508/sqft
- Tax assessed value: $1,061,300
- Annual tax amount: $7,294
- Date on market: 4/22/2026
Price history
| Date | Event | Price |
|---|---|---|
| 6/10/2026 | Sold | $1,200,000+0%$508/sqft |
Source:  Global MLS #202615528 Report a problem Global MLS #202615528 Report a problem | ||
| 4/29/2026 | Pending sale | $1,199,900$508/sqft |
Source: Global MLS #202615528 Report a problem | ||
| 4/22/2026 | Listed for sale | $1,199,900$508/sqft |
Source: Global MLS #202615528 Report a problem | ||
Public tax history
| Year | Property taxes | Tax assessment |
|---|---|---|
| 2025 | -- | $796,000 |
| 2024 | -- | $796,000 |
| 2023 | -- | $796,000 |
| 2022 | -- | $796,000 +27.2% |
| 2021 | -- | $625,900 |
| 2020 | -- | $625,900 |
| 2019 | -- | $625,900 |
| 2018 | -- | $625,900 |
| 2017 | $7,294 | $625,900 |
| 2016 | -- | $625,900 |
| 2015 | -- | $625,900 |
| 2014 | -- | $625,900 |
| 2013 | -- | $625,900 -3% |
| 2012 | -- | $645,300 |
| 2011 | -- | $645,300 -2.5% |
| 2010 | -- | $661,800 |
| 2009 | -- | $661,800 |
| 2008 | -- | $661,800 +55.8% |
| 2007 | -- | $424,800 |
| 2006 | -- | $424,800 |
| 2005 | -- | $424,800 |
| 2004 | -- | $424,800 +48.8% |
| 2002 | -- | $285,500 |
Find assessor info on the county website
Neighborhood: 12808
Nearby homes
- $990,1004 bd2 ba1.5k sqft16 Arrowhead Way, Adirondack, NY 12808Off Market
- $901,1005 bd3 ba2.9k sqft12 Arrowhead Way, Adirondack, NY 12808Off Market
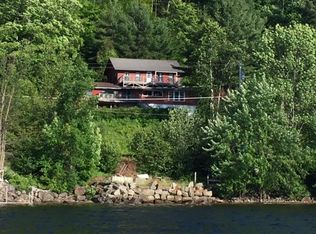
- $1,093,0003 bd3 ba3k sqft500 E Shore Dr, Adirondack, NY 12808Off Market
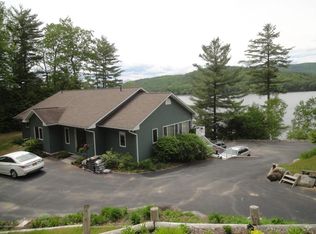
- $442,3003.59 Acres464 E Shore Dr, Adirondack, NY 12808Off Market
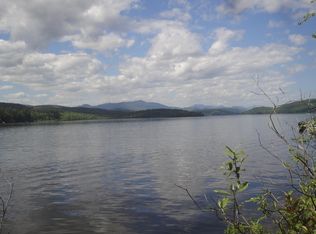
- $566,0002 bd1 ba780 sqft10 Arrowhead Way, Adirondack, NY 12808Off Market
- $760,0003 bd1 ba900 sqft455 E Shore Dr, Adirondack, NY 12808Off Market
- $716,0003 bd2 ba1.5k sqft4 Arrowhead Way, Adirondack, NY 12808Off Market
- $1,094,0003 bd3 ba2.7k sqft456 E Shore Dr, Adirondack, NY 12808Off Market
Nearby schools
GreatSchools rating
- 5/10North Warren Central SchoolGrades: PK-12Distance: 5.6 mi
Schools provided by the listing agent
- Elementary: North Warren Central
- High: North Warren Central
Source: Global MLS. This data may not be complete. We recommend contacting the local school district to confirm school assignments for this home.
- New York
- Warren County
- Adirondack
- 12808
- 496 E Shore Drive
Nearby cities
Nearby zip codes
Other Adirondack Topics
