Skip main navigation
Off market
Street View
  • $1,597,700

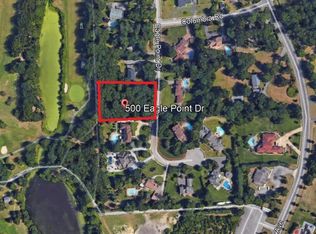
    496 Eagle Point Dr, Toms River, NJ 08753

    5beds
    6,170sqft
    SingleFamily
    Built in 1990
    1 Acres Lot
    $1,597,700 Zestimate®
    $259/sqft
    $6,629 Estimated rent

    Home value

    $1,597,700

    $1.44M - $1.77M

    $6,629/mo

    Zestimate® history
    Loading
    Loading...

    Owner options

    List your home for rent

    $6,629/mo

    Rent Zestimate®

    Find your next renter with Zillow Rental Manager. Plus, with online applications, you can quickly screen prospective tenants – for free.

    Learn more

    $6,629/mo

    Rent Zestimate®

    Refinance and save

    $8,738/mo

    Est. payment

    Refinancing to a lower rate could help reduce your monthly payments and save thousands over the life of the loan.

    See today's rates

    $8,738/mo

    Est. payment

    Explore your selling options

    Work with a Zillow partner agent

    Leverage their expertise and Zillow's premium Showcase listings to get your home seen by more buyers.

    Get started

    List with your own agent

    Get your home in front of millions of buyers by listing it on Zillow.

    Learn how to do it

    Sell it yourself

    Take full control of how buyers see your home on Zillow by listing For Sale by Owner (FSBO).

    List your home

    What's special

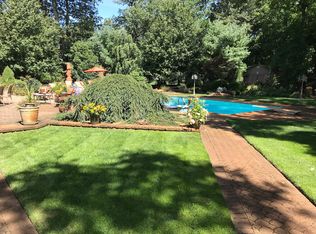
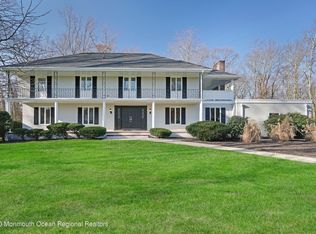
    INCREDIBLE VALUE!! The definition of Elegant Living!! This immaculate all-brick colonial is perfectly located in a serene neighborhood, backing up to 16th hole of Bay Lea Golf Club. At first glance this home presents an expansive 1-acre property, concrete circular driveway with 4 car garage, and manicured landscaping. Through the double door entry, you are welcomed by a breathtaking 2 story foyer with double bridal staircase, and pristine marble floors. French doors lead to HUGE formal living room with stunning fireplace mantle, gleaming wood floors, bow window, and leads to sun-room with skylights overlooking the backyard oasis. French doors from foyer lead to formal dining room with bay window, crown molding, wood floors, and additional door to kitchen for convenient entertaining. The kitchen is truly fit for a chef! Marble floors, Kenmore PRO appliances, double oven, large island with seating for six, countertop range and prep sink, beverage cooler, large china cabinet and ample storage throughout! No detail was overlooked! The open floor plan connects the kitchen and family room seamlessly; the French doors flood the room with natural light and the focal point of the space is the stunning stone fireplace. Upstairs, the Master bedroom boasts vaulted ceilings, recessed lights and skylight, 2 walk-in closets, en-suite master bath with glass shower, jetted soaking tub, his-and-hers vanity, and BONUS there's a private balcony where you can enjoy all the comforts of home and still feel like you're on vacation. 3 additional bedrooms with large closets and 2 full baths are on this level *BONUS* large laundry room on second level! Off the kitchen, a separate guest suite includes spacious living room, bedroom, and full bath, a perfect place for the in-laws! The back yard boasts and elevated brick and paver patio overlooking the in-ground, heated pool and lush green lawn. You'll also find a built-in grill and food prep area that will be a great bonus when enjoying the summer. The 800 sq.ft. Workshop ties this home together; can be a great spot for a playroom or office, or finish the basement for even more living space! Extras include 3 zone central air, 5 zone heating, newer hot water baseboard heating.

    This property is off market, which means it's not currently listed for sale or rent on Zillow. This may be different from what's available on other websites or public sources.

    Facts & features

    Interior

    Bedrooms & bathrooms
    • Bedrooms: 5
    • Bathrooms: 5
    • Full bathrooms: 5
    Heating
    • Baseboard, Forced air, Gas
    Cooling
    • Central
    Appliances
    • Included: Dishwasher, Dryer, Microwave, Range / Oven, Refrigerator, Washer
    • Laundry: Laundry Tub
    Features
    • Ceiling Fan(s), Wet Bar, Center Hall, In-Law Suite, Central Vacuum, Recessed Lighting, Master Bedroom, Dining Room, Living Room, Kitchen, Foyer, Built-in Features, Bonus Room, Family Room, Den, Study, Sunroom, Conservatory, Dec Molding, Bedroom, Ceilings - 9Ft+ 2nd Flr, Ceilings - 9Ft+ 1st Flr, Wall Mirror, Housekeeper Qtrs, Clerestories
    • Flooring: Tile, Other, Carpet, Hardwood
    • Doors: French Doors, Sliding Doors, Double Door Entry
    • Windows: Skylight(s), Window Treatments, Screens, Bay/Bow Window, Blinds/Shades, Clerestories
    • Basement: Partially finished
    • Has fireplace: No
    Interior area
    • Total interior livable area: 6,170 sqft

    Property

    Parking
    • Total spaces: 4
    • Parking features: Garage - Attached
    Accessibility
    • Accessibility features: Handicap Eqp
    Features
    • Patio & porch: Patio, Porch - Open
    • Exterior features: Brick
    • Pool features: In Ground, Heated, Salt Water, Pool Equipment
    • Spa features: Private, Bath
    • Fencing: Fenced
    Lot
    • Size: 1 Acres
    • Features: Level, Cul-de-Sac, Back to Woods
    • Topography: Level
    Details
    • Additional structures: Storage Shed, Gazebo, Storage, Shed(s)
    • Parcel number: 08004130300011
    • Zoning description: Single Family, Residential
    • Other equipment: Intercom

    Construction

    Type & style
    • Home type: SingleFamily
    • Architectural style: Contemporary
    Materials
    • brick
    • Foundation: Concrete
    • Roof: Other
    Condition
    • Year built: 1990
    Details
    • Builder model: CUSTOM COLONIAL

    Utilities & green energy

    • Sewer: Public Sewer
    • Water: Public
    • Utilities for property: Natural Gas

    Community & HOA

    Community
    • Security: Security System
    Location
    • Region: Toms River

    Financial & listing details

    • Price per square foot: $259/sqft
    • Tax assessed value: $1,186,600
    • Annual tax amount: $19,792
    • Exclusions: Freezer, Outdoor TV, Hope Chest in MBR Furniture, TVs w comp., patio furniture and shop equip is NE

    Price history

    DateEventPrice
    9/9/2020Sold$875,000+2.9%$142/sqft
    Source: MoreMLS #22021189 Report a problem
    7/19/2020Pending sale$850,000$138/sqft
    Source: Keller Williams Shore Properties #22021189 Report a problem
    6/27/2020Price change$850,000-2.9%$138/sqft
    Source: Keller Williams Shore Properties #22021189 Report a problem
    5/12/2020Listed for sale$875,000$142/sqft
    Source: Keller Williams Shore Properties #21939919 Report a problem
    4/1/2020Listing removed$875,000$142/sqft
    Source: Keller Williams Shore Properties #21939919 Report a problem
    10/24/2019Listed for sale$875,000-27%$142/sqft
    Source: Keller Williams Shore Properties #21939919 Report a problem
    9/17/2019Listing removed$1,199,000$194/sqft
    Source: RE/MAX Real Estate LTD. #21910776 Report a problem
    3/17/2019Listed for sale$1,199,000+59.9%$194/sqft
    Source: RE/MAX Real Estate LTD. #21910776 Report a problem
    9/20/2013Sold$750,000-2.5%$122/sqft
    Source: MoreMLS #21309080 Report a problem
    6/4/2013Price change$769,000-2.5%$125/sqft
    Source: ERA American Towne Realty #21309080 Report a problem
    3/20/2013Listed for sale$789,000-1.3%$128/sqft
    Source: ERA/ American Towne Rlty #21309080 Report a problem
    12/11/2012Listing removed$799,000$129/sqft
    Source: ERA American Towne Realty #21228814 Report a problem
    9/18/2012Price change$799,000-5.9%$129/sqft
    Source: ERA American Towne Realty #21228814 Report a problem
    8/15/2012Listed for sale$849,000+22.2%$138/sqft
    Source: ERA/ American Towne Rlty #21228814 Report a problem
    11/5/2010Sold$695,000-7.3%$113/sqft
    Source: Public Record Report a problem
    10/1/2010Price change$749,900-5.7%$122/sqft
    Source: Coldwell Banker Riviera Realty #21037066 Report a problem
    7/18/2010Price change$795,000-3.6%$129/sqft
    Source: RE/MAX at Barnegat Bay #21020851 Report a problem
    5/27/2010Listed for sale$825,000-10.8%$134/sqft
    Source: RE/MAX at Barnegat Bay #21020851 Report a problem
    5/28/2008Listing removed$924,900$150/sqft
    Source: Homes & Land Report a problem
    2/29/2008Listed for sale$924,900$150/sqft
    Source: Homes & Land Report a problem

    Public tax history

    YearProperty taxesTax assessment
    2023$19,792 +7.1%$1,186,600
    2022$18,485 $1,186,600
    2021$18,485 +5%$1,186,600 +60.4%
    2020$17,605 +1%$740,000
    2019$17,427 +0.7%$740,000
    2018$17,309 +2.4%$740,000
    2017$16,902 +3.7%$740,000
    2016$16,295 +2.3%$740,000
    2015$15,936 -12%$740,000 -2.8%
    2014$18,102 +63.9%$761,400 -14.5%
    2013$11,044 -7.7%$890,400 +28.1%
    2012$11,963 +5.9%$695,000 -12.8%
    2011$11,294 -8.5%$797,000 -6.2%
    2010$12,346 +123.7%$850,000 -11.9%
    2009$5,519 -14.6%$965,300 +101%
    2008$6,461 +6.4%$480,200
    2007$6,072 +11.8%$480,200
    2006$5,430 $480,200
    2004-- $480,200
    2003-- $480,200
    2002-- $480,200
    2001-- $480,200
    Find assessor info on the county website

    Neighborhood: 08753

    Nearby schools

    GreatSchools rating
    Schools provided by the listing agent
    • Elementary: North Dover
    • Middle: TR Intr North
    • High: Toms River North

    Source: The MLS. This data may not be complete. We recommend contacting the local school district to confirm school assignments for this home.

    Get a cash offer in 3 minutes
    Find out how much your home could sell for in as little as 3 minutes with a no-obligation cash offer.
    Estimated market value
    $1,597,700
    Get a cash offer in 3 minutes
    Find out how much your home could sell for in as little as 3 minutes with a no-obligation cash offer.
    Estimated market value
    $1,597,700