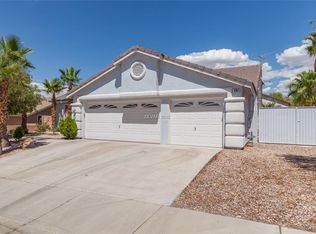
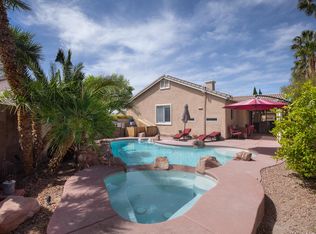
Welcome to this stunning 4-bedroom, 3-bath residence nestled in the prestigious heart of Green Valley Ranch, offering the perfect blend of elegance, comfort, and resort-style living. This exceptional property showcases an open-concept kitchen designed to flow seamlessly into the main living spaces, creating the ideal setting for both everyday living and entertaining. Thoughtfully upgraded bathrooms add a touch of modern sophistication throughout the home. Step outside to your private backyard retreat featuring a sparkling pool and spa, perfect for relaxing or hosting guests year-round. Rare RV parking with 30 AMP hookup provides unmatched convenience. Ideally located near premier shopping, upscale dining, and parks, this is a rare opportunity to own a refined lifestyle property in one of Henderson’s most desirable communities.
Active under contract
$860,000
496 Grassrange Ln, Henderson, NV 89052
4beds
2,851sqft
Single Family Residence
Built in 1998
8,712 Square Feet Lot
$-- Zestimate®
$302/sqft
$95/mo HOA
What's special
Sparkling pool and spaThoughtfully upgraded bathroomsOpen-concept kitchenPrivate backyard retreatMain living spaces
- 28 days
- 116
- 3
Zillow last checked:
Listing updated:
Listed by:
Craig Tann B.0143698 (702)514-6634,
Huntington & Ellis, A Real Est
Source: LVR,MLS#: 2817057 Originating MLS: Greater Las Vegas Association of Realtors Inc
Originating MLS: Greater Las Vegas Association of Realtors IncFacts & features
Interior
Bedrooms & bathrooms
- Bedrooms: 4
- Bathrooms: 3
- Full bathrooms: 2
- 1/2 bathrooms: 1
Primary bedroom
- Description: Ceiling Fan,Pbr Separate From Other,Walk-In Closet(s)
- Dimensions: 14x19
Bedroom 2
- Description: Ceiling Fan,Closet
- Dimensions: 10x12
Bedroom 3
- Description: Ceiling Fan,Closet
- Dimensions: 10x13
Bedroom 4
- Description: Ceiling Fan,Closet
- Dimensions: 10x11
Primary bathroom
- Description: Double Sink,Separate Shower,Separate Tub
- Dimensions: 13x16
Family room
- Description: Ceiling Fan,Separate Family Room
- Dimensions: 20x26
Kitchen
- Description: Breakfast Bar/Counter,Breakfast Nook/Eating Area,Granite Countertops,Stainless Steel Appliances,Tile Flooring
- Dimensions: 12x10
Living room
- Description: Entry Foyer,Formal,Front
- Dimensions: 23x18
Heating
- Central, Gas, Multiple Heating Units
Cooling
- Central Air, Gas, 2 Units
Appliances
- Included: Dryer, Disposal, Gas Range, Refrigerator, Water Heater, Washer
- Laundry: Electric Dryer Hookup, Gas Dryer Hookup, Main Level
Features
- Bathroom on Main Level, Bedroom on Main Level, Primary Downstairs, Solar Tube(s), Window Treatments
- Flooring: Luxury Vinyl Plank, Tile
- Windows: Plantation Shutters
- Number of fireplaces: 1
- Fireplace features: Family Room, Gas
Interior area
- Total structure area: 2,851
- Total interior livable area: 2,851 sqft
Video & virtual tour
Property
Parking
- Total spaces: 3
- Parking features: Attached, Exterior Access Door, Garage, Garage Door Opener, Private, RV Hook-Ups, RV Gated, RV Access/Parking, RV Paved, Shelves, Workshop in Garage
- Attached garage spaces: 3
Features
- Stories: 1
- Exterior features: Private Yard, RV Hookup, Sprinkler/Irrigation
- Has private pool: Yes
- Pool features: Pool/Spa Combo, Waterfall
- Has spa: Yes
- Spa features: In Ground, Outdoor Hot Tub
- Fencing: Block,Back Yard
Lot
- Size: 8,712 Square Feet
- Features: Desert Landscaping, Sprinklers In Rear, Sprinklers In Front, Landscaped, Rocks, Sprinklers Timer, < 1/4 Acre
Details
- Parcel number: 17830513025
- Zoning description: Single Family
- Horse amenities: None
Construction
Type & style
- Home type: SingleFamily
- Architectural style: One Story
- Property subtype: Single Family Residence
Materials
- Roof: Composition,Shingle
Condition
- Resale
- Year built: 1998
Utilities & green energy
- Electric: Photovoltaics None, 220 Volts in Garage
- Sewer: Public Sewer
- Water: Public
- Utilities for property: High Speed Internet Available
Community & HOA
Community
- Subdivision: Hunters Ridge
HOA
- Has HOA: Yes
- Amenities included: None
- Services included: Association Management
- HOA fee: $95 monthly
- HOA name: Hunters Ridge
- HOA phone: 702-851-7660
Location
- Region: Henderson
Financial & listing details
- Price per square foot: $302/sqft
- Tax assessed value: $511,294
- Annual tax amount: $3,893
- Date on market: 9/9/2026
- Listing agreement: Exclusive Right To Sell
- Listing terms: Cash,Conventional,FHA,VA Loan
Estimated market value
Not available
Estimated sales range
Not available
Not available
Price history
| Date | Event | Price |
|---|---|---|
| 9/9/2026 | Contingent | $860,000$302/sqft |
Source:  LVR #2817057 Report a problem LVR #2817057 Report a problem | ||
| 9/9/2026 | Listed for sale | $860,000-1.1%$302/sqft |
Source: LVR #2817057 Report a problem | ||
| 8/19/2026 | Listing removed | $870,000$305/sqft |
Source: LVR #2777376 Report a problem | ||
| 7/2/2026 | Contingent | $870,000$305/sqft |
Source: LVR #2777376 Report a problem | ||
| 6/22/2026 | Price change | $870,000-2.2%$305/sqft |
Source: LVR #2777376 Report a problem | ||
| 4/30/2026 | Listed for sale | $890,000+3.1%$312/sqft |
Source: LVR #2777376 Report a problem | ||
| 7/11/2025 | Sold | $863,000-3%$303/sqft |
Source: LVR #2670930 Report a problem | ||
| 5/31/2025 | Pending sale | $890,000$312/sqft |
Source: LVR #2670930 Report a problem | ||
| 4/18/2025 | Listed for sale | $890,000+47.7%$312/sqft |
Source: LVR #2670930 Report a problem | ||
| 9/22/2020 | Sold | $602,500+0.4%$211/sqft |
Source: LVR #2221376 Report a problem | ||
| 8/13/2020 | Listed for sale | $600,000+111.3%$210/sqft |
Source: Win Win Real Estate #2221376 Report a problem | ||
| 5/10/2010 | Sold | $284,000-5.3%$100/sqft |
Source: Public Record Report a problem | ||
| 2/22/2010 | Price change | $299,900-7.7%$105/sqft |
Source: foreclosure.com Report a problem | ||
| 1/23/2010 | Listed for sale | $325,000+4.8%$114/sqft |
Source: foreclosure.com Report a problem | ||
| 1/13/2010 | Sold | $310,000-46.1%$109/sqft |
Source: Public Record Report a problem | ||
| 1/9/2010 | Listed for sale | -- |
Source: foreclosure.com Report a problem | ||
| 8/9/2006 | Sold | $575,000$202/sqft |
Source: Public Record Report a problem | ||
| 9/1/2004 | Sold | $575,000+171.9%$202/sqft |
Source: Public Record Report a problem | ||
| 12/31/1997 | Sold | $211,500$74/sqft |
Source: Public Record Report a problem | ||
Public tax history
| Year | Property taxes | Tax assessment |
|---|---|---|
| 2026 | $3,896 +3% | $178,953 -2.2% |
| 2025 | $3,782 +3% | $182,920 +10.9% |
| 2024 | $3,673 +3% | $164,983 +13.9% |
| 2023 | $3,566 +3% | $144,894 +3.8% |
| 2022 | $3,462 +3% | $139,627 +0.4% |
| 2021 | $3,361 +1.3% | $139,008 +8.9% |
| 2020 | $3,319 +4.8% | $127,642 +5.6% |
| 2019 | $3,167 +6.9% | $120,840 |
| 2018 | $2,963 | $120,840 +0.6% |
| 2017 | $2,963 | $120,174 +2.6% |
| 2016 | $2,963 +0.2% | $117,168 +6.8% |
| 2015 | $2,957 +3% | $109,751 +4.9% |
| 2014 | $2,871 | $104,616 |
| 2013 | -- | $104,616 +12.1% |
| 2012 | -- | $93,351 -9.2% |
| 2011 | -- | $102,813 +1% |
| 2010 | -- | $101,836 -17.7% |
| 2009 | -- | $123,789 |
| 2008 | -- | $123,789 -26.2% |
| 2007 | -- | $167,750 +5% |
| 2006 | -- | $159,721 +28.1% |
| 2005 | -- | $124,688 +30.7% |
| 2004 | -- | $95,379 +7.4% |
| 2003 | -- | $88,795 +8.8% |
| 2002 | -- | $81,590 +4.3% |
| 2001 | -- | $78,190 |
Find assessor info on the county website
Monthly payment
Est. payment
Payment breakdown
Explore the cost of this home by adjusting the details. Changes won't be saved.Climate risks
Neighborhood: Green Valley Ranch
Nearby schools
Schools provided by the listing agent
- Elementary: Vanderburg, John C.,Vanderburg, John C.
- Middle: Miller Bob
- High: Coronado High
Source: LVR. This data may not be complete. We recommend contacting the local school district to confirm school assignments for this home.
Similar homes
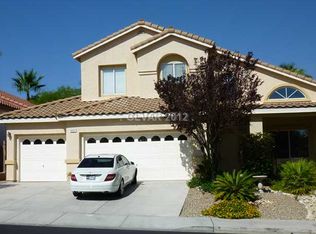
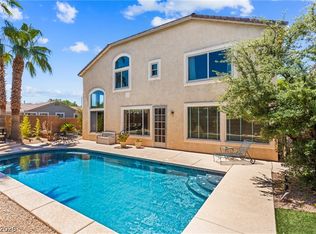
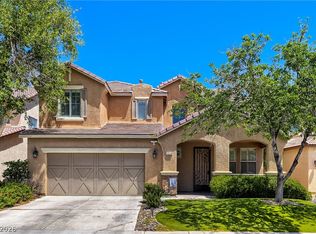
- $815,0005 bd4 ba2.9k sqft1409 Minuet St, Henderson, NV 89052For Sale
 MLS ID #2820588, Karen Gradington, Redfin. LVR
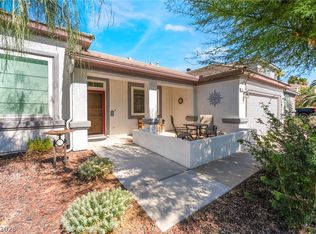
 - $780,0004 bd3 ba2.8k sqft1214 Sonatina Dr, Henderson, NV 89052For Sale
 MLS ID #2787606, Anthony A. Burton, LIFE Realty District. LVR
 - $599,9993 bd2 ba1.8k sqft506 Short Crest Ct, Henderson, NV 89052For Sale
 MLS ID #2816959, Shannen D. Tavcar, LIFE Realty District. LVR
 - $875,0005 bd3 ba3.4k sqft399 Washtenaw St, Henderson, NV 89012For Sale
 MLS ID #2810884, Chan Wathen, Epique Realty. LVR
