This is an impeccably renovated classic Mediterranean home nestled on a prime corner lot in the sought-after Westwood Highlands neighborhood. This elegant two-level residence seamlessly blends timeless charm with modern luxury, offering an inviting and functional living space. The main level features three spacious bedrooms and two beautifully appointed full baths. The sunken living room has an abundance of light facing south with a beautiful tear drop primary window with custom shutters. There is a large formal dining room adjacent to the entry way, also featuring the classic wood trim and beautiful hardwood floors that appoint the the entire main level. The heart of the home is the stunning chef's kitchen, meticulously designed with quality appliances and custom finishes, making it a culinary enthusiast's dream. The kitchen is complete with both a breakfast bar and breakfast area. Classic bathrooms on this level complement the home's original character while providing modern comfort. The lower level leads to a generous family room, perfect for gatherings and relaxation. A cozy fireplace is the focal point while French doors lead out to a serene garden, creating a seamless indoor-outdoor living experience. This level also offers a modern bath and access to the large garage.
Sold for $2,350,000
$2,350,000
496 Hazelwood Ave, San Francisco, CA 94127
3beds
2,942sqft
Single Family Residence
Built in 1932
4,499 Square Feet Lot
$3,120,100 Zestimate®
$799/sqft
$7,993 Estimated rent
Home value
$3,120,100
$2.78M - $3.53M
$7,993/mo
Zestimate® history
Owner options
List your home for rent
$7,993/mo
Rent Zestimate®
Find your next renter with Zillow Rental Manager. Plus, with online applications, you can quickly screen prospective tenants – for free.
$7,993/mo
Rent Zestimate®
Refinance and save
$14,966/mo
Est. payment
Refinancing to a lower rate could help reduce your monthly payments and save thousands over the life of the loan.
$14,966/mo
Est. payment
Explore your selling options
Work with a Zillow partner agent
Leverage their expertise and Zillow's premium Showcase listings to get your home seen by more buyers.
Get startedList with your own agent
Get your home in front of millions of buyers by listing it on Zillow.
Learn how to do itSell it yourself
Take full control of how buyers see your home on Zillow by listing For Sale by Owner (FSBO).
List your homeWhat's special
Cozy fireplaceModern bathBreakfast barClassic bathroomsCorner lotSerene gardenCustom finishes
Zillow last checked:
Listing updated:
Listed by:
Sandra Gandolfo DRE #01182908 415-706-5633,
BarbCo 415-566-1112
Bought with:
Andrew Herrera II, DRE #01199229
Berkshire Hathaway-Franciscan
Source: SFAR,MLS#: 424060964 Originating MLS: San Francisco Association of REALTORS
Originating MLS: San Francisco Association of REALTORSFacts & features
Interior
Bedrooms & bathrooms
- Bedrooms: 3
- Bathrooms: 3
- Full bathrooms: 3
Rooms
- Room types: Dining Room, Family Room, Kitchen, Laundry
Primary bedroom
- Features: Walk-In Closet
- Area: 0
- Dimensions: 0 x 0
Bedroom 1
- Area: 0
- Dimensions: 0 x 0
Bedroom 2
- Area: 0
- Dimensions: 0 x 0
Bedroom 3
- Area: 0
- Dimensions: 0 x 0
Bedroom 4
- Area: 0
- Dimensions: 0 x 0
Primary bathroom
- Features: Shower Stall(s), Tub
Bathroom
- Features: Shower Stall(s)
Dining room
- Features: Formal Room
- Level: Main
- Area: 0
- Dimensions: 0 x 0
Family room
- Level: Lower
- Area: 0
- Dimensions: 0 x 0
Kitchen
- Features: Breakfast Area, Granite Counters
- Level: Main
- Area: 0
- Dimensions: 0 x 0
Living room
- Features: Sunken
- Level: Main
- Area: 0
- Dimensions: 0 x 0
Heating
- Central
Appliances
- Included: Dishwasher, Disposal, Free-Standing Gas Range, Free-Standing Refrigerator, Microwave, Dryer, Washer
Features
- Formal Entry, Wet Bar
- Flooring: Marble, Stone, Wood
- Number of fireplaces: 2
- Fireplace features: Family Room, Living Room, Wood Burning
Interior area
- Total structure area: 2,942
- Total interior livable area: 2,942 sqft
Property
Parking
- Total spaces: 2
- Parking features: Garage Door Opener, Inside Entrance, Workshop in Garage, Tandem, On Site (Single Family Only)
- Has garage: Yes
Lot
- Size: 4,499 Square Feet
Details
- Parcel number: 3005D012
- Special conditions: Standard
Construction
Type & style
- Home type: SingleFamily
- Architectural style: Mediterranean
- Property subtype: Single Family Residence
Materials
- Stucco
- Foundation: Concrete Perimeter
Condition
- Updated/Remodeled
- New construction: No
- Year built: 1932
Utilities & green energy
Green energy
- Energy efficient items: Appliances
Community & HOA
HOA
- Has HOA: No
Location
- Region: San Francisco
- Elevation: 0
Financial & listing details
- Price per square foot: $799/sqft
- Tax assessed value: $1,023,505
- Annual tax amount: $12,912
- Price range: $2.4M - $2.4M
- Date on market: 10/4/2024
- Cumulative days on market: 28 days
- Total actual rent: 0
- Road surface type: Paved Sidewalk
Price history
| Date | Event | Price |
|---|---|---|
| 12/5/2024 | Sold | $2,350,000-5.8%$799/sqft |
Source:  SFAR #424060964 Report a problem SFAR #424060964 Report a problem | ||
| 11/19/2024 | Pending sale | $2,495,000$848/sqft |
Source: SFAR #424060964 Report a problem | ||
| 10/29/2024 | Listed for sale | $2,495,000$848/sqft |
Source: SFAR #424060964 Report a problem | ||
| 10/10/2024 | Listing removed | $2,495,000$848/sqft |
Source: SFAR #424060964 Report a problem | ||
| 10/4/2024 | Listed for sale | $2,495,000+288.9%$848/sqft |
Source: SFAR #424060964 Report a problem | ||
| 2/20/1998 | Sold | $641,500$218/sqft |
Source: Public Record Report a problem | ||
Public tax history
| Year | Property taxes | Tax assessment |
|---|---|---|
| 2025 | $12,912 +9.6% | $1,023,505 +2% |
| 2024 | $11,784 +1.5% | $1,003,437 +2% |
| 2023 | $11,614 +1.8% | $983,762 +2% |
| 2022 | $11,407 +1.8% | $964,474 +2% |
| 2021 | $11,209 -0.7% | $945,564 +1% |
| 2020 | $11,293 -1.5% | $935,869 +2% |
| 2019 | $11,466 +3.3% | $917,520 +2% |
| 2018 | $11,095 +3.4% | $899,530 +2% |
| 2017 | $10,730 +1.7% | $881,893 +2% |
| 2016 | $10,547 +1.3% | $864,602 +1.5% |
| 2015 | $10,416 +5.4% | $851,616 +2% |
| 2014 | $9,884 | $834,935 +0.5% |
| 2013 | -- | $831,163 +2% |
| 2012 | -- | $814,867 +2% |
| 2011 | -- | $798,890 +0.8% |
| 2010 | -- | $792,922 -0.2% |
| 2009 | -- | $794,805 +2% |
| 2008 | -- | $779,221 +2% |
| 2007 | -- | $763,943 +2% |
| 2006 | -- | $748,965 +2% |
| 2005 | -- | $734,280 +3.9% |
| 2003 | -- | $706,690 +2% |
| 2002 | -- | $692,837 +2% |
| 2001 | -- | $679,252 +2% |
| 2000 | -- | $665,933 |
Find assessor info on the county website
Neighborhood: Sherwood Forest
Nearby homes
- $2,275,7005 bd2 ba2.6k sqft365 Casitas Ave, San Francisco, CA 94127Off Market
- $2,696,9004 bd2 ba2.3k sqft355 Casitas Ave, San Francisco, CA 94127Off Market
- $1,984,4003 bd1 ba1.8k sqft482 Hazelwood Ave, San Francisco, CA 94127Off Market
- $1,818,6003 bd1 ba1.5k sqft499 Hazelwood Ave, San Francisco, CA 94127Off Market
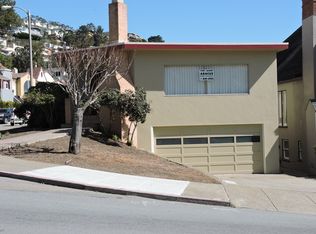
- $1,293,0002 bd1 ba1.2k sqft279 Yerba Buena Ave, San Francisco, CA 94127Off Market
- $2,545,2004 bd3 ba2.5k sqft345 Casitas Ave, San Francisco, CA 94127Off Market
- $2,358,5003 bd3 ba2.1k sqft489 Hazelwood Ave, San Francisco, CA 94127Off Market
- $2,307,6003 bd2 ba1.8k sqft478 Hazelwood Ave, San Francisco, CA 94127Off Market
Nearby schools
GreatSchools rating
- 6/10Miraloma Elementary SchoolGrades: K-5Distance: 0.6 mi
- 4/10Denman (James) Middle SchoolGrades: 6-8Distance: 1.3 mi
- 7/10Academy (The)- SF @McateerGrades: 9-12Distance: 0.9 mi
Get a cash offer in 3 minutes
Find out how much your home could sell for in as little as 3 minutes with a no-obligation cash offer.
Estimated market value
$3,120,100
Get a cash offer in 3 minutes
Find out how much your home could sell for in as little as 3 minutes with a no-obligation cash offer.
Estimated market value
$3,120,100
- California
- San Francisco County
- San Francisco
- 94127
- Sherwood Forest
- 496 Hazelwood Ave
Nearby cities
Nearby neighborhoods
Nearby zip codes
Other San Francisco Topics
