Nestled in a park-like cul-de-sac setting, this beautiful home in SE Salem offers charm, comfort, & convenience. The main level features a light & bright kitchen w/quartz counters, dining room, & living room w/fireplace. The spacious family room on the lower level provides a cozy retreat, while the upper level hosts three bedrooms, including primary w/en-suite. Enjoy a nice backyard ideal for relaxing or play. Close to I-5, schools & Salem Swim & Tennis Club. This clean, move-in-ready home is a true gem!
Sold for $460,000
Listed by: Blum Real Estate • GLADYS BLUM • Contact: 503-485-1900
Bought with: Re/Max Integrity - Salem
$460,000
496 Hovenden Ct SE, Salem, OR 97302
3beds
1,858sqft
Single Family Residence
Built in 1968
8,100 Square Feet Lot
$449,900 Zestimate®
$248/sqft
$2,579 Estimated rent
Home value
$449,900
$418,000 - $477,000
$2,579/mo
Zestimate® history
Owner options
List your home for rent
$2,579/mo
Rent Zestimate®
Find your next renter with Zillow Rental Manager. Plus, with online applications, you can quickly screen prospective tenants – for free.
$2,579/mo
Rent Zestimate®
Refinance and save
$2,797/mo
Est. payment
Refinancing to a lower rate could help reduce your monthly payments and save thousands over the life of the loan.
$2,797/mo
Est. payment
Explore your selling options
Work with a Zillow partner agent
Leverage their expertise and Zillow's premium Showcase listings to get your home seen by more buyers.
Get startedList with your own agent
Get your home in front of millions of buyers by listing it on Zillow.
Learn how to do itSell it yourself
Take full control of how buyers see your home on Zillow by listing For Sale by Owner (FSBO).
List your homeWhat's special
Cozy retreatNice backyardPark-like cul-de-sac settingDining roomSpacious family roomLight and bright kitchenThree bedrooms
Zillow last checked:
Listing updated:
Listed by:
GLADYS BLUM Direc:503-485-1900,
Blum Real Estate,
TROY BLUM,
Blum Real Estate
Bought with:
ERIC FISKUM
Re/Max Integrity - Salem
Source: WVMLS,MLS#: 834849
Facts & features
Interior
Bedrooms & bathrooms
- Bedrooms: 3
- Bathrooms: 3
- Full bathrooms: 2
- 1/2 bathrooms: 1
- Main level bathrooms: 5
Primary bedroom
- Level: Upper
- Area: 189.44
- Dimensions: 12.8 x 14.8
Bedroom 2
- Level: Upper
- Area: 158.7
- Dimensions: 13.8 x 11.5
Bedroom 3
- Level: Upper
- Area: 159.85
- Dimensions: 13.9 x 11.5
Dining room
- Features: Formal
- Level: Main
- Area: 112.2
- Dimensions: 10.2 x 11
Family room
- Level: Lower
- Area: 277.27
- Dimensions: 23.3 x 11.9
Kitchen
- Level: Main
- Area: 158.1
- Dimensions: 15.5 x 10.2
Living room
- Level: Main
- Area: 318.12
- Dimensions: 24.1 x 13.2
Heating
- Forced Air, Natural Gas
Cooling
- Central Air
Appliances
- Included: Dishwasher, Disposal, Built-In Range, Electric Range, Range Included, Gas Water Heater
- Laundry: Lower Level
Features
- Flooring: Carpet, Laminate
- Has fireplace: Yes
- Fireplace features: Living Room, Wood Burning
Interior area
- Total structure area: 1,858
- Total interior livable area: 1,858 sqft
Property
Parking
- Total spaces: 2
- Parking features: Attached
- Attached garage spaces: 2
Features
- Levels: Tri-Level
- Patio & porch: Patio
- Fencing: Fenced
Lot
- Size: 8,100 Square Feet
- Features: Cul-De-Sac, Landscaped
Details
- Parcel number: 592236
- Zoning: RS
Construction
Type & style
- Home type: SingleFamily
- Property subtype: Single Family Residence
Materials
- Cedar, T111
- Foundation: Continuous
- Roof: Composition
Condition
- New construction: No
- Year built: 1968
Utilities & green energy
- Electric: Lower/Basement
- Sewer: Public Sewer
- Water: Public
Community & HOA
Community
- Subdivision: Southwood Park
Location
- Region: Salem
Financial & listing details
- Price per square foot: $248/sqft
- Tax assessed value: $458,450
- Annual tax amount: $4,544
- Price range: $460K - $460K
- Date on market: 10/27/2025
- Listing agreement: Exclusive Right To Sell
- Listing terms: Cash,Conventional,VA Loan,FHA,ODVA
- Inclusions: Frig, washer/dryer, shelves/cab in Fam Rm, WT
Price history
| Date | Event | Price |
|---|---|---|
| 11/20/2025 | Sold | $460,000-3.2%$248/sqft |
Source:  WVMLS #834849 Report a problem WVMLS #834849 Report a problem | ||
| 10/31/2025 | Contingent | $475,000$256/sqft |
Source: WVMLS #834849 Report a problem | ||
| 10/27/2025 | Listed for sale | $475,000+150%$256/sqft |
Source: WVMLS #834849 Report a problem | ||
| 11/1/2010 | Sold | $190,000-4.5%$102/sqft |
Source: Public Record Report a problem | ||
| 8/27/2010 | Price change | $198,900-3.9%$107/sqft |
Source: Coldwell Banker Mountain West Real Estate, Inc. #627607 Report a problem | ||
| 6/19/2010 | Price change | $207,000-5.9%$111/sqft |
Source: Coldwell Banker Mountain West Real Estate, Inc. #627607 Report a problem | ||
| 5/22/2010 | Listed for sale | $219,900$118/sqft |
Source: Coldwell Banker Moutain West Real Estate, Inc. #627607 Report a problem | ||
Public tax history
| Year | Property taxes | Tax assessment |
|---|---|---|
| 2025 | $4,897 +7.8% | $238,370 +3% |
| 2024 | $4,544 +3% | $231,430 +6.1% |
| 2023 | $4,410 +2.9% | $218,150 |
| 2022 | $4,287 +2.9% | $218,150 +3% |
| 2021 | $4,164 +3% | $211,800 +6.1% |
| 2020 | $4,043 +3.6% | $199,660 |
| 2019 | $3,901 +1.3% | -- |
| 2018 | $3,851 | -- |
| 2017 | $3,851 +16.3% | -- |
| 2016 | $3,311 | -- |
| 2015 | $3,311 +2.6% | -- |
| 2014 | $3,228 +6.3% | -- |
| 2013 | $3,036 | -- |
| 2012 | $3,036 +0.2% | -- |
| 2011 | $3,029 +4.2% | $161,740 +6.1% |
| 2010 | $2,906 +1.1% | $152,460 |
| 2009 | $2,873 +6% | $152,460 +3% |
| 2008 | $2,711 +3.3% | $148,020 |
| 2007 | $2,625 +1.7% | -- |
| 2006 | $2,582 +2% | -- |
| 2005 | $2,531 -0.4% | -- |
| 2004 | $2,542 +4.9% | -- |
| 2003 | $2,424 +2.5% | -- |
| 2002 | $2,366 +3.1% | -- |
| 2001 | $2,294 +3.2% | -- |
| 2000 | $2,223 | -- |
Find assessor info on the county website
Neighborhood: Faye Wright
Nearby homes
- $515,0003 bd3 ba2.6k sqft486 Hovenden Ct SE, Salem, OR 97302Sold
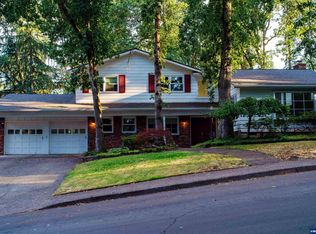
- $422,3003 bd2 ba1.5k sqft498 Hovenden Ct SE, Salem, OR 97302Off Market
- $385,0003 bd2 ba1.3k sqft467 Browning Ave SE, Salem, OR 97302Sold

- $437,9003 bd2 ba1.5k sqft465 Browning Ave SE, Salem, OR 97302Off Market

- $358,0003 bd2 ba1.3k sqft475 Browning Ave SE, Salem, OR 97302Sold
- $472,4003 bd2 ba1.9k sqft476 Hovenden Ct SE, Salem, OR 97302Off Market
- $492,7004 bd3 ba1.9k sqft495 Hovenden Ct SE, Salem, OR 97302Off Market
- $418,7003 bd1 ba1.5k sqft499 Hovenden Ct SE, Salem, OR 97302Off Market
Nearby schools
GreatSchools rating
- 4/10Wright Elementary SchoolGrades: K-5Distance: 0.2 mi
- 6/10Judson Middle SchoolGrades: 6-8Distance: 0.6 mi
- 6/10Sprague High SchoolGrades: 9-12Distance: 1.9 mi
Schools provided by the listing agent
- Elementary: Faye Wright
- Middle: Judson
- High: Sprague
Source: WVMLS. This data may not be complete. We recommend contacting the local school district to confirm school assignments for this home.
Get a cash offer in 3 minutes
Find out how much your home could sell for in as little as 3 minutes with a no-obligation cash offer.
Estimated market value
$449,900
Get a cash offer in 3 minutes
Find out how much your home could sell for in as little as 3 minutes with a no-obligation cash offer.
Estimated market value
$449,900
- Oregon
- Marion County
- Salem
- 97302
- Faye Wright
- 496 Hovenden Ct SE
Nearby cities
Nearby neighborhoods
Nearby zip codes
Other Salem Topics
