Discover your own slice of paradise in the Hidden Ridges Community of Ringgold, GA! Tucked away in this peaceful neighborhood, just a short drive from I-75, this charming home offers the perfect combination of serenity and convenience. Step onto the inviting wrap-around porch and immerse yourself in the tranquility of this picturesque setting. Inside, you'll find a spacious living area with high ceilings, warm wood floors, and freshly painted walls, creating a cozy atmosphere for relaxing or entertaining. Cozy up by the fireplace with its new gas logs, adding to the charm and comfort of the space.
The kitchen is a chef's dream, boasting real cherry wood cabinets, elegant granite countertops, and top-of-the-line stainless steel appliances. With its convenient island and breakfast bar, meal prep and casual dining are a breeze. Retreat to the spacious master bedroom, offering plenty of room to unwind and relax after a long day. The en-suite bathroom is a luxurious retreat, featuring a spacious walk-in shower with soothing jets.
Located in the Hidden Ridges Community of Ringgold, GA, this home offers the perfect blend of privacy and convenience. Schedule a tour today and experience the magic of this serene retreat for yourself. Don't miss out on the opportunity to make this your dream home!
Sold for $550,000
$550,000
496 Jays Way, Ringgold, GA 30736
4beds
2,873sqft
Single Family Residence
Built in 2005
1.22 Acres Lot
$590,900 Zestimate®
$191/sqft
$2,772 Estimated rent
Home value
$590,900
$561,000 - $620,000
$2,772/mo
Zestimate® history
Owner options
List your home for rent
$2,772/mo
Rent Zestimate®
Find your next renter with Zillow Rental Manager. Plus, with online applications, you can quickly screen prospective tenants – for free.
$2,772/mo
Rent Zestimate®
Refinance and save
$3,500/mo
Est. payment
Refinancing to a lower rate could help reduce your monthly payments and save thousands over the life of the loan.
$3,500/mo
Est. payment
Explore your selling options
Work with a Zillow partner agent
Leverage their expertise and Zillow's premium Showcase listings to get your home seen by more buyers.
Get startedList with your own agent
Get your home in front of millions of buyers by listing it on Zillow.
Learn how to do itSell it yourself
Take full control of how buyers see your home on Zillow by listing For Sale by Owner (FSBO).
List your homeWhat's special
High ceilingsCasual diningConvenient islandWarm wood floorsBreakfast barMeal prepSerene retreat
Zillow last checked:
Listing updated:
Listed by:
Wade Trammell 423-718-4815,
Keller Williams Realty
Bought with:
Drew Carey, 327119
EXP Realty, LLC
Source: Greater Chattanooga Realtors,MLS#: 1390063
Facts & features
Interior
Bedrooms & bathrooms
- Bedrooms: 4
- Bathrooms: 3
- Full bathrooms: 3
Primary bedroom
- Level: First
Bedroom
- Level: First
Bedroom
- Level: First
Bathroom
- Description: en suite
- Level: First
Bathroom
- Description: Between guest rooms
- Level: First
Bathroom
- Level: Second
Bonus room
- Description: Fourth bedroom
- Level: Second
Dining room
- Level: First
Great room
- Level: First
Laundry
- Level: First
Living room
- Level: First
Other
- Description: Foyer: Level: First
Other
- Description: Breakfast Room: Level: First
Heating
- Central, Electric
Cooling
- Central Air, Electric
Appliances
- Included: Dishwasher, Microwave, Tankless Water Heater, Wall Oven
- Laundry: Laundry Room
Features
- Cathedral Ceiling(s), Entrance Foyer, Eat-in Kitchen, Granite Counters, High Ceilings, Primary Downstairs, Walk-In Closet(s), Separate Shower, Tub/shower Combo, En Suite, Breakfast Room, Separate Dining Room, Split Bedrooms
- Flooring: Carpet, Hardwood, Tile
- Windows: Insulated Windows, Vinyl Frames, Clad
- Basement: Crawl Space
- Number of fireplaces: 1
- Fireplace features: Gas Log, Great Room
Interior area
- Total structure area: 2,873
- Total interior livable area: 2,873 sqft
Property
Parking
- Total spaces: 2
- Parking features: Garage Door Opener, Garage Faces Side
- Attached garage spaces: 2
Features
- Levels: One
- Patio & porch: Covered, Deck, Patio, Porch, Porch - Screened, Porch - Covered
Lot
- Size: 1.22 Acres
- Dimensions: 122 x 217 x 176 x 168 x 232
- Features: Gentle Sloping, Split Possible, Wooded
Details
- Additional structures: Outbuilding
- Parcel number: 0031c019
Construction
Type & style
- Home type: SingleFamily
- Property subtype: Single Family Residence
Materials
- Brick, Other
- Foundation: Block
- Roof: Asphalt,Shingle
Condition
- New construction: No
- Year built: 2005
Utilities & green energy
- Sewer: Septic Tank
- Water: Public
- Utilities for property: Cable Available, Phone Available, Underground Utilities
Community & HOA
Community
- Security: Smoke Detector(s)
- Subdivision: Hidden Ridges
HOA
- Has HOA: No
Location
- Region: Ringgold
Financial & listing details
- Price per square foot: $191/sqft
- Tax assessed value: $578,183
- Annual tax amount: $3,508
- Date on market: 4/18/2024
- Listing terms: Cash,Conventional,Owner May Carry,VA Loan
Price history
| Date | Event | Price |
|---|---|---|
| 6/5/2024 | Sold | $550,000$191/sqft |
Source: Greater Chattanooga Realtors #1390063 Report a problem | ||
| 4/21/2024 | Contingent | $550,000$191/sqft |
Source: Greater Chattanooga Realtors #1390063 Report a problem | ||
| 4/18/2024 | Listed for sale | $550,000+26.1%$191/sqft |
Source: Greater Chattanooga Realtors #1390063 Report a problem | ||
| 11/19/2021 | Sold | $436,000+1.2%$152/sqft |
Source: Greater Chattanooga Realtors #1344717 Report a problem | ||
| 10/16/2021 | Contingent | $430,950$150/sqft |
Source: Greater Chattanooga Realtors #1344717 Report a problem | ||
| 10/14/2021 | Listed for sale | $430,950$150/sqft |
Source: Greater Chattanooga Realtors #1344717 Report a problem | ||
Public tax history
| Year | Property taxes | Tax assessment |
|---|---|---|
| 2025 | $3,966 -5.8% | $231,273 +8.9% |
| 2024 | $4,209 +19.9% | $212,375 +29.1% |
| 2023 | $3,509 +24.5% | $164,528 +22.2% |
| 2022 | $2,818 +6.6% | $134,692 +6.6% |
| 2021 | $2,644 -0.4% | $126,359 +11.3% |
| 2020 | $2,655 | $113,522 |
| 2019 | $2,655 -4.5% | $113,522 +0.9% |
| 2018 | $2,780 +3.4% | $112,522 +3.4% |
| 2017 | $2,688 | $108,808 +15.9% |
| 2016 | -- | $93,883 +0% |
| 2015 | -- | $93,882 |
| 2014 | -- | $93,882 |
| 2013 | -- | $93,882 |
| 2012 | -- | -- |
| 2011 | -- | -- |
| 2010 | -- | -- |
Find assessor info on the county website
Neighborhood: 30736
Nearby homes
- $440,300-- bd2 ba2.1k sqft518 Jays Way, Ringgold, GA 30736Off Market
- $387,800-- bd2 ba2.1k sqft127 Stillwater Dr, Ringgold, GA 30736Off Market
- $424,1003 bd2 ba2.8k sqft143 Stillwater Dr, Ringgold, GA 30736Off Market
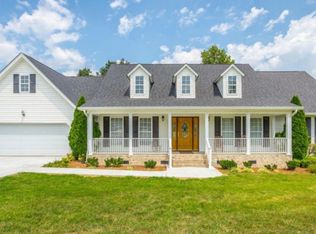
- $268,6003 bd2 ba1.2k sqft85 Stillwater Dr, Ringgold, GA 30736Off Market
- $542,7005 bd3 ba4k sqft501 Jays Way, Ringgold, GA 30736Off Market
- $372,6004 bd2 ba2.4k sqft55 Stillwater Dr, Ringgold, GA 30736Off Market
- $55,0000.59 acres0 Jays Way, Ringgold, GA 30736Sold
- $379,0004 bd3 ba2.1k sqft153 Stillwater Dr, Ringgold, GA 30736Sold
Nearby schools
GreatSchools rating
- 6/10Woodstation Elementary SchoolGrades: PK-5Distance: 2.3 mi
- 8/10Heritage Middle SchoolGrades: 6-8Distance: 5.7 mi
- 7/10Heritage High SchoolGrades: 9-12Distance: 6.1 mi
Schools provided by the listing agent
- Elementary: Woodstation Elementary
- Middle: Heritage Middle
- High: Heritage High School
Source: Greater Chattanooga Realtors. This data may not be complete. We recommend contacting the local school district to confirm school assignments for this home.
Get a cash offer in 3 minutes
Find out how much your home could sell for in as little as 3 minutes with a no-obligation cash offer.
Estimated market value
$590,900
Get a cash offer in 3 minutes
Find out how much your home could sell for in as little as 3 minutes with a no-obligation cash offer.
Estimated market value
$590,900
- Georgia
- Catoosa County
- Ringgold
- 30736
- 496 Jays Way
