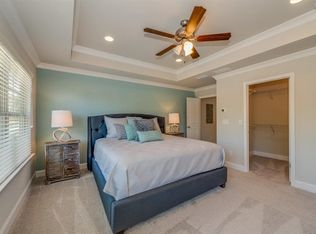
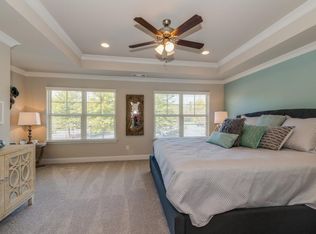
$25,000 in grant funds available + 100% financing with no money down for qualified buyers. Welcome to 496 Jefferson Chase - a beautifully maintained end-unit townhome located in the gated Monticello Park community. This move-in ready home is truly a showstopper, offering modern finishes, functional space, everyday convenience, and is being sold fully furnished for an effortless turnkey opportunity. Step inside to luxury vinyl flooring throughout the main level, where an open-concept layout creates the perfect flow for living and entertaining. The cozy fireplace anchors the spacious family room, while abundant natural light fills the home with warmth and brightness. The kitchen is designed to impress with a large island, pendant lighting, granite countertops, stylish backsplash, and soft-close cabinetry. Upstairs, enjoy a versatile loft space ideal for a second living area, media room, home office, or additional entertainment space. The spacious primary suite offers a private retreat with an en-suite bath featuring a soaking tub, glass-enclosed shower, and double vanity. Two additional bedrooms and a full hall bath provide comfort and flexibility for family or guests. Residents enjoy resort-style amenities including a swimming pool, tennis courts, and playground. Conveniently located near parks, shopping, dining, and just minutes from Downtown Atlanta and surrounding areas, this home offers the perfect balance of comfort, style, and location. End Unit | Fully Furnished | Gated Community | Modern Finishes | Loft Space | Swim/Tennis Amenities | Prime Convenience
Closed
Zillow last checked:
Listing updated:
Bought with:
Levetta Carty, 264500
Boardwalk Realty Associates
Source: GAMLS,MLS#: 10724769
Price history
| Date | Event | Price |
|---|---|---|
| 8/10/2026 | Sold | $320,000+1.6%$169/sqft |
Source:  GAMLS #10724769 Report a problem GAMLS #10724769 Report a problem | ||
| 7/7/2026 | Pending sale | $315,000$167/sqft |
Source: GAMLS #10724769 Report a problem | ||
| 5/13/2026 | Price change | $315,000-3.1%$167/sqft |
Source:  FMLS GA #7749628 Report a problem FMLS GA #7749628 Report a problem | ||
| 4/3/2026 | Listed for sale | $325,000$172/sqft |
Source: GAMLS #10724769 Report a problem | ||
Nearby homes
- $292,3003 bd3 ba1.8k sqft496 Jefferson Chase Cir SE UNIT 3001, Atlanta, GA 30354Off Market
- $284,2003 bd2 ba2.1k sqft494 Jefferson Chase St SE, Atlanta, GA 30354Off Market
- $282,6003 bd3 ba1.8k sqft494 Jefferson Chase St #3002, Atlanta, GA 30354Off Market
- $273,7003 bd2 ba1.8k sqft492 Jefferson Chase St SE, Atlanta, GA 30354Off Market
Get a cash offer in 3 minutes
Find out how much your home could sell for in as little as 3 minutes with a no-obligation cash offer.
Estimated market value
$316,600
