[Open House Wednesday 9/23, and Thursday 9/24 from 5:00-7:00PM] Come home to this extraordinary 4-bedroom, potentially 5-bedroom private retreat, tucked away on nearly 5 acres at the very end of a private road in a peaceful cul-de-sac, yet just minutes from Lapeer. The finished basement offers the flexibility to create an additional large bedroom, with plumbing already in place for another half bath, while the walkout provides easy access to the outdoors. From the moment you arrive, you’ll feel the difference. This is the kind of property that gives you room to slow down, breathe, and enjoy the privacy and beauty that surrounds you. Inside, vaulted ceilings, skylights, and an abundance of windows fill the home with natural light while bringing the outdoors in. The open-concept kitchen flows effortlessly into the living and dining areas, creating an inviting space for entertaining, gathering with family and friends, or simply taking in the breathtaking views. Step outside onto the wraparound porch and balcony overlooking the wooded landscape, dramatic natural drop-off, and expansive cleared area below. Outside, enjoy your own private summer oasis with a fully fenced inground pool, while the attached 2-car garage and oversized detached garage provide abundant space for vehicles, hobbies, storage, and projects. A separate portion of the detached garage is set up for animals and opens directly to a fully fenced area. This is more than a home on acreage—it’s a place to create the lifestyle you’ve been looking for. Enjoy summer days by the pool, peaceful mornings on the porch, entertaining friends and family, or simply having the space and privacy to enjoy your own little piece of the country. Secluded enough to feel like an escape, yet conveniently close to Lapeer, this special property offers privacy, space, breathtaking views, and endless possibilities.
Coming soon 09/23
$449,900
496 Kuwe Ln, Lapeer, MI 48446
4beds
3,676sqft
Single Family Residence
Built in 1980
4.79 Acres Lot
$453,800 Zestimate®
$122/sqft
$-- HOA
What's special
- --
- on Zillow
- 455
- views
- 73
- saves
Zillow last checked:
Listing updated:
Listed by:
Alexander Lovell,
Ironstone Realty 586-804-7668
Source: MiRealSource,MLS#: 50222399 Originating MLS: MiRealSource
Originating MLS: MiRealSourceFacts & features
Interior
Bedrooms & bathrooms
- Bedrooms: 4
- Bathrooms: 2
- Full bathrooms: 2
- Main level bathrooms: 1
- Main level bedrooms: 1
Rooms
- Room types: Breezeway, Entry, Family Room, Bedroom, Laundry, Living Room, Utility/Laundry Room, Master Bedroom, Bonus Room, Dining "L", Dining Room
Bedroom 1
- Level: Main
- Area: 132
- Dimensions: 11 x 12
Bedroom 2
- Level: Second
- Area: 156
- Dimensions: 13 x 12
Bedroom 3
- Level: Second
- Area: 221
- Dimensions: 17 x 13
Bedroom 4
- Level: Basement
- Area: 110
- Dimensions: 11 x 10
Bathroom 1
- Level: Main
Bathroom 2
- Level: Second
Heating
- Forced Air, Propane
Cooling
- Ceiling Fan(s), Central Air
Appliances
- Included: Dishwasher, Dryer, Microwave, Range/Oven, Refrigerator, Washer, Gas Water Heater
- Laundry: First Floor Laundry, Laundry Room
Features
- High Ceilings, Cathedral/Vaulted Ceiling, Pantry, Eat-in Kitchen
- Flooring: Hardwood
- Windows: Skylight(s)
- Basement: Block,Finished,Exterior Entry,Walk-Out Access,Wood
- Number of fireplaces: 2
- Fireplace features: Dining Room, Family Room, Gas, Living Room, Decorative
Interior area
- Total structure area: 3,676
- Total interior livable area: 3,676 sqft
- Finished area above ground: 2,316
- Finished area below ground: 1,360
Property
Parking
- Total spaces: 3
- Parking features: 3 or More Spaces, Garage, Lighted, Driveway, Attached, Detached, Electric in Garage, Garage Door Opener
- Attached garage spaces: 2
Features
- Levels: One and One Half
- Stories: 1.5
- Patio & porch: Deck, Patio, Porch
- Exterior features: Balcony
- Has private pool: Yes
- Pool features: In Ground, Outdoor Pool
- Fencing: Fenced,Fence Owned
- Has view: Yes
- View description: Rural View
- Frontage type: Road
- Frontage length: 637
Lot
- Size: 4.79 Acres
- Dimensions: 208,652
- Features: Wooded, Cul-De-Sac, Dead End, Rural
Details
- Additional structures: Barn(s), Pole Barn, Shed(s), Garage(s), Second Garage, Workshop
- Parcel number: 00603303600
- Special conditions: Private
Construction
Type & style
- Home type: SingleFamily
- Architectural style: Contemporary
- Property subtype: Single Family Residence
Materials
- Vinyl Siding, Vinyl Trim
- Foundation: Basement, Wood
Condition
- Year built: 1980
Utilities & green energy
- Sewer: Septic Tank
- Water: Private Well
- Utilities for property: Cable/Internet Avail., Electricity Available, Electricity Connected, Propane
Community & HOA
Community
- Subdivision: .
HOA
- Has HOA: No
Location
- Region: Lapeer
Financial & listing details
- Price per square foot: $122/sqft
- Tax assessed value: $438,200
- Annual tax amount: $4,301
- Date on market: 9/20/2026
- Listing agreement: Exclusive Right To Sell
- Listing terms: Cash,Conventional,FHA,VA Loan,USDA Loan
- Road surface type: Gravel
Estimated market value
$453,800
$427,000 - $481,000
$2,398/mo
Price history
| Date | Event | Price |
|---|---|---|
| 5/11/2024 | Listing removed | $369,900-1.4%$101/sqft |
Source:  Realcomp II #2210070392 Report a problem Realcomp II #2210070392 Report a problem | ||
| 10/14/2021 | Sold | $375,000+1.4%$102/sqft |
Source: Public Record Report a problem | ||
| 8/29/2021 | Pending sale | $369,900$101/sqft |
Source: Realcomp II #2210070392 Report a problem | ||
| 8/27/2021 | Listed for sale | $369,900+138.6%$101/sqft |
Source: Realcomp II #2210070392 Report a problem | ||
| 1/15/2010 | Sold | $155,000-31.2%$42/sqft |
Source:  MiRealSource #598203 Report a problem MiRealSource #598203 Report a problem | ||
| 9/30/2008 | Sold | $225,250$61/sqft |
Source: Public Record Report a problem | ||
Public tax history
| Year | Property taxes | Tax assessment |
|---|---|---|
| 2025 | $4,126 +7.4% | $219,100 -0.1% |
| 2024 | $3,843 +6% | $219,400 +9.5% |
| 2023 | $3,626 +92.7% | $200,400 +13.2% |
| 2022 | $1,882 +0.8% | $177,000 +6% |
| 2021 | $1,868 | $167,000 +3% |
| 2020 | -- | $162,100 +32.2% |
| 2018 | $1,833 +0.5% | $122,600 +5.5% |
| 2017 | $1,824 | $116,200 +0.7% |
| 2016 | -- | $115,400 |
| 2015 | -- | -- |
| 2014 | -- | $97,200 +7.6% |
| 2013 | -- | $90,300 +6.9% |
| 2012 | -- | $84,500 -2.2% |
| 2011 | -- | $86,400 -0.5% |
| 2010 | -- | $86,800 -36.7% |
| 2009 | -- | $137,100 -15.6% |
| 2008 | -- | $162,400 +1.1% |
| 2007 | -- | $160,700 +5.5% |
| 2006 | -- | $152,300 +0.5% |
| 2005 | -- | $151,600 |
| 2004 | -- | $151,600 +0.7% |
| 2003 | -- | $150,500 +3.3% |
| 2002 | -- | $145,700 +9.3% |
| 2001 | -- | $133,300 |
Find assessor info on the county website
Monthly payment
Est. payment
Payment breakdown
Explore the cost of this home by adjusting the details. Changes won't be saved.Climate risks
Neighborhood: 48446
Nearby schools
Schools provided by the listing agent
- District: Lapeer Community Schools
Source: MiRealSource. This data may not be complete. We recommend contacting the local school district to confirm school assignments for this home.
Similar homes
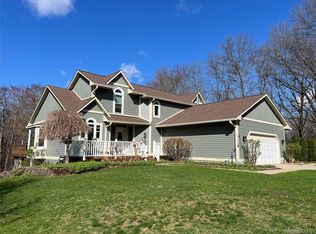
- $--4 bd3 ba2k sqft491 Plum Creek Rd, Lapeer, MI 48446AuctionXome
- $474,9994 bd3 ba3.1k sqft3301 Pine Bluff Ct, Columbiaville, MI 48421For Sale

 MLS ID #20261071849, Austin M Green, Coulter Real Estate. Realcomp II
 - $450,0005 bd3 ba4k sqft3756 Reamer Rd, Lapeer, MI 48446For Sale
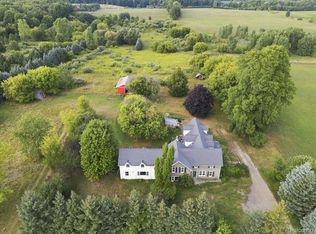 MLS ID #20261066941, Diane M Ducat, Keller Williams Premier. Realcomp II
 - $349,9003 bd3 ba2.7k sqft2568 Valentine Rd, Lapeer, MI 48446For Sale
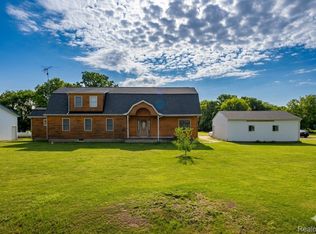 MLS ID #20261064744, Brandon K Rowley, Realty Executives Main St LLC. Realcomp II
 - $575,0004 bd3 ba2.3k sqft1469 Roods Lake Rd, Lapeer, MI 48446For Sale
 MLS ID #26048582, Chelsea Cain, Max Broock, REALTORS®. MichRIC
 - $428,8884 bd2 ba2.3k sqft3697 W Lakeshore Dr, Lapeer, MI 48446For SaleMLS ID #20261063344, Xu Jiang, Real Estate One-Troy. Realcomp II
- $345,9995 bd2 ba2k sqft360 Plum Creek Rd, Lapeer, MI 48446For SaleMLS ID #20261070966, Samantha Broughman, Motivated Real Estate. Realcomp II
- $545,0003 bd3 ba3.1k sqft3167 Roods Lake Rd, Lapeer, MI 48446For SaleMLS ID #20261045775, Steven McEuen, KW Professionals Brighton. Realcomp II
- $499,5004 bd4 ba3.7k sqft3616 Wedgewood Dr, Lapeer, MI 48446For SaleMLS ID #20261067414, Pamela Bryan, Berkshire Hathaway HomeServices Kee Realty Oxford. Realcomp II
- $449,9994 bd4 ba3.1k sqft6164 Willits Rd, Fostoria, MI 48435For SaleMLS ID #20261061535, Raphael Roufail, Signature Sotheby's International Realty Bham. Realcomp II
- $380,0004 bd3 ba2k sqft341 Golfside Dr, Lapeer, MI 48446For Sale
 MLS ID #50222187, Kristine D McCarty, Keller Williams First. MiRealSource
 - $379,9003 bd3 ba2.1k sqft1661 Madeline Dr, Lapeer, MI 48446For SaleMLS ID #20261071660, Marvin Nafsu, Showtime Realty. Realcomp II
- $464,9003 bd3 ba2.2k sqft2543 Greenwood Rd, Lapeer, MI 48446For SaleMLS ID #20261042703, Amy O Combs, Prime Real Estate & Associates. Realcomp II
- $279,9004 bd2 ba3.2k sqft4378 Vernor Rd, Attica, MI 48412For SaleMLS ID #20261075725, Chantel Fick, Realty Executives Main St LLC. Realcomp II
- $599,9005 bd3 ba3.7k sqft3775 Reamer Rd, Lapeer, MI 48446For SaleMLS ID #20261068960, John Robinson, Coldwell Banker Professionals. Realcomp II
- $385,0003 bd2 ba3.4k sqft4050 E Hunters Creek Rd, Metamora, MI 48455For SaleMLS ID #20261075731, Charlotte F Zechmeister Stapp, Berkshire Hathaway HomeServices Kee Realty Oxford. Realcomp II
- $524,9004 bd3 ba2.5k sqft873 Winn Lake Rd, Lapeer, MI 48446For SaleMLS ID #20261059991, William J Ruhlman, MBA Real Estate Services. Realcomp II
- $280,0003 bd2 ba2k sqft2540 David Ln, Lapeer, MI 48446For SaleMLS ID #50221857, Kimberly K Mawer, Allstate Properties.com. MiRealSource
- $399,9003 bd3 ba2.8k sqft4633 Attica Rd, Attica, MI 48412For SaleMLS ID #20261075660, Sherril A Hengy, Coldwell Banker Professionals. Realcomp II
