Skip main navigation
Sold for $360,000
  • $360,000

    496 Langley Blvd, Clawson, MI 48017

    4beds
    1,708sqft
    Single Family Residence
    Built in 1965
    6,534 Square Feet Lot
    $369,600 Zestimate®
    $211/sqft
    $2,335 Estimated rent

    Home value

    $369,600

    $347,000 - $392,000

    $2,335/mo

    Zestimate® history
    Loading
    Loading...

    Owner options

    List your home for rent

    $2,335/mo

    Rent Zestimate®

    Find your next renter with Zillow Rental Manager. Plus, with online applications, you can quickly screen prospective tenants – for free.

    Learn more

    $2,335/mo

    Rent Zestimate®

    Refinance and save

    $2,337/mo

    Est. payment

    Refinancing to a lower rate could help reduce your monthly payments and save thousands over the life of the loan.

    See today's rates

    $2,337/mo

    Est. payment

    Explore your selling options

    Work with a Zillow partner agent

    Leverage their expertise and Zillow's premium Showcase listings to get your home seen by more buyers.

    Get started

    List with your own agent

    Get your home in front of millions of buyers by listing it on Zillow.

    Learn how to do it

    Sell it yourself

    Take full control of how buyers see your home on Zillow by listing For Sale by Owner (FSBO).

    List your home

    What's special

    Private yardBeautifully landscaped yardLow-maintenance exteriorGranite countertopsCozy family roomFrench doorsComfortable bedrooms
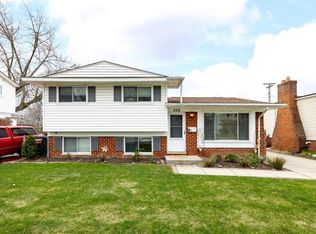
    BACK ON MARKET - BUYER GOT COLD FEET, INSPECTION WAS NOT AN ISSUE!!!! This beautifully updated 4-bedroom, 1.5-bath tri-level home combining modern finishes with classic warmth. Step inside to a bright and inviting living space featuring gleaming hardwood floors, recessed lighting, and an open flow that makes entertaining effortless. The remodeled kitchen is the heart of the home — boasting granite countertops, custom cabinetry, tile backsplash, and stainless-steel appliances. Just off the kitchen, the spacious dining area opens through French doors to a private patio — perfect for grilling, relaxing, or enjoying the private yard with built in gas grill. Upstairs, you’ll find three comfortable bedrooms with plenty of natural light and a stunning full bathroom showcasing a granite topped vanity, designer tilework, and a glass-enclosed shower/tub. The lower level offers a cozy family room with a fireplace, a convenient half bath, additional bedroom and a laundry/utility area with extra storage. Outside, enjoy a two-car garage, beautifully landscaped yard, and low-maintenance exterior. Conveniently located near downtown Clawson’s shops, restaurants, and parks, this home is move-in ready and full of charm.

    Zillow last checked:

    Listing updated:

    Listed by:

    Nicole Gatto Ross 586-913-7532,

    A Smart Move Realty

    Bought with:

    Lori Beatty, 6501332698

    RE/MAX New Trend

    Emily Lazenby, 6501438633

    Bellabay Realty Tri Counties

    Source: Realcomp II,MLS#: 20251046614MLS Logo

    Facts & features

    Interior

    Bedrooms & bathrooms
    • Bedrooms: 4
    • Bathrooms: 2
    • Full bathrooms: 1
    • 1/2 bathrooms: 1
    Primary bedroom
    • Level: Upper
    • Area: 110
    • Dimensions: 11 X 10
    Bedroom
    • Level: Lower
    • Area: 80
    • Dimensions: 10 X 8
    Bedroom
    • Level: Upper
    • Area: 110
    • Dimensions: 10 X 11
    Bedroom
    • Level: Upper
    • Area: 99
    • Dimensions: 11 X 9
    Other
    • Level: Upper
    • Area: 64
    • Dimensions: 8 X 8
    Other
    • Level: Lower
    • Area: 24
    • Dimensions: 6 X 4
    Dining room
    • Level: Entry
    • Area: 252
    • Dimensions: 18 X 14
    Family room
    • Level: Lower
    • Area: 234
    • Dimensions: 18 X 13
    Kitchen
    • Level: Entry
    • Area: 144
    • Dimensions: 16 X 9
    Laundry
    • Level: Lower
    • Area: 100
    • Dimensions: 10 X 10
    Living room
    • Level: Entry
    • Area: 208
    • Dimensions: 16 X 13
    Mud room
    • Level: Entry
    • Area: 30
    • Dimensions: 6 X 5
    Heating
    • Forced Air, Natural Gas
    Cooling
    • Central Air
    Appliances
    • Included: Dishwasher, Disposal, Dryer, Free Standing Gas Range, Free Standing Refrigerator, Stainless Steel Appliances, Washer
    • Laundry: Laundry Room
    Features
    • Has basement: No
    • Has fireplace: Yes
    • Fireplace features: Family Room
    Interior area
    • Total interior livable area: 1,708 sqft
    • Finished area above ground: 1,708

    Property

    Parking
    • Total spaces: 2
    • Parking features: Two Car Garage, Detached, Garage Faces Front, Garage Door Opener
    • Garage spaces: 2
    Features
    • Levels: Tri Level
    • Entry location: GroundLevelwSteps
    • Patio & porch: Patio, Porch
    • Exterior features: Barbecue
    • Pool features: None
    • Fencing: Back Yard,Fenced
    Lot
    • Size: 6,534 Square Feet
    • Dimensions: 51 x 125
    Details
    • Parcel number: 2033304007
    • Special conditions: Short Sale No,Standard

    Construction

    Type & style
    • Home type: SingleFamily
    • Architectural style: Split Level
    • Property subtype: Single Family Residence
    Materials
    • Brick, Vinyl Siding
    • Foundation: Crawl Space, Slab
    • Roof: Asphalt
    Condition
    • New construction: No
    • Year built: 1965
    • Major remodel year: 2020

    Utilities & green energy

    • Electric: Circuit Breakers
    • Sewer: Public Sewer
    • Water: Other

    Community & HOA

    Community
    • Subdivision: AERO GARDENS
    HOA
    • Has HOA: No
    Location
    • Region: Clawson

    Financial & listing details

    • Price per square foot: $211/sqft
    • Tax assessed value: $73,690
    • Annual tax amount: $3,496
    • Date on market: 10/17/2025
    • Cumulative days on market: 21 days
    • Listing agreement: Exclusive Right To Sell
    • Listing terms: Cash,Conventional,FHA,Va Loan
    • Exclusions: Exclusion(s) Do Not Exist

    Price history

    DateEventPrice
    12/9/2025Pending sale$359,9000%$211/sqft
    Source: Realcomp II #20251046614 Report a problem
    12/8/2025Sold$360,000+0%$211/sqft
    Source: Realcomp II #20251046614 Report a problem
    11/6/2025Price change$359,900-1.4%$211/sqft
    Source: Realcomp II #20251046614 Report a problem
    10/30/2025Listed for sale$364,900$214/sqft
    Source: Realcomp II #20251046614 Report a problem
    10/26/2025Pending sale$364,900$214/sqft
    Source: Realcomp II #20251046614 Report a problem
    10/17/2025Listed for sale$364,900$214/sqft
    Source: Realcomp II #20251046614 Report a problem

    Public tax history

    YearProperty taxesTax assessment
    2024$3,329 +3.1%$142,680 +8.4%
    2023$3,228 +2.1%$131,640 +7.9%
    2022$3,162 -0.6%$121,950 +6.5%
    2021$3,182 $114,530 +7.7%
    2020-- $106,310 +5.6%
    2019$4,305 +37.8%$100,690 +9.7%
    2018$3,124 -1.2%$91,800 +3.5%
    2017$3,164 $88,680 +6.6%
    2016$3,164 $83,200 +9.4%
    2015-- $76,050 +15.1%
    2014-- $66,050 +8.8%
    2011-- $60,690 -5.8%
    2010$2,911 +6.7%$64,410 -15.1%
    2009$2,728 +31.3%$75,850 -49.5%
    2005$2,078 $150,250 +70.8%
    2003-- $87,960 +6.3%
    2002-- $82,730 +52.8%
    2001$2,167 +6%$54,140 +3.2%
    2000$2,045 $52,470
    Find assessor info on the county website

    Neighborhood: 48017

    Nearby schools

    GreatSchools rating
    Get a cash offer in 3 minutes
    Find out how much your home could sell for in as little as 3 minutes with a no-obligation cash offer.
    Estimated market value
    $369,600
    Get a cash offer in 3 minutes
    Find out how much your home could sell for in as little as 3 minutes with a no-obligation cash offer.
    Estimated market value
    $369,600