Skip main navigation
Closed
  • $787,500

    496 Longview Dr, Norcross, GA 30071

    5beds
    4,141sqft
    Single Family Residence, Residential
    Built in 1965
    0.5 Acres Lot
    $769,300 Zestimate®
    $190/sqft
    $4,202 Estimated rent

    Home value

    $769,300

    $708,000 - $839,000

    $4,202/mo

    Zestimate® history
    Loading
    Loading...

    Owner options

    List your home for rent

    $4,202/mo

    Rent Zestimate®

    Find your next renter with Zillow Rental Manager. Plus, with online applications, you can quickly screen prospective tenants – for free.

    Learn more

    $4,202/mo

    Rent Zestimate®

    Refinance and save

    $4,855/mo

    Est. payment

    Refinancing to a lower rate could help reduce your monthly payments and save thousands over the life of the loan.

    See today's rates

    $4,855/mo

    Est. payment

    Explore your selling options

    Work with a Zillow partner agent

    Leverage their expertise and Zillow's premium Showcase listings to get your home seen by more buyers.

    Get started

    List with your own agent

    Get your home in front of millions of buyers by listing it on Zillow.

    Learn how to do it

    Sell it yourself

    Take full control of how buyers see your home on Zillow by listing For Sale by Owner (FSBO).

    List your home

    What's special

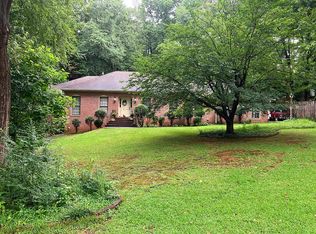
    All-brick ranchGorgeous hardwood floorsLush landscapingStainless steel appliancesSpa-like marble bathPrivate backyard retreatJack-and-jill bathroom
    A beautifully updated all-brick ranch seamlessly blends historic charm with modern luxury, just steps from Downtown Historic Norcross. Set on an incredible lot, the fully finished terrace level is an entertainer’s dream, featuring a home theater, wet bar, gym, and game space. Step outside to your private backyard retreat, complete with a fenced stone patio, built-in gas grill, gazebo, firepit, and lush landscaping—plus a storage shed and seven-zone sprinkler system for easy maintenance. The gourmet kitchen boasts custom cabinetry, a 6-burner gas stove, granite countertops, and stainless steel appliances, all complemented by gorgeous hardwood floors. The adjacent laundry room and full bath are conveniently located just off the kitchen. The spacious family room includes a built-in office nook, while the elegant living and dining rooms create the perfect atmosphere for entertaining and gatherings. The luxurious owner’s suite features a spa-like marble bath, heated floors, a freestanding tub, and LED-lit dual sinks. Two additional bedrooms share a stylish Jack-and-Jill bathroom. The terrace level offers a private in-law/teen suite with two bedrooms, a second family room, a kitchenette, and a full bath. Enjoy the ultimate convenience with restaurants, coffee shops, breweries, and boutiques just a short walk away in the Historic District, with The Forum and Peachtree Corners Town Center just minutes from your doorstep! Plus, enjoy a close-knit community with endless events, a summer concert series, playgrounds, parks, and friendly neighbors who make this the perfect place to call home. NO HOA fees.

    Zillow last checked:

    Listing updated:

    Listing Provided by:

    Ashley Bynum,

    Ansley Real Estate| Christie's International Real Estate 404-423-8025

    Bought with:

    SHELLEY MARGULIES GORDON, 175595

    Berkshire Hathaway HomeServices Georgia Properties

    Source: FMLS GA,MLS#: 7514058MLS Logo

    Facts & features

    Interior

    Bedrooms & bathrooms
    • Bedrooms: 5
    • Bathrooms: 5
    • Full bathrooms: 4
    • 1/2 bathrooms: 1
    • Main level bathrooms: 3
    • Main level bedrooms: 3
    Primary bedroom
    • Features: In-Law Floorplan, Master on Main
    • Level: In-Law Floorplan, Master on Main
    Bedroom
    • Features: In-Law Floorplan, Master on Main
    Primary bathroom
    • Features: Double Vanity, Separate Tub/Shower, Soaking Tub
    Dining room
    • Features: Seats 12+, Separate Dining Room
    Kitchen
    • Features: Breakfast Bar, Cabinets Other, Eat-in Kitchen, Kitchen Island, Pantry, Stone Counters, Wine Rack
    Heating
    • Central
    Cooling
    • Attic Fan, Ceiling Fan(s), Central Air
    Appliances
    • Included: Dishwasher, Disposal, Dryer, Gas Range, Microwave, Range Hood, Refrigerator, Tankless Water Heater, Washer
    • Laundry: Laundry Room, Main Level, Mud Room
    Features
    • Double Vanity, Entrance Foyer, Recessed Lighting, Walk-In Closet(s), Wet Bar
    • Flooring: Ceramic Tile, Hardwood, Luxury Vinyl
    • Windows: Insulated Windows
    • Basement: Daylight,Finished,Finished Bath,Full,Interior Entry,Walk-Out Access
    • Attic: Pull Down Stairs
    • Number of fireplaces: 1
    • Fireplace features: Electric, Factory Built, Living Room
    • Common walls with other units/homes: No Common Walls
    Interior area
    • Total structure area: 4,141
    • Total interior livable area: 4,141 sqft
    • Finished area above ground: 2,068
    • Finished area below ground: 2,068

    Property

    Parking
    • Total spaces: 2
    • Parking features: Attached, Driveway, Garage, Garage Door Opener, Garage Faces Front, Kitchen Level, Level Driveway
    • Attached garage spaces: 2
    • Has uncovered spaces: Yes
    Accessibility
    • Accessibility features: None
    Features
    • Levels: Two
    • Stories: 2
    • Patio & porch: Deck, Patio
    • Exterior features: Courtyard, Garden, Gas Grill, Private Yard, No Dock
    • Pool features: None
    • Spa features: None
    • Fencing: Back Yard,Fenced
    • Has view: Yes
    • View description: Neighborhood
    • Waterfront features: None
    • Body of water: None
    Lot
    • Size: 0.50 Acres
    • Features: Back Yard, Front Yard, Landscaped, Level, Private
    Details
    • Additional structures: Pergola, Shed(s)
    • Parcel number: R6272 025
    • Other equipment: Home Theater, Irrigation Equipment
    • Horse amenities: None

    Construction

    Type & style
    • Home type: SingleFamily
    • Architectural style: Ranch
    • Property subtype: Single Family Residence, Residential
    Materials
    • Brick, Brick 4 Sides
    • Roof: Composition,Ridge Vents,Shingle
    Condition
    • Resale
    • New construction: No
    • Year built: 1965

    Utilities & green energy

    • Electric: 220 Volts in Laundry
    • Sewer: Public Sewer
    • Water: Public
    • Utilities for property: Cable Available, Electricity Available, Natural Gas Available, Sewer Available, Water Available
    Green energy
    • Energy efficient items: None
    • Energy generation: None

    Community & neighborhood

    Security
    • Security features: Carbon Monoxide Detector(s), Fire Alarm, Security System Owned, Smoke Detector(s)
    Community
    • Community features: None
    Location
    • Region: Norcross
    • Subdivision: Norcross North

    HOA & financial

    HOA
    • Has HOA: No

    Other

    Other facts
    • Road surface type: Asphalt

    Price history

    DateEventPrice
    9/16/2025Listing removed$749,000-4.9%$181/sqft
    Source: FMLS GA #6950585 Report a problem
    3/14/2025Sold$787,500-1.6%$190/sqft
    Source: FMLS GA #7514058 Report a problem
    2/26/2025Pending sale$799,900$193/sqft
    Source: FMLS GA #7514058 Report a problem
    1/24/2025Listed for sale$799,9000%$193/sqft
    Source: FMLS GA #7514058 Report a problem
    12/16/2024Listing removed$800,000$193/sqft
    Source: FMLS GA #7477623 Report a problem
    10/30/2024Listed for sale$800,000+3.2%$193/sqft
    Source: FMLS GA #7477623 Report a problem
    3/5/2024Sold$775,000+1.3%$187/sqft
    Source: Public Record Report a problem
    2/19/2024Pending sale$765,000$185/sqft
    Source: GAMLS #10251377 Report a problem
    2/8/2024Listed for sale$765,000+12.7%$185/sqft
    Source: FMLS GA #7334648 Report a problem
    3/9/2022Sold$679,000$164/sqft
    Source: Public Record Report a problem
    2/12/2022Pending sale$679,000$164/sqft
    Source: FMLS GA #6982616 Report a problem
    2/5/2022Contingent$679,000$164/sqft
    Source: FMLS GA #6982616 Report a problem
    2/5/2022Pending sale$679,000$164/sqft
    Source: GAMLS #10009715 Report a problem
    1/22/2022Listed for sale$679,000$164/sqft
    Source: GAMLS #10009715 Report a problem
    1/17/2022Pending sale$679,000$164/sqft
    Source: GAMLS #10009715 Report a problem
    1/17/2022Contingent$679,000$164/sqft
    Source: FMLS GA #6982616 Report a problem
    12/28/2021Listed for sale$679,000-3%$164/sqft
    Source: GAMLS #10009715 Report a problem
    11/9/2021Listing removed$699,900$169/sqft
    Source: GAMLS #9074814 Report a problem
    10/29/2021Listed for sale$699,900-6.6%$169/sqft
    Source: GAMLS #9074814 Report a problem
    10/25/2021Listing removed--
    Source: FMLS GA #6950585 Report a problem
    9/29/2021Listed for sale$749,000-9.7%$181/sqft
    Source: GAMLS #9058269 Report a problem
    9/29/2021Listing removed--
    Source: FMLS GA #6944518 Report a problem
    9/13/2021Listed for sale$829,000+119.3%$200/sqft
    Source: GAMLS #9049445 Report a problem
    3/7/2014Sold$378,000-12.1%$91/sqft
    Source: FMLS GA #5228698 Report a problem
    1/10/2014Pending sale$429,900$104/sqft
    Source: Coldwell Banker Residential Brokerage - Johns Creek/Duluth #5228698 Report a problem
    12/11/2013Listed for sale$429,900+59.2%$104/sqft
    Source: Coldwell Banker Residential Brokerage - Johns Creek/Duluth #7194639 Report a problem
    1/31/2006Sold$270,000+34.6%$65/sqft
    Source: Public Record Report a problem
    9/1/1999Sold$200,600$48/sqft
    Source: Public Record Report a problem

    Public tax history

    YearProperty taxesTax assessment
    2025$8,849 +17.2%$305,800 +18.7%
    2024$7,554 +2.3%$257,520 -5.2%
    2023$7,381 +33%$271,600 +27%
    2022$5,550 +20.4%$213,920 +31.3%
    2021$4,609 -0.9%$162,960
    2020$4,650 +0.2%$162,960
    2019$4,640 -22%$162,960
    2018$5,946 +63.9%$162,960 +41.3%
    2016$3,627 -19.7%$115,320
    2015$4,517 $115,320
    2014$4,517 +57.2%$115,320 +19.8%
    2013$2,873 $96,240 -6.3%
    2012-- $102,760
    2011-- $102,760
    2010-- $102,760
    2009-- $102,760
    2007-- $102,760
    2006-- $102,760 +27.8%
    2005-- $80,400
    2004$1,025 -0.1%$80,400
    2003$1,025 -43%$80,400 +17.1%
    2002$1,799 -3.9%$68,640
    2001$1,873 $68,640

    Find assessor info on the county website

    Neighborhood: North Peachtree

    Nearby schools

    GreatSchools rating
    Schools provided by the listing agent
    • Elementary: Norcross
    • Middle: Summerour
    • High: Norcross

    Source: FMLS GA. This data may not be complete. We recommend contacting the local school district to confirm school assignments for this home.

    Get a cash offer in 3 minutes
    Find out how much your home could sell for in as little as 3 minutes with a no-obligation cash offer.
    Estimated market value
    $769,300
    Get a cash offer in 3 minutes
    Find out how much your home could sell for in as little as 3 minutes with a no-obligation cash offer.
    Estimated market value
    $769,300