Incredible, recently renovated 3-bedroom, 2-bath home offering the perfect opportunity as a primary residence, vacation getaway, or investment property. Located in the sweet community of Ocean Forest and the heart of Calabash--known as the ''Seafood Capital of the World''--and just minutes from beautiful Sunset Beach, you'll enjoy easy access to local dining, shopping, mini golf, ice cream shops, and all the charm of coastal living. Step inside to a fresh, move-in-ready interior featuring a beautifully renovated kitchen with brand-new appliances, gorgeous butcher block countertops, a porcelain farmhouse sink, and a convenient eat-at bar. Stylish luxury vinyl plank (LVP) flooring flows throughout the home, while the dining room features an adorable built-in that adds both character and functionality. The inviting living room is anchored by a cozy wood-burning fireplace, creating the perfect gathering space. The spacious primary suite offers a generous walk-in closet and a beautifully updated en-suite bath with a stunning walk-in shower. Two additional bedrooms provide comfortable accommodations with ample closet space. Enjoy outdoor living with a welcoming front porch and a spacious sunroom that's perfect for relaxing or entertaining. Additional features include a laundry/mud room, an oversized two-car garage, a large storage building, a 2019 water heater, HVAC replaced in 2025, and a new roof installed in 2026--providing added peace of mind for years to come. For information about our preferred lender and the incentives you may qualify for, please ask your agent to review the agent remarks for additional details.
For sale
$275,000
496 Maplewood Drive NW, Calabash, NC 28467
3beds
1,855sqft
Manufactured Home
Built in 1989
0.36 Acres Lot
$263,300 Zestimate®
$148/sqft
$21/mo HOA
What's special
Recently renovatedBeautifully renovated kitchenCozy wood-burning fireplaceLarge storage buildingWelcoming front porchBeautifully updated en-suite bathStunning walk-in shower
- 9 days |
- 658 |
- 64 |
Likely to sell faster than
Zillow last checked:
Listing updated:
Listed by:
Rushell P Bongiorno 910-264-9701,
Coldwell Banker Sea Coast Advantage-Midtown
Source: Hive MLS,MLS#: 100589192 Originating MLS: Cape Fear Realtors MLS, Inc.
Originating MLS: Cape Fear Realtors MLS, Inc.Facts & features
Interior
Bedrooms & bathrooms
- Bedrooms: 3
- Bathrooms: 2
- Full bathrooms: 2
Rooms
- Room types: Master Bedroom, Bedroom 2, Bedroom 3, Living Room, Dining Room, Laundry, Sunroom
Primary bedroom
- Level: Main
- Dimensions: 16 x 13
Bedroom 2
- Level: Main
- Dimensions: 13 x 12
Bedroom 3
- Level: Main
- Dimensions: 13 x 10
Dining room
- Level: Main
- Dimensions: 13 x 9
Kitchen
- Level: Main
- Dimensions: 13 x 12
Laundry
- Level: Main
- Dimensions: 10 x 6
Living room
- Level: Main
- Dimensions: 26 x 16
Sunroom
- Level: Main
- Dimensions: 16 x 12
Heating
- Electric, Heat Pump
Cooling
- Central Air, Ceiling Fan(s)
Appliances
- Included: Electric Oven, Built-In Microwave, Refrigerator, Dishwasher
- Laundry: Dryer Hookup, Washer Hookup, Laundry Room
Features
- Walk-in Closet(s), Vaulted Ceiling(s), Entrance Foyer, Ceiling Fan(s), Pantry, Walk-in Shower, Blinds/Shades, Walk-In Closet(s)
- Attic: Pull Down Stairs
Interior area
- Total structure area: 1,855
- Total interior livable area: 1,855 sqft
Property
Parking
- Total spaces: 2
- Parking features: Garage Faces Front, Detached, Paved, Garage
- Garage spaces: 2
Features
- Levels: One
- Patio & porch: Porch, Front Porch, Glass Enclosed, Rear Porch
- Fencing: Partial
- Has view: Yes
- View description: See Remarks
- Frontage type: See Remarks
Lot
- Size: 0.36 Acres
- Dimensions: 210 x 75 x 211 x 75
- Features: Corner Lot
Details
- Additional structures: Storage
- Parcel number: 2402d091
- Zoning: res
- Special conditions: Standard
Construction
Type & style
- Home type: MobileManufactured
- Property subtype: Manufactured Home
Materials
- Vinyl Siding, Wood Frame
- Foundation: Crawl Space
- Roof: Shingle
Condition
- New construction: No
- Year built: 1989
Utilities & green energy
- Sewer: Public Sewer
- Water: Public
- Utilities for property: Sewer Connected, Water Connected
Community & HOA
Community
- Security: Smoke Detector(s)
- Subdivision: Ocean Forest
HOA
- Has HOA: Yes
- Amenities included: Maintenance Common Areas, Maintenance Roads
- HOA fee: $250 annually
- HOA name: Ocean Forest POA
- HOA phone: 910-575-6034
Location
- Region: Calabash
Financial & listing details
- Price per square foot: $148/sqft
- Tax assessed value: $220,650
- Annual tax amount: $955
- Date on market: 7/15/2026
- Cumulative days on market: 9 days
- Listing agreement: Exclusive Right To Sell
- Listing terms: Cash,Conventional,FHA,VA Loan
- Road surface type: Paved
Estimated market value
$263,300
$250,000 - $276,000
$2,324/mo
Price history
| Date | Event | Price |
|---|---|---|
| 7/15/2026 | Listed for sale | $275,000+147.7%$148/sqft |
Source:  Hive MLS #100589192 Report a problem Hive MLS #100589192 Report a problem | ||
| 5/6/2026 | Sold | $111,000-51.5%$60/sqft |
Source: Public Record Report a problem | ||
| 9/11/2024 | Listing removed | $229,000$123/sqft |
Source: BHHS broker feed #100407240 Report a problem | ||
| 8/29/2024 | Listed for sale | $229,000$123/sqft |
Source: Hive MLS #100407240 Report a problem | ||
| 7/11/2024 | Pending sale | $229,000$123/sqft |
Source: BHHS broker feed #100407240 Report a problem | ||
| 7/10/2024 | Contingent | $229,000$123/sqft |
Source: Hive MLS #100407240 Report a problem | ||
| 7/1/2024 | Price change | $229,000-11.6%$123/sqft |
Source: Hive MLS #100407240 Report a problem | ||
| 4/17/2024 | Price change | $259,000-3.7%$140/sqft |
Source: Hive MLS #100407240 Report a problem | ||
| 9/29/2023 | Price change | $269,000-12.4%$145/sqft |
Source: Hive MLS #100407240 Report a problem | ||
| 9/3/2023 | Listed for sale | $307,000+98.2%$165/sqft |
Source: Owner Report a problem | ||
| 3/9/2020 | Listing removed | $154,900$84/sqft |
Source: CENTURY 21 Sweyer & Associates #100198740 Report a problem | ||
| 2/24/2020 | Price change | $154,900-4.9%$84/sqft |
Source: CENTURY 21 Sweyer & Associates #100198740 Report a problem | ||
| 1/9/2020 | Price change | $162,900-4.1%$88/sqft |
Source: CENTURY 21 Sweyer & Associates #100198740 Report a problem | ||
| 11/9/2019 | Listed for sale | $169,900+33.8%$92/sqft |
Source: Seaside Appraisals and Realty Centre #100192440 Report a problem | ||
| 7/1/2018 | Listing removed | $1,300$1/sqft |
Source: Owner Report a problem | ||
| 5/31/2018 | Listed for rent | $1,300$1/sqft |
Source: Owner Report a problem | ||
| 11/9/2017 | Sold | $127,000-2.2%$68/sqft |
Source: Hive MLS #100075181 Report a problem | ||
| 8/31/2017 | Pending sale | $129,900$70/sqft |
Source: RE/MAX at the Beach / Calabash #100075181 Report a problem | ||
| 7/31/2017 | Listed for sale | $129,900-2.3%$70/sqft |
Source: RE/MAX at the Beach / Calabash #100075181 Report a problem | ||
| 12/9/2011 | Listing removed | $132,900$72/sqft |
Source: Coldwell Banker Sloane04-Cala #201616 Report a problem | ||
| 12/8/2011 | Listed for sale | $132,900+3%$72/sqft |
Source: Coldwell Banker Sloane04-Cala #201616 Report a problem | ||
| 11/16/2005 | Sold | $129,000$70/sqft |
Source: Public Record Report a problem | ||
Public tax history
| Year | Property taxes | Tax assessment |
|---|---|---|
| 2025 | $955 | $220,650 |
| 2024 | $955 | $220,650 |
| 2023 | $955 +14.2% | $220,650 +68.2% |
| 2022 | $836 0% | $131,190 |
| 2021 | $836 +5.5% | $131,190 |
| 2020 | $793 | $131,190 |
| 2019 | $793 +35.2% | $131,190 +342.3% |
| 2018 | $586 +77.3% | $29,660 |
| 2017 | $331 | $29,660 |
| 2016 | $331 | $29,660 -68.8% |
| 2015 | $331 -42.4% | $95,080 -11.2% |
| 2014 | $574 | $107,114 |
| 2013 | -- | -- |
| 2012 | -- | -- |
| 2011 | -- | -- |
| 2010 | -- | -- |
| 2009 | -- | -- |
| 2008 | -- | -- |
| 2007 | -- | -- |
| 2006 | -- | -- |
| 2005 | -- | -- |
| 2004 | -- | -- |
| 2003 | -- | -- |
| 2002 | -- | -- |
| 2001 | -- | -- |
| 2000 | -- | -- |
Find assessor info on the county website
Monthly payment
Climate risks
Neighborhood: 28467
Nearby schools
GreatSchools rating
- 4/10Jessie Mae Monroe ElementaryGrades: PK-5Distance: 3.3 mi
- 4/10Shallotte MiddleGrades: 6-8Distance: 12.1 mi
- 4/10West Brunswick HighGrades: 9-12Distance: 11.2 mi
Schools provided by the listing agent
- Elementary: Jessie Mae Monroe Elementary
- Middle: Shallotte Middle
- High: West Brunswick
Source: Hive MLS. This data may not be complete. We recommend contacting the local school district to confirm school assignments for this home.
- $243,1200.37 Acres364 Ocean Forest Dr NW, Calabash, NC 28467Off Market

- $--0.37 Acres364 Ocean Forest Dr NW LOT 213, Calabash, NC 28467Off Market
- $251,3003 bd2 ba1.5k sqft502 Maplewood Dr NW, Calabash, NC 28467Off Market
- $195,6003 bd2 ba1.3k sqft360 Ocean Forest Dr NW, Calabash, NC 28467Off Market
- $215,0003 bd2 ba1.5k sqft256 Ocean Forest Dr NW, Calabash, NC 28467Sold
- $257,9003 bd2 ba2.2k sqft489 Maplewood Dr NW, Calabash, NC 28467Off Market
- $230,1003 bd2 ba1.7k sqft361 Ocean Forest Dr NW, Calabash, NC 28467Off Market
- $304,3003 bd2 ba2k sqft497 Maplewood Dr NW, Calabash, NC 28467Off Market
A local agent can set up tours, give advice and negotiate with sellers.
A local lender can help you make sure your offer is ready when you are.
Similar homes
- $280,0003 bd2 ba1.4k sqft335 Ridgewood Drive NW, Calabash, NC 28467For Sale

 MLS ID #100581161, Sandra A. McAlpine, Re/Max Results. Hive MLS
 - $284,9003 bd2 ba1.5k sqft777 Landmark Cove Rd, Calabash, NC 28467For Sale By Owner
- $285,0003 bd2 ba1.3k sqft457 Hampton Street, Calabash, NC 28467For Sale
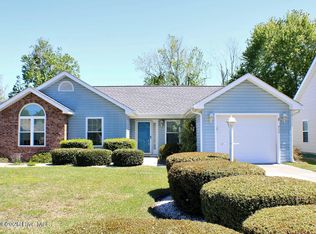 MLS ID #100568727, Darrell R. Watts, Watts Investment Solutions LLC. Hive MLS
 - $279,9003 bd2 ba1.2k sqft57 Cedar Tree Lane SW, Calabash, NC 28467For Sale
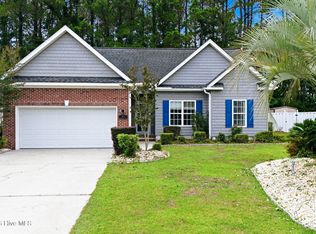 MLS ID #100585167, Tom Bailey, Berkshire Hathaway HomeServices Carolina Premier Properties. Hive MLS
 - $259,0003 bd2 ba1.3k sqft8855 Radcliff Dr Unit 43A, Calabash, NC 28467For Sale By Owner
- $271,1203 bd3 ba1.7k sqft864 Palm Frond Way NW, Calabash, NC 28467New ConstructionDream Finders Homes
- $268,1303 bd3 ba1.7k sqft868 Palm Frond Way NW, Calabash, NC 28467New ConstructionDream Finders Homes
- $267,5303 bd3 ba1.7k sqft862 Palm Frond Way NW, Calabash, NC 28467New ConstructionDream Finders Homes
- $268,6203 bd3 ba1.7k sqft866 Palm Frond Way NW, Calabash, NC 28467New ConstructionDream Finders Homes
- $289,9003 bd3 ba1.6k sqft1 Yellow Jacket Court, Calabash, NC 28467For SaleMLS ID #100565725, Amy A Crooks, eXp Realty. Hive MLS
- $309,5003 bd2 ba1.5k sqft418 Hampton Street NW, Calabash, NC 28467For SaleMLS ID #100568217, Craig Helmecki, RE/MAX at the Beach / Calabash. Hive MLS
- $325,0003 bd2 ba1.7k sqft13 Canal Way Court, Carolina Shores, NC 28467For SaleMLS ID #100585223, Mary B Conover, Coldwell Banker Sea Coast Advantage. Hive MLS
- $259,9903 bd3 ba1.7k sqft842 NW Palm Frond Way #32, Calabash, NC 28467New Construction
 MLS ID #2617953, Betty Moyer, DFH Realty Georgia, LLC. CCAR
 - from $295,9003 bd2 ba1.6k sqftDecatur Plan, Allston Park, Calabash, NC 28467New ConstructionMungo Homes, Inc
- $254,9903 bd3 ba1.7k sqft846 Palm Frond Way #30, Calabash, NC 28467New ConstructionMLS ID #2617956, Betty Moyer, DFH Realty Georgia, LLC. CCAR
- $254,9903 bd3 ba1.7k sqft844 Palm Frond Way #31, Calabash, NC 28467New ConstructionMLS ID #2617954, Betty Moyer, DFH Realty Georgia, LLC. CCAR
- $275,0003 bd2 ba1.3k sqft221 Woodlands Way Unit 6, Calabash, NC 28467For SaleMLS ID #100579786, Steven P Robertson, RE/MAX at the Beach / Calabash. Hive MLS
- $265,0003 bd2 ba1.3k sqft11 Court 5 Northwest Drive, Carolina Shores, NC 28467For SaleMLS ID #100437682, Dwight T Beagle, Coldwell Banker Sloane. Hive MLS
- $299,0003 bd2 ba2.2k sqft6 Court 1 Northwest Drive, Calabash, NC 28467For SaleMLS ID #100572336, Adrianna G Derrick, eXp Realty. Hive MLS
- $259,9003 bd2 ba1.3k sqft221 Woodlands Way Unit 19, Calabash, NC 28467For SaleMLS ID #100571884, Cheryl Helmecki, RE/MAX at the Beach / Calabash. Hive MLS
