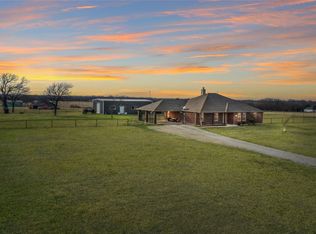
Nestled on 2 peaceful acres in Whitewright, this beautifully designed 4-bedroom, 3-bath home offers the perfect blend of modern comfort, country living, and exceptional functionality. Enjoy the serenity of rural living without sacrificing convenience, with easy access to Highway 69 and a short drive to Sherman, Denison, Bonham, Bells, Tom Bean, Trenton, and McKinney, making commuting and everyday amenities easily accessible.
Inside, the open-concept floor plan is designed for both everyday living and entertaining. The oversized living room flows seamlessly into the chef-inspired kitchen, featuring a large center island with abundant storage, a spacious walk-in pantry, and plenty of room to gather with family and friends. The thoughtfully designed layout includes a Jack-and-Jill bathroom that's perfect for children or guests, an oversized mudroom with exceptional storage, and an extra-large laundry room that adds convenience to daily life.
Enjoy your own backyard retreat with an extended patio, pergola, and a 4-person freestanding hot tub. The fully fenced backyard provides plenty of room for children and pets to play, while raised garden beds and the allowance for chickens make it ideal for anyone dreaming of a hobby farm or homestead lifestyle.
A standout feature is the impressive 40x40 insulated shop complete with electricity, two powered overhead doors, and a large ceiling fan—perfect for hobbies, equipment storage, recreational vehicles, or a home-based business. Additional upgrades include a portable generator adapter professionally wired into the home, an oversized 22x22 two-car garage, and numerous thoughtful touches throughout.
Whether you're seeking room for your family, animals, or gardening, or your next project, this exceptional property delivers the best of country living with convenient access to surrounding communities.
Information is deemed reliable, but not guaranteed—buyer and buyer's agent to complete their own due diligence.
Sold
Price Unknown
496 Marshall Cir, Whitewright, TX 75491
4beds
2,556sqft
Single Family Residence
Built in 2021
2.01 Acres Lot
$590,700 Zestimate®
$--/sqft
$2,514 Estimated rent
Home value
$590,700
Estimated sales range
Not available
$2,514/mo
Zestimate® history
Owner options
List your home for rent
$2,514/mo
Rent Zestimate®
Find your next renter with Zillow Rental Manager. Plus, with online applications, you can quickly screen prospective tenants – for free.
$2,514/mo
Rent Zestimate®
Refinance and save
Refinancing to a lower rate could help reduce your monthly payments and save thousands over the life of the loan.
Explore your selling options
Work with a Zillow partner agent
Leverage their expertise and Zillow's premium Showcase listings to get your home seen by more buyers.
Get startedList with your own agent
Get your home in front of millions of buyers by listing it on Zillow.
Learn how to do itSell it yourself
Take full control of how buyers see your home on Zillow by listing For Sale by Owner (FSBO).
List your homeWhat's special
Two powered overhead doorsOpen-concept floor planRaised garden bedsFully fenced backyardExtra-large laundry roomJack-and-jill bathroomChef-inspired kitchen
Zillow last checked:
Listing updated:
Listed by:
Charli Kate Rodgers 0721065 888-455-6040,
Fathom Realty LLC 888-455-6040
Bought with:
Shawn Labon, 0841911
DHS Realty
Source: NTREIS,MLS#: 21337850
Facts & features
Interior
Bedrooms & bathrooms
- Bedrooms: 4
- Bathrooms: 3
- Full bathrooms: 3
Primary bedroom
- Level: First
- Dimensions: 1 x 1
Bedroom
- Level: First
- Dimensions: 1 x 1
Bedroom
- Level: First
- Dimensions: 1 x 1
Bedroom
- Level: First
- Dimensions: 1 x 1
Primary bathroom
- Features: Dual Sinks, En Suite Bathroom
- Level: First
- Dimensions: 1 x 1
Dining room
- Level: First
- Dimensions: 1 x 1
Other
- Level: First
- Dimensions: 1 x 1
Other
- Level: First
- Dimensions: 1 x 1
Laundry
- Level: First
- Dimensions: 1 x 1
Living room
- Level: First
- Dimensions: 1 x 1
Office
- Level: First
- Dimensions: 1 x 1
Heating
- Central
Cooling
- Central Air
Appliances
- Included: Double Oven, Dishwasher, Electric Cooktop
Features
- Eat-in Kitchen, Granite Counters, Kitchen Island, Walk-In Closet(s)
- Flooring: Luxury Vinyl Plank
- Has basement: No
- Number of fireplaces: 1
- Fireplace features: Electric
Interior area
- Total interior livable area: 2,556 sqft
Property
Parking
- Total spaces: 10
- Parking features: Additional Parking, Covered, Kitchen Level, Oversized, Storage
- Attached garage spaces: 2
- Covered spaces: 10
Features
- Levels: One
- Stories: 1
- Patio & porch: Rear Porch, Patio
- Exterior features: Outdoor Living Area
- Pool features: None
- Fencing: Back Yard
Lot
- Size: 2.01 Acres
- Features: Acreage, Cleared
Details
- Additional structures: Workshop
- Parcel number: 000000122679
Construction
Type & style
- Home type: SingleFamily
- Architectural style: Farmhouse
- Property subtype: Single Family Residence
- Attached to another structure: Yes
Materials
- Brick
- Foundation: Slab
- Roof: Composition
Condition
- Year built: 2021
Utilities & green energy
- Sewer: Aerobic Septic
- Water: Community/Coop
- Utilities for property: Electricity Available, Electricity Connected, Septic Available, Water Available
Community & HOA
Community
- Security: Fire Alarm
- Subdivision: Windy Hill Lrmjt Add
HOA
- Has HOA: No
Location
- Region: Whitewright
Financial & listing details
- Tax assessed value: $539,970
- Annual tax amount: $5,710
- Date on market: 7/23/2026
- Cumulative days on market: 6 days
- Listing terms: Cash,Conventional,1031 Exchange,FHA,Texas Vet,VA Loan
- Exclusions: Electric fireplace in bedroom. Reverse osmosis system
Price history
| Date | Event | Price |
|---|---|---|
| 8/28/2026 | Sold | -- |
Source: NTREIS #21337850 Report a problem | ||
| 8/20/2026 | Pending sale | $599,000$234/sqft |
Source: NTREIS #21337850 Report a problem | ||
| 8/2/2026 | Contingent | $599,000$234/sqft |
Source: NTREIS #21337850 Report a problem | ||
| 7/23/2026 | Listed for sale | $599,000$234/sqft |
Source: NTREIS #21337850 Report a problem | ||
Public tax history
| Year | Property taxes | Tax assessment |
|---|---|---|
| 2025 | $4,720 -13% | $539,970 -0.7% |
| 2024 | $5,424 -17.6% | $543,980 +5% |
| 2023 | $6,581 | $518,040 +131.9% |
| 2022 | -- | $223,410 +930.5% |
| 2021 | $348 +25.4% | $21,680 +35.8% |
| 2020 | $277 +10.6% | $15,960 +16.9% |
| 2019 | $251 -21.6% | $13,650 +4% |
| 2018 | $320 | $13,130 -16.6% |
| 2017 | -- | $15,750 |
Find assessor info on the county website
Neighborhood: 75491
Nearby homes
- $100,770-- bd-- ba-- sqft462 Marshall Cir, Whitewright, TX 75491Off Market
- $419,600-- bd2 ba1.9k sqft538 Marshall Cir, Savoy, TX 75491Off Market
- $425,0005 bd3 ba2.2k sqft535 Marshall Cir, Savoy, TX 75479Off Market
- $526,100-- bd3 ba2.2k sqft535 Marshall Cir, Bells, TX 75414Off Market
- $341,400-- bd-- ba-- sqft442 Marshall Cir, Whitewright, TX 75491Off Market
- $--3 bd2 ba1.9k sqft442 Marshall Cir, Whitewright, TX 75491Sold
- $--4 bd2 ba2k sqft467 Marshall Cir, Whitewright, TX 75491Sold
- $--2.1 acres467 Marshall Cir, Savoy, TX 75479Off Market
Nearby schools
GreatSchools rating
- 5/10Savoy Elementary SchoolGrades: PK-6Distance: 2.6 mi
- 5/10Savoy High SchoolGrades: 7-12Distance: 2.6 mi
Schools provided by the listing agent
- Elementary: Savoy
- Middle: Savoy
- High: Savoy
- District: Savoy ISD
Source: NTREIS. This data may not be complete. We recommend contacting the local school district to confirm school assignments for this home.
Get a cash offer in 3 minutes
Find out how much your home could sell for in as little as 3 minutes with a no-obligation cash offer.
Estimated market value
$590,700
Get a cash offer in 3 minutes
Find out how much your home could sell for in as little as 3 minutes with a no-obligation cash offer.
Estimated market value
$590,700
- Texas
- Fannin County
- Savoy
- 75491
- 496 Marshall Cir
