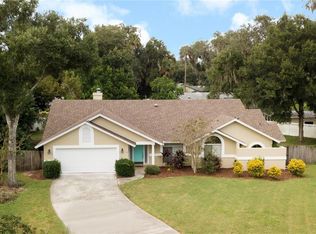
Welcome to 496 Mead Drive, an exquisite haven of tranquility nestled in the heart of Oviedo, Florida. This meticulously designed 4-bedroom, 2-bathroom pool home is a true gem, offering an irresistible blend of modern comfort and timeless charm. With an address that promises a lifestyle of convenience, this property boasts an array of desirable features that make it a captivating choice for anyone seeking the ultimate in Florida living. As you arrive, you'll be instantly captivated by the curb appeal. The front yard is a lush paradise of greenery and colorful blooms, boasting impeccable landscaping that welcomes you home with open arms. Step inside, and you'll be greeted by a warm and inviting living space filled with an abundance of natural light. The open floor plan effortlessly blends the living room, dining area, and kitchen, creating a seamless flow perfect for both entertaining and everyday living. With its gleaming tile and wood laminate floors in a neutral color palette, this home exudes a feeling of timeless elegance and versatility. The heart of the home is undoubtedly the well-appointed kitchen. Boasting granite countertops, and countless wood cabinets. Prepping your favorite meals has never been easier. The kitchen effortlessly flows to the living area, ensuring that you can entertain friends and family with ease. Sliding glass doors lead you to a backyard paradise that feels like an extension of your living space. The covered lanai overlooks a sparkling, screen enclosed pool, where you can take a refreshing dip on warm Florida afternoons or simply bask in the sun while enjoying a good book. The fully fenced backyard ensures privacy and provides ample space for outdoor gatherings, barbecues, and gardening. In addition, whether you are looking for the perfect ‘she-shed’, or hobbyist’s workshop, this home has it! The master suite is a private retreat that offers a peaceful sanctuary. Featuring two closets and an en-suite bathroom with dual vanities. It's the perfect escape after a long day. The three additional bedrooms are spacious, bright, and offer a beautiful pool view. 496 Mead Drive also includes a two-car garage, an indoor laundry room, and a meticulously maintained lawn. The location is truly unbeatable, with convenient access to Oviedo's top-rated schools, shopping, dining, and major roadways for an easy commute to Orlando and beyond.
Sold for $560,000
$560,000
496 Mead Dr, Oviedo, FL 32765
4beds
2,012sqft
Single Family Residence
Built in 1971
0.41 Acres Lot
$572,300 Zestimate®
$278/sqft
$3,288 Estimated rent
Home value
$572,300
$544,000 - $601,000
$3,288/mo
Zestimate® history
Owner options
List your home for rent
$3,288/mo
Rent Zestimate®
Find your next renter with Zillow Rental Manager. Plus, with online applications, you can quickly screen prospective tenants – for free.
$3,288/mo
Rent Zestimate®
Refinance and save
$3,711/mo
Est. payment
Refinancing to a lower rate could help reduce your monthly payments and save thousands over the life of the loan.
$3,711/mo
Est. payment
Explore your selling options
Work with a Zillow partner agent
Leverage their expertise and Zillow's premium Showcase listings to get your home seen by more buyers.
Get startedList with your own agent
Get your home in front of millions of buyers by listing it on Zillow.
Learn how to do itSell it yourself
Take full control of how buyers see your home on Zillow by listing For Sale by Owner (FSBO).
List your homeWhat's special
Impeccable landscapingFully fenced backyardBackyard paradiseSliding glass doorsIndoor laundry roomMajor roadwaysEn-suite bathroom
Zillow last checked:
Listing updated:
Listed by:
Leandra Croskey 386-344-4896,
COLDWELL BANKER REALTY 407-696-8000,
Sharyon Neilen 407-810-2888,
COLDWELL BANKER REALTY
Bought with:
Kathleen Harrison, 3367702
EXP REALTY LLC
Source: Stellar MLS,MLS#: O6148868 Originating MLS: Orlando Regional
Originating MLS: Orlando Regional
Facts & features
Interior
Bedrooms & bathrooms
- Bedrooms: 4
- Bathrooms: 2
- Full bathrooms: 2
Rooms
- Room types: Utility Room
Primary bedroom
- Features: Ceiling Fan(s), Dual Sinks, Exhaust Fan, Granite Counters, Built-in Closet
- Level: First
- Dimensions: 24x15
Bedroom 2
- Features: Ceiling Fan(s), Built-in Closet
- Level: First
- Dimensions: 11x11
Bedroom 3
- Features: Ceiling Fan(s), Built-in Closet
- Level: First
- Dimensions: 11x11
Bedroom 4
- Features: Ceiling Fan(s), Built-in Closet
- Level: First
- Dimensions: 11x20
Kitchen
- Features: Granite Counters, Pantry
- Level: First
- Dimensions: 8x16
Living room
- Features: Ceiling Fan(s)
- Level: First
- Dimensions: 16x22
Heating
- Central
Cooling
- Central Air
Appliances
- Included: Dishwasher, Dryer, Electric Water Heater, Range, Range Hood, Refrigerator, Washer
Features
- Ceiling Fan(s), Eating Space In Kitchen, Open Floorplan, Split Bedroom, Stone Counters, Walk-In Closet(s)
- Flooring: Laminate, Tile
- Doors: Sliding Doors
- Has fireplace: No
Interior area
- Total structure area: 2,744
- Total interior livable area: 2,012 sqft
Property
Parking
- Total spaces: 2
- Parking features: Driveway, Garage Door Opener
- Attached garage spaces: 2
- Has uncovered spaces: Yes
Features
- Levels: One
- Stories: 1
- Patio & porch: Covered, Patio
- Exterior features: Irrigation System, Lighting, Rain Gutters
- Has private pool: Yes
- Pool features: In Ground, Lighting, Screen Enclosure
- Fencing: Vinyl
Lot
- Size: 0.41 Acres
- Dimensions: 105 x 172
- Features: Landscaped, Oversized Lot
Details
- Additional structures: Shed(s), Workshop
- Parcel number: 10213151900000290
- Zoning: R-1A
- Special conditions: None
Construction
Type & style
- Home type: SingleFamily
- Property subtype: Single Family Residence
Materials
- Block, Stucco
- Foundation: Slab
- Roof: Shingle
Condition
- New construction: No
- Year built: 1971
Utilities & green energy
- Sewer: Septic Tank
- Water: Public
- Utilities for property: Public
Community & HOA
Community
- Security: Security System
- Pet fee: $0 monthly
- Subdivision: MEAD MANOR UNIT 3
HOA
- Has HOA: No
Location
- Region: Oviedo
Financial & listing details
- Price per square foot: $278/sqft
- Tax assessed value: $463,948
- Annual tax amount: $2,586
- Date on market: 11/9/2023
- Cumulative days on market: 3 days
- Listing terms: Cash,Conventional,FHA,VA Loan
- Ownership: Fee Simple
- Total actual rent: 0
- Road surface type: Asphalt
Price history
| Date | Event | Price |
|---|---|---|
| 12/12/2023 | Sold | $560,000+2.8%$278/sqft |
Source:  Stellar MLS #O6148868 Report a problem Stellar MLS #O6148868 Report a problem | ||
| 11/12/2023 | Pending sale | $545,000$271/sqft |
Source: Stellar MLS #O6148868 Report a problem | ||
| 11/9/2023 | Listed for sale | $545,000+186.8%$271/sqft |
Source: Stellar MLS #O6148868 Report a problem | ||
| 10/21/2011 | Sold | $190,000-4.8%$94/sqft |
Source: Stellar MLS #O5027551 Report a problem | ||
| 8/27/2011 | Price change | $199,500-27.5%$99/sqft |
Source: Coldwell Banker Residential Real Estate - Winter Springs #O5027551 Report a problem | ||
| 8/4/2011 | Price change | $275,000+37.8%$137/sqft |
Source: Owner Report a problem | ||
| 7/19/2011 | Price change | $199,500-11.3%$99/sqft |
Source: Coldwell Banker Residential Real Estate - Winter Springs #O5027551 Report a problem | ||
| 4/22/2011 | Price change | $225,000-2.2%$112/sqft |
Source: Coldwell Banker Residential Real Estate - Winter Springs #O5027551 Report a problem | ||
| 11/1/2010 | Price change | $230,000-11.5%$114/sqft |
Source: FLORIDA CONNECT REALTY #T2437933 Report a problem | ||
| 9/19/2010 | Price change | $260,000-5.5%$129/sqft |
Source: FLORIDA CONNECT REALTY #T2437933 Report a problem | ||
| 3/14/2010 | Listed for sale | $275,000$137/sqft |
Source: FLORIDA CONNECT REALTY #T2408852 Report a problem | ||
Public tax history
| Year | Property taxes | Tax assessment |
|---|---|---|
| 2025 | $5,502 +6.9% | $365,967 +2.9% |
| 2024 | $5,147 +94.7% | $355,653 +71.2% |
| 2023 | $2,644 +3.1% | $207,745 +3% |
| 2022 | $2,565 -0.8% | $201,694 +3% |
| 2021 | $2,586 +0.9% | $195,819 +1.4% |
| 2020 | $2,562 +1.4% | $193,115 +2.3% |
| 2019 | $2,526 | $188,773 +1.9% |
| 2018 | $2,526 +1.1% | $185,253 +2.1% |
| 2017 | $2,498 +4.2% | $181,443 +1.4% |
| 2016 | $2,399 -3.6% | $178,955 +1.4% |
| 2015 | $2,488 | $176,476 +0.8% |
| 2014 | $2,488 -14.3% | $175,075 +12.8% |
| 2013 | $2,903 +6% | $155,240 +2.6% |
| 2012 | $2,738 +0.4% | $151,298 +1.4% |
| 2011 | $2,726 +61.5% | $149,229 +13.9% |
| 2010 | $1,688 +4.5% | $131,045 +2.7% |
| 2009 | $1,615 +3.4% | $127,600 +0.1% |
| 2008 | $1,561 -8.1% | $127,473 +3% |
| 2007 | $1,699 -6.3% | $123,760 +2.5% |
| 2006 | $1,814 +182.8% | $120,741 +107.2% |
| 2005 | $642 -63.6% | $58,272 -48.8% |
| 2004 | $1,762 +0.6% | $113,810 +1.9% |
| 2003 | $1,751 +4.1% | $111,688 +2.4% |
| 2002 | $1,682 +4.8% | $109,070 +4.6% |
| 2000 | $1,605 | $104,225 |
Find assessor info on the county website
Neighborhood: 32765
Nearby homes
- $560,6004 bd2 ba2.5k sqft478 Mead Dr, Oviedo, FL 32765Off Market
- $589,8004 bd2 ba2.4k sqft508 Mead Dr, Oviedo, FL 32765Off Market
- $525,3004 bd2 ba2k sqft519 Lake Charm Ct, Oviedo, FL 32765Off Market
- $540,0003 bd2 ba2k sqft488 Palm Dr UNIT 3, Oviedo, FL 32765Sold
- $540,0003 bd2 ba2k sqft488 Palm Dr, Oviedo, FL 32765Sold
- $585,3004 bd2 ba2.1k sqft521 Lake Charm Ct, Oviedo, FL 32765Off Market
- $449,1003 bd2 ba1.7k sqft465 Mead Dr, Oviedo, FL 32765Off Market
- $510,9004 bd2 ba2k sqft517 Lake Charm Ct, Oviedo, FL 32765Off Market
Nearby schools
GreatSchools rating
- 8/10Lawton Elementary SchoolGrades: PK-5Distance: 1 mi
- 9/10Jackson Heights Middle SchoolGrades: 6-8Distance: 0.8 mi
- 8/10Oviedo High SchoolGrades: 9-12Distance: 1.3 mi
Get a cash offer in 3 minutes
Find out how much your home could sell for in as little as 3 minutes with a no-obligation cash offer.
Estimated market value
$572,300
Get a cash offer in 3 minutes
Find out how much your home could sell for in as little as 3 minutes with a no-obligation cash offer.
Estimated market value
$572,300
- Florida
- Seminole County
- Oviedo
- 32765
- 496 Mead Dr
Nearby cities
Nearby zip codes
Other Oviedo Topics
