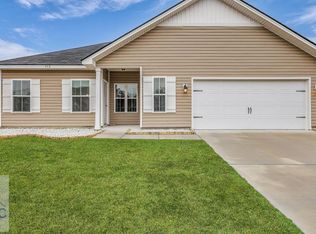
Hazel plan by Dryden Enterprises, conveniently located near local shopping & dining in Hinesville! Open concept ranch with 4 bedrooms in a split layout. Foyer entry that opens up to the family room with plank flooring. Kitchen adjacent with clear view out to dining area & family room from the island. Access the 2 car garage from the family room through a mud room laundry combo. Master suite lies just off the family room with vaulted ceiling, private bath with soaking tub, shower & walk-in closet. 3 additional bedrooms & hall bath located off the kitchen area.
This property is not currently displayed as for sale or rent on Zillow. This may be different from what's on other websites or public sources.