Skip main navigation
Sold for $556,500
  • $556,500

    496 Mile Post Ct, Lake Mary, FL 32746

    3beds
    2,301sqft
    Single Family Residence
    Built in 1988
    0.29 Acres Lot
    $541,800 Zestimate®
    $242/sqft
    $2,997 Estimated rent

    Home value

    $541,800

    $488,000 - $601,000

    $2,997/mo

    Zestimate® history
    Loading
    Loading...

    Owner options

    List your home for rent

    $2,997/mo

    Rent Zestimate®

    Find your next renter with Zillow Rental Manager. Plus, with online applications, you can quickly screen prospective tenants – for free.

    Learn more

    $2,997/mo

    Rent Zestimate®

    Refinance and save

    $3,780/mo

    Est. payment

    Refinancing to a lower rate could help reduce your monthly payments and save thousands over the life of the loan.

    See today's rates

    $3,780/mo

    Est. payment

    Explore your selling options

    Work with a Zillow partner agent

    Leverage their expertise and Zillow's premium Showcase listings to get your home seen by more buyers.

    Get started

    List with your own agent

    Get your home in front of millions of buyers by listing it on Zillow.

    Learn how to do it

    Sell it yourself

    Take full control of how buyers see your home on Zillow by listing For Sale by Owner (FSBO).

    List your home

    What's special

    Updated interior paintBreakfast barNew roofGranite countertopsLarge windowsIncredible golf course viewsMaster suite
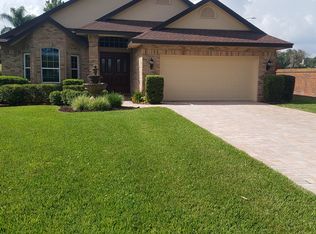
    The property have a new roof with only two years old and solar panels that will make your home energy efficient!. The air conditioning is totally brand new!! Come see this amazing Opportunity! This gorgoeus GOLF FRONT, POOL HOME is located on an unique .29 acre lot on a quiet cul-de-sac next to other 4 homes that back up to 6th fairway of Lake Mary’s very popular Timacuan Golf and Country Club. This home features a great open floor plan with large windows throughout the house with a lot of natural light and incredible golf course views. This two story home you will find the home's separate living, formal dining and family rooms along with the master bedrooms, half bath and spacious eat-in-kitchen on the first floor. The floor plan is perfect for entertainment. The spacious eat-in-kitchen features granite countertops, island, closet pantry and breakfast bar. The house has some lovely renovations that you need to come see. The home's kitchen opens to the family room which includes a beautiful wood burning fireplace and access out to the homes covered and screened lanai/pool. The first floor master suite includes dual sinks, garden tub with separate shower and large walk-in closet. On the second floor you will find the homes additional 2 guest room and 2nd full bath. Additional features include beautiful hardwood floors throughout the formal living and dining room, kitchen and family room, Updated tile in foyer, new flooring in master bedroom, designer landscaping and updated interior paint. This home is an incredible opportunity that you cannot miss! The location is amazing within just minutes from I-4, 417, Seminole Towne Center, Colonial Town Park, Sanford International Airport and many other amazing places in the Lake Mary and Sanford Area. Take the chance to make this property yours before is gone!

    Zillow last checked:

    Listing updated:

    Listed by:

    Carlos Carreno Ledezma 407-580-2914,

    EXP REALTY LLC 407-392-1800

    Bought with:

    Ann Corniel, 3345176

    CENTURY 21 INTEGRA

    Source: Stellar MLS,MLS#: O6251829MLS LogoOriginating MLS: Orlando Regional

    Facts & features

    Interior

    Bedrooms & bathrooms
    • Bedrooms: 3
    • Bathrooms: 3
    • Full bathrooms: 2
    • 1/2 bathrooms: 1
    Primary bedroom
    • Features: Built-in Closet
    • Level: First
    • Area: 221 Square Feet
    • Dimensions: 17x13
    Bedroom 2
    • Features: Linen Closet
    • Level: Second
    • Area: 130 Square Feet
    • Dimensions: 13x10
    Bedroom 3
    • Features: Linen Closet
    • Level: Second
    • Area: 120 Square Feet
    • Dimensions: 12x10
    Dining room
    • Level: First
    • Area: 192 Square Feet
    • Dimensions: 16x12
    Family room
    • Level: First
    • Area: 210 Square Feet
    • Dimensions: 15x14
    Kitchen
    • Level: First
    • Area: 221 Square Feet
    • Dimensions: 17x13
    Living room
    • Level: First
    • Area: 180 Square Feet
    • Dimensions: 15x12
    Heating
    • Central, Electric
    Cooling
    • Central Air
    Appliances
    • Included: Dishwasher, Disposal, Dryer, Microwave, Range, Refrigerator, Washer
    • Laundry: Laundry Room
    Features
    • Ceiling Fan(s), Eating Space In Kitchen, High Ceilings, Open Floorplan, Primary Bedroom Main Floor, Stone Counters, Vaulted Ceiling(s), Walk-In Closet(s)
    • Flooring: Carpet, Porcelain Tile, Hardwood
    • Has fireplace: Yes
    • Fireplace features: Living Room, Wood Burning
    Interior area
    • Total structure area: 3,003
    • Total interior livable area: 2,301 sqft

    Property

    Parking
    • Total spaces: 2
    • Parking features: Garage - Attached
    • Attached garage spaces: 2
    Features
    • Levels: Two
    • Stories: 2
    • Exterior features: Irrigation System
    • Has private pool: Yes
    • Pool features: Gunite, In Ground, Screen Enclosure
    Lot
    • Size: 0.29 Acres
    • Features: Cul-De-Sac, On Golf Course
    Details
    • Parcel number: 05203050400000040
    • Zoning: PUD
    • Special conditions: None

    Construction

    Type & style
    • Home type: SingleFamily
    • Property subtype: Single Family Residence
    Materials
    • Brick, Stucco, Wood Frame
    • Foundation: Slab
    • Roof: Shingle
    Condition
    • New construction: No
    • Year built: 1988

    Utilities & green energy

    • Sewer: Public Sewer
    • Water: Public
    • Utilities for property: Public

    Community & HOA

    Community
    • Features: Deed Restrictions, Golf Carts OK, Golf
    • Pet fee: $0 monthly
    • Subdivision: STRATTON HILL
    HOA
    • Has HOA: Yes
    • Amenities included: Golf Course
    • Services included: Maintenance Grounds, Manager
    • HOA fee: $104 monthly
    • HOA name: Premier Association Management/Anita Roberts
    • HOA phone: 407-333-7787
    Location
    • Region: Lake Mary

    Financial & listing details

    • Price per square foot: $242/sqft
    • Tax assessed value: $450,539
    • Annual tax amount: $6,007
    • Date on market: 10/24/2024
    • Cumulative days on market: 173 days
    • Listing terms: Cash,Conventional,VA Loan
    • Ownership: Fee Simple
    • Total actual rent: 0
    • Road surface type: Paved, Asphalt

    Price history

    DateEventPrice
    6/2/2025Sold$556,500-3.9%$242/sqft
    Source: Stellar MLS #O6251829 Report a problem
    4/22/2025Pending sale$579,000$252/sqft
    Source: Stellar MLS #O6251829 Report a problem
    4/15/2025Listed for sale$579,000$252/sqft
    Source: Stellar MLS #O6251829 Report a problem
    4/8/2025Pending sale$579,000$252/sqft
    Source: Stellar MLS #O6251829 Report a problem
    4/8/2025Listed for sale$579,000$252/sqft
    Source: Stellar MLS #O6251829 Report a problem
    4/8/2025Pending sale$579,000$252/sqft
    Source: Stellar MLS #O6251829 Report a problem
    2/6/2025Price change$579,000-3.3%$252/sqft
    Source: Stellar MLS #O6251829 Report a problem
    12/20/2024Price change$599,000-1.3%$260/sqft
    Source: Stellar MLS #O6251829 Report a problem
    10/24/2024Listed for sale$607,000+19%$264/sqft
    Source: Stellar MLS #O6251829 Report a problem
    3/17/2023Sold$510,000-3.3%$222/sqft
    Source: Public Record Report a problem
    2/12/2023Pending sale$527,500$229/sqft
    Source: Stellar MLS #O6079099 Report a problem
    1/16/2023Price change$527,500-0.5%$229/sqft
    Source: Stellar MLS #O6079099 Report a problem
    12/19/2022Listed for sale$529,900$230/sqft
    Source: Stellar MLS #O6079099 Report a problem
    10/10/2022Listing removed--
    Source: Stellar MLS #O6057861 Report a problem
    10/5/2022Pending sale$529,900$230/sqft
    Source: Stellar MLS #O6057861 Report a problem
    9/7/2022Listed for sale$529,900+43.3%$230/sqft
    Source: Stellar MLS #O6057861 Report a problem
    6/30/2019Listing removed$369,900$161/sqft
    Source: ASSIST 2 SELL FOUTZ REALTY #O5781561 Report a problem
    6/27/2019Listed for sale$369,900$161/sqft
    Source: ASSIST 2 SELL FOUTZ REALTY #O5781561 Report a problem
    6/27/2019Pending sale$369,900$161/sqft
    Source: ASSIST 2 SELL FOUTZ REALTY #O5781561 Report a problem
    6/10/2019Listed for sale$369,900$161/sqft
    Source: ASSIST 2 SELL FOUTZ REALTY #O5781561 Report a problem
    6/10/2019Pending sale$369,900$161/sqft
    Source: ASSIST 2 SELL FOUTZ REALTY #O5781561 Report a problem
    6/10/2019Pending sale$369,900$161/sqft
    Source: ASSIST 2 SELL FOUTZ REALTY #O5781561 Report a problem
    6/10/2019Pending sale$369,900$161/sqft
    Source: ASSIST 2 SELL FOUTZ REALTY #O5781561 Report a problem
    6/10/2019Pending sale$369,900+19.3%$161/sqft
    Source: ASSIST 2 SELL FOUTZ REALTY #O5781561 Report a problem
    3/6/2014Sold$310,000+65.5%$135/sqft
    Source: Public Record Report a problem
    6/9/2000Sold$187,300+28.3%$81/sqft
    Source: Public Record Report a problem
    3/12/1998Sold$146,000$63/sqft
    Source: Public Record Report a problem

    Public tax history

    YearProperty taxesTax assessment
    2025$5,890 +4.9%$450,539 +1.5%
    2024$5,615 -6.5%$443,804 +3.6%
    2023$6,007 +60.2%$428,393 +40%
    2022$3,750 +0.6%$305,899 +3%
    2021$3,729 +0.8%$296,989 +1.4%
    2020$3,701 +1.1%$292,889 +2.3%
    2019$3,660 $286,304 +1.9%
    2018$3,660 +0.8%$280,966 +2.1%
    2017$3,630 +0.5%$275,187 +1.2%
    2016$3,611 -4.4%$271,975 +11.9%
    2015$3,779 $243,065 +11.4%
    2014$3,779 +24.7%$218,215 +1.5%
    2013$3,031 +6.2%$214,990 +1.7%
    2012$2,854 +2.3%$211,396 +3%
    2011$2,791 +0.9%$205,239 +1.5%
    2010$2,767 +3.9%$202,206 +2.7%
    2009$2,664 +3.5%$196,890 +0.1%
    2008$2,573 -2.6%$196,693 +3%
    2007$2,641 -5.7%$190,964 +2.5%
    2006$2,800 +1.9%$186,306 +3%
    2005$2,748 +0.6%$180,880 +3%
    2004$2,733 +0.9%$175,612 +1.9%
    2003$2,709 +3.5%$172,338 +3.2%
    2002$2,618 +9.9%$166,994 +9.6%
    2000$2,382 $152,435
    Find assessor info on the county website

    Neighborhood: Timacuan

    Nearby schools

    GreatSchools rating
    Schools provided by the listing agent
    • Elementary: Bentley Elementary
    • Middle: Millennium Middle
    • High: Seminole High

    Source: Stellar MLS. This data may not be complete. We recommend contacting the local school district to confirm school assignments for this home.

    Get a cash offer in 3 minutes
    Find out how much your home could sell for in as little as 3 minutes with a no-obligation cash offer.
    Estimated market value
    $541,800
    Get a cash offer in 3 minutes
    Find out how much your home could sell for in as little as 3 minutes with a no-obligation cash offer.
    Estimated market value
    $541,800