Welcome to White Oaks Subdivision! This stunning Coventry model offers 4 bedrooms, a main floor den, 2.5 baths, a finished English-style basement, and a 3-car garage. The home showcases impressive curb appeal with a mostly brick exterior, professionally landscaped grounds, a brick paver front porch with swing, new roof in 2023, and a new front and screen door installed in 2019. Inside you are greeted by a spacious open foyer with hardwood floors, updated lighting, and open sight lines to the formal living and dining rooms, perfect for entertaining. The main floor den with French doors adds flexibility, while the family room features a wood-burning fireplace, abundant natural light, and a beautiful custom farm accent wall designed for TV and entertainment. The kitchen is truly the heart of this home and a chef's dream, offering quartz countertops, upgraded cabinetry with crown molding, under cabinet lighting, marble backsplash, stainless steel appliances, coffee bar, pantry, and a spacious breakfast area overlooking the firepit. Upstairs you will find four bedrooms with hardwood laminate flooring, cedar-lined closets, custom sliding doors, and ceiling fans. The primary suite is a retreat with French doors, vaulted ceilings, double vanity, garden tub, separate shower, and a custom walk-in cedar closet with full organization system. The finished English basement offers a massive recreation space with recessed lighting, decorative cutouts, and a rough-in for a third full bath, along with plenty of storage. The private backyard oasis features a deck, firepit, mature trees, rock garden, walking paths, shed, and wood picket fence. Major updates include new HVAC with UV light and humidifier in 2024, new 50-gallon water heater in 2024, and epoxy garage floors in 2021. Located near White Oaks Park, Carpenter Park, shopping, schools, and I-90 access, this home is truly the one to see!
Closed
$495,000
496 Oakhurst Ln, Carpentersville, IL 60110
4beds
3,502sqft
Single Family Residence
Built in 2006
0.29 Acres Lot
$503,500 Zestimate®
$141/sqft
$3,651 Estimated rent
Home value
$503,500
$453,000 - $559,000
$3,651/mo
Zestimate® history
Owner options
List your home for rent
$3,651/mo
Rent Zestimate®
Find your next renter with Zillow Rental Manager. Plus, with online applications, you can quickly screen prospective tenants – for free.
$3,651/mo
Rent Zestimate®
Refinance and save
$2,980/mo
Est. payment
Refinancing to a lower rate could help reduce your monthly payments and save thousands over the life of the loan.
$2,980/mo
Est. payment
Explore your selling options
Work with a Zillow partner agent
Leverage their expertise and Zillow's premium Showcase listings to get your home seen by more buyers.
Get startedList with your own agent
Get your home in front of millions of buyers by listing it on Zillow.
Learn how to do itSell it yourself
Take full control of how buyers see your home on Zillow by listing For Sale by Owner (FSBO).
List your homeWhat's special
Professionally landscaped groundsMostly brick exteriorMature treesRecessed lightingRock gardenAbundant natural lightWalking paths
Zillow last checked:
Listing updated:
Listed by:
Jim Silva, ABR,BPOR,CRS,e-PRO,GRI,PSA,SFR 847-658-6556,
Five Star Realty, Inc
Bought with:
Jacek Michalkiewicz
Redfin Corporation
Source: MRED as distributed by MLS GRID,MLS#: 12543928
Facts & features
Interior
Bedrooms & bathrooms
- Bedrooms: 4
- Bathrooms: 3
- Full bathrooms: 2
- 1/2 bathrooms: 1
Rooms
- Room types: Den, Recreation Room, Storage, Walk In Closet, Utility Room-Lower Level, Foyer
Primary bedroom
- Features: Flooring (Wood Laminate), Bathroom (Full)
- Level: Second
- Area: 289 Square Feet
- Dimensions: 17X17
Bedroom 2
- Features: Flooring (Wood Laminate)
- Level: Second
- Area: 165 Square Feet
- Dimensions: 15X11
Bedroom 3
- Features: Flooring (Wood Laminate)
- Level: Second
- Area: 132 Square Feet
- Dimensions: 12X11
Bedroom 4
- Features: Flooring (Wood Laminate)
- Level: Second
- Area: 144 Square Feet
- Dimensions: 12X12
Den
- Features: Flooring (Wood Laminate)
- Level: Main
- Area: 120 Square Feet
- Dimensions: 12X10
Dining room
- Features: Flooring (Wood Laminate)
- Level: Main
- Area: 144 Square Feet
- Dimensions: 12X12
Family room
- Features: Flooring (Wood Laminate)
- Level: Main
- Area: 285 Square Feet
- Dimensions: 19X15
Foyer
- Features: Flooring (Hardwood)
- Level: Main
- Area: 72 Square Feet
- Dimensions: 12X6
Kitchen
- Features: Kitchen (Island, Breakfast Room, Custom Cabinetry, SolidSurfaceCounter, Updated Kitchen), Flooring (Wood Laminate)
- Level: Main
- Area: 192 Square Feet
- Dimensions: 16X12
Laundry
- Features: Flooring (Vinyl)
- Level: Main
- Area: 60 Square Feet
- Dimensions: 10X6
Living room
- Features: Flooring (Wood Laminate)
- Level: Main
- Area: 144 Square Feet
- Dimensions: 12X12
Recreation room
- Features: Flooring (Carpet)
- Level: Basement
- Area: 752 Square Feet
- Dimensions: 47X16
Storage
- Features: Flooring (Other)
- Level: Basement
- Area: 324 Square Feet
- Dimensions: 27X12
Other
- Features: Flooring (Other)
- Level: Basement
- Area: 190 Square Feet
- Dimensions: 19X10
Walk in closet
- Features: Flooring (Wood Laminate)
- Level: Second
- Area: 84 Square Feet
- Dimensions: 12X7
Heating
- Natural Gas
Cooling
- Central Air
Appliances
- Included: Range, Dishwasher, Refrigerator, Washer, Dryer, Stainless Steel Appliance(s), Water Softener Owned, Range Hood, Humidifier, Gas Water Heater
- Laundry: Main Level, In Unit
Features
- Vaulted Ceiling(s), Built-in Features, Walk-In Closet(s), High Ceilings, Quartz Counters
- Flooring: Hardwood, Laminate
- Basement: Partially Finished,Bath/Stubbed,Egress Window,Concrete,Rec/Family Area,Full
- Attic: Full
- Number of fireplaces: 1
- Fireplace features: Wood Burning, Family Room
Interior area
- Total structure area: 3,903
- Total interior livable area: 3,502 sqft
- Finished area below ground: 0
Property
Parking
- Total spaces: 3
- Parking features: Asphalt, Garage Door Opener, Yes, Garage Owned, Attached, Garage
- Attached garage spaces: 3
- Has uncovered spaces: Yes
Accessibility
- Accessibility features: No Disability Access
Features
- Stories: 2
- Patio & porch: Deck, Patio
- Exterior features: Fire Pit
- Fencing: Fenced
Lot
- Size: 0.29 Acres
- Dimensions: 57x60x92x142x105
- Features: Landscaped, Mature Trees, Level
Details
- Additional structures: Shed(s)
- Parcel number: 0314177013
- Special conditions: None
- Other equipment: Water-Softener Owned, TV-Cable, Ceiling Fan(s), Sump Pump, Backup Sump Pump;
Construction
Type & style
- Home type: SingleFamily
- Architectural style: Traditional
- Property subtype: Single Family Residence
Materials
- Vinyl Siding, Brick, Frame
- Foundation: Concrete Perimeter
- Roof: Asphalt
Condition
- New construction: No
- Year built: 2006
- Major remodel year: 2020
Details
- Builder model: Coventry B
Utilities & green energy
- Electric: Circuit Breakers
- Sewer: Public Sewer
- Water: Public
Community & HOA
Community
- Features: Street Lights, Street Paved
- Security: Carbon Monoxide Detector(s)
- Subdivision: White Oaks
HOA
- Services included: None
Location
- Region: Carpentersville
Financial & listing details
- Price per square foot: $141/sqft
- Tax assessed value: $383,997
- Annual tax amount: $9,152
- Date on market: 1/9/2026
- Listing terms: Conventional
- Ownership: Fee Simple
Price history
| Date | Event | Price |
|---|---|---|
| 2/13/2026 | Sold | $495,000-1%$141/sqft |
Source:  MRED as distributed by MLS GRID #12543928 Report a problem MRED as distributed by MLS GRID #12543928 Report a problem | ||
| 1/22/2026 | Contingent | $499,900$143/sqft |
Source: MRED as distributed by MLS GRID #12543928 Report a problem | ||
| 1/9/2026 | Listed for sale | $499,900$143/sqft |
Source: MRED as distributed by MLS GRID #12543928 Report a problem | ||
| 1/9/2026 | Listing removed | $499,900$143/sqft |
Source: MRED as distributed by MLS GRID #12531208 Report a problem | ||
| 12/11/2025 | Listed for sale | $499,900$143/sqft |
Source: MRED as distributed by MLS GRID #12531208 Report a problem | ||
| 12/11/2025 | Listing removed | $499,900$143/sqft |
Source: MRED as distributed by MLS GRID #12528207 Report a problem | ||
| 12/5/2025 | Listed for sale | $499,900$143/sqft |
Source: MRED as distributed by MLS GRID #12528207 Report a problem | ||
| 12/5/2025 | Listing removed | $499,900$143/sqft |
Source: MRED as distributed by MLS GRID #12521147 Report a problem | ||
| 11/20/2025 | Listed for sale | $499,900$143/sqft |
Source: MRED as distributed by MLS GRID #12521147 Report a problem | ||
| 11/20/2025 | Listing removed | $499,900$143/sqft |
Source: MRED as distributed by MLS GRID #12513105 Report a problem | ||
| 11/7/2025 | Listed for sale | $499,900-2%$143/sqft |
Source: MRED as distributed by MLS GRID #12513105 Report a problem | ||
| 11/7/2025 | Listing removed | $509,900$146/sqft |
Source: MRED as distributed by MLS GRID #12506210 Report a problem | ||
| 10/29/2025 | Listed for sale | $509,900$146/sqft |
Source: MRED as distributed by MLS GRID #12506210 Report a problem | ||
| 10/29/2025 | Listing removed | $509,900$146/sqft |
Source: MRED as distributed by MLS GRID #12501527 Report a problem | ||
| 10/18/2025 | Listed for sale | $509,900$146/sqft |
Source: MRED as distributed by MLS GRID #12498677 Report a problem | ||
| 10/18/2025 | Listing removed | $509,900$146/sqft |
Source: MRED as distributed by MLS GRID #12491739 Report a problem | ||
| 10/9/2025 | Listed for sale | $509,900$146/sqft |
Source: MRED as distributed by MLS GRID #12491739 Report a problem | ||
| 10/9/2025 | Listing removed | $509,900$146/sqft |
Source: MRED as distributed by MLS GRID #12483845 Report a problem | ||
| 10/1/2025 | Listed for sale | $509,900+46.9%$146/sqft |
Source: MRED as distributed by MLS GRID #12483845 Report a problem | ||
| 2/1/2006 | Sold | $347,000$99/sqft |
Source: Public Record Report a problem | ||
Public tax history
| Year | Property taxes | Tax assessment |
|---|---|---|
| 2024 | $9,152 +0.9% | $127,999 +11.1% |
| 2023 | $9,069 +8.2% | $115,170 +13.4% |
| 2022 | $8,381 +2.5% | $101,524 +5.9% |
| 2021 | $8,177 +1.6% | $95,859 +2.3% |
| 2020 | $8,051 +2.1% | $93,704 +5.3% |
| 2019 | $7,888 -1.8% | $88,954 +2.8% |
| 2018 | $8,035 +3.9% | $86,566 +7.2% |
| 2017 | $7,731 -1.9% | $80,737 +13.7% |
| 2016 | $7,882 | $71,013 +15.9% |
| 2015 | -- | $61,269 +7.7% |
| 2014 | -- | $56,895 -3% |
| 2013 | -- | $58,636 -8.3% |
| 2012 | -- | $63,950 -9.9% |
| 2011 | -- | $70,938 -38.6% |
| 2010 | -- | $115,518 -7.4% |
| 2009 | -- | $124,736 -1.2% |
| 2008 | -- | $126,308 +4.2% |
| 2007 | -- | $121,159 +9.9% |
| 2006 | -- | $110,203 +31296.9% |
| 2005 | -- | $351 |
| 2004 | -- | $351 |
Find assessor info on the county website
Neighborhood: 60110
Nearby homes
- $469,9004 bd3 ba3.2k sqft497 Elm Ridge Rd, Carpentersville, IL 60110Sold
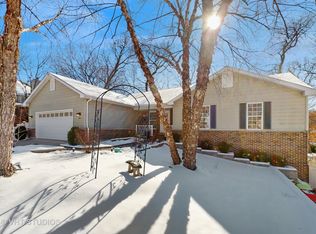
- $498,0004 bd-- ba2.7k sqft494 Oakhurst Ln, Carpentersville, IL 60110Off Market
- $432,0003 bd-- ba2k sqft1021 Rosewood Dr, Carpentersville, IL 60110Off Market
- $434,1004 bd2 ba2.1k sqft495 Elm Ridge Rd, Carpentersville, IL 60110Off Market
- $555,5003 bd4 ba3.3k sqft1023 Rosewood Dr, Carpentersville, IL 60110Off Market
- $453,2003 bd4 ba2.1k sqft495 Oakhurst Ln, Carpentersville, IL 60110Off Market
- $505,9004 bd4 ba2.8k sqft493 Elm Ridge Rd, Carpentersville, IL 60110Off Market
- $460,0003 bd3 ba2k sqft1017 Rosewood Dr, Carpentersville, IL 60110Off Market
Nearby schools
GreatSchools rating
- 5/10Parkview Elementary SchoolGrades: K-5Distance: 0.9 mi
- NAOak Ridge SchoolGrades: 6-12Distance: 0.7 mi
- 2/10Carpentersville Middle SchoolGrades: 6-8Distance: 0.7 mi
Schools provided by the listing agent
- Elementary: Perry Elementary School
- Middle: Carpentersville Middle School
- High: Dundee-Crown High School
- District: 300
Source: MRED as distributed by MLS GRID. This data may not be complete. We recommend contacting the local school district to confirm school assignments for this home.
Get a cash offer in 3 minutes
Find out how much your home could sell for in as little as 3 minutes with a no-obligation cash offer.
Estimated market value
$503,500
Get a cash offer in 3 minutes
Find out how much your home could sell for in as little as 3 minutes with a no-obligation cash offer.
Estimated market value
$503,500
- Illinois
- Kane County
- Carpentersville
- 60110
- 496 Oakhurst Ln
Nearby cities
Nearby zip codes
Other Carpentersville Topics
