Skip main navigation
Off market
  • $346,700

    496 Quailwood Dr, Athens, GA 30606

    4beds
    1,385sqft
    SingleFamily
    Built in 1997
    0.6 Acres Lot
    $346,700 Zestimate®
    $250/sqft
    $2,163 Estimated rent

    Home value

    $346,700

    $329,000 - $364,000

    $2,163/mo

    Zestimate® history
    Loading
    Loading...

    Owner options

    List your home for rent

    $2,163/mo

    Rent Zestimate®

    Find your next renter with Zillow Rental Manager. Plus, with online applications, you can quickly screen prospective tenants – for free.

    Learn more

    $2,163/mo

    Rent Zestimate®

    Refinance and save

    $2,112/mo

    Est. payment

    Refinancing to a lower rate could help reduce your monthly payments and save thousands over the life of the loan.

    See today's rates

    $2,112/mo

    Est. payment

    Explore your selling options

    Work with a Zillow partner agent

    Leverage their expertise and Zillow's premium Showcase listings to get your home seen by more buyers.

    Get started

    List with your own agent

    Get your home in front of millions of buyers by listing it on Zillow.

    Learn how to do it

    Sell it yourself

    Take full control of how buyers see your home on Zillow by listing For Sale by Owner (FSBO).

    List your home

    What's special

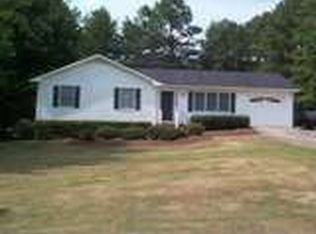
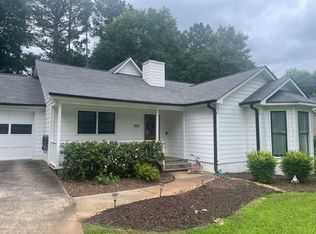
    Cute Craftsman that has been totally renovated! This charming craftsman has been renovated with luxury vinyl plank flooring throughout. This updated home has tons of charm as you enter the custom front door off the newly remodeled Trex covered platform entryway. Large vaulted ceiling living room has a brick wood burning fireplace with new custom mantle and opens into the breakfast room with accent stained glass window. The completely renovated kitchen boasts granite countertops & subway tile backsplash to match the soothing gray dcor. There are stainless appliances with a pantry & coffee bar in this kitchen which conveniently features a laundry closet with cabinets right off the kitchen. The Large master suite features the walk in closet, trey ceiling, new ceiling fan & fixtures, large remodeled master bath with walk in tile shower & custom shelving, & double sinks with granite countertops. Two additional bedrooms on the main floor feature a full bath & the front bedroom with a nice bay window. Upstairs is the fourth bedroom with closets & walk in attic storage. Add to all of these great features the double garage with new garage door, new hardiboard throughout the garage with storage closet & nice deck with retractable awning and you are set. The beautiful level back lawn has woods at the edge for maximum privacy. New roof & gutters, new interior & exterior paint, trex back deck, all new lighting & switches, new ceiling fans, faucets & fixtures, doors & some of the windows. HVAC approx. 4 years old. This walkable neighborhood would be a great place to make your home!

    This property is off market, which means it's not currently listed for sale or rent on Zillow. This may be different from what's available on other websites or public sources.

    Facts & features

    Interior

    Bedrooms & bathrooms
    • Bedrooms: 4
    • Bathrooms: 2
    • Full bathrooms: 2
    • Main level bathrooms: 2
    • Main level bedrooms: 3
    Heating
    • Heat pump, Electric
    Cooling
    • Central
    Appliances
    • Included: Dishwasher, Range / Oven
    • Laundry: In Kitchen, Laundry Closet
    Features
    • See Remarks, Double Vanity, Walk-In Closet(s), Vaulted Ceiling(s), Entrance Foyer, Carpet, Tray Ceiling(s)
    • Flooring: Tile, Carpet, Hardwood
    • Basement: Crawl Space
    • Has fireplace: Yes
    • Fireplace features: Family Room
    Interior area
    • Structure area source: Public Record
    • Total interior livable area: 1,385 sqft
    • Finished area below ground: 0

    Property

    Parking
    • Total spaces: 2
    • Parking features: Garage - Attached
    • Details: Attached, 2 Car, Auto Garage Door
    Features
    • Patio & porch: Deck/Patio, Porch
    • Exterior features: Cement / Concrete
    Lot
    • Size: 0.6 Acres
    • Features: Level, Sloped
    Details
    • Additional structures: Garage(s)
    • Parcel number: 062B1A009A

    Construction

    Type & style
    • Home type: SingleFamily
    • Architectural style: Craftsman
    Materials
    • Foundation: Concrete Block
    • Roof: Asphalt
    Condition
    • Updated/Remodeled
    • Year built: 1997

    Utilities & green energy

    • Sewer: Sewer Connected
    • Water: Public Water
    Green energy
    • Energy efficient items: Double Pane/Thermo

    Community & HOA

    Location
    • Region: Athens

    Financial & listing details

    • Price per square foot: $250/sqft
    • Tax assessed value: $337,555
    • Annual tax amount: $2,627

    Price history

    DateEventPrice
    7/16/2020Sold$210,000$152/sqft
    Source: Hive MLS #CM975896 Report a problem
    6/26/2020Pending sale$210,000$152/sqft
    Source: Coldwell Banker Upchurch Rlty. #8807746 Report a problem
    6/18/2020Listed for sale$210,000+101.9%$152/sqft
    Source: Coldwell Banker Upchurch Realty #975896 Report a problem
    5/24/2013Sold$104,000$75/sqft
    Source: Hive MLS #CM929513 Report a problem

    Public tax history

    YearProperty taxesTax assessment
    2025$2,627 -0.8%$135,022 +7.2%
    2024$2,647 +3.7%$125,988 +6.3%
    2023$2,554 -2.4%$118,470 +14.4%
    2022$2,616 -7.5%$103,562 +23.4%
    2021$2,829 +39%$83,934 +40%
    2020$2,035 +7.3%$59,947 +7.3%
    2019$1,897 +1.7%$55,888 +1.7%
    2018$1,865 0%$54,948 +3.1%
    2017$1,865 +3.1%$53,300 +6.1%
    2016$1,810 +6.1%$50,240 +11%
    2015$1,706 +10.8%$45,262 +5.6%
    2014$1,539 $42,863
    2013-- --
    2012-- --
    2011-- --
    2010-- --
    2009-- --
    2008-- --
    2007-- --
    2006-- --
    2005-- --
    2004-- --
    2003-- --
    2002-- --
    2001-- --
    2000$876 --
    Find assessor info on the county website

    Neighborhood: 30606

    Nearby schools

    GreatSchools rating
    Schools provided by the listing agent
    • Elementary: Whitehead Road
    • Middle: Burney Harris Lyons
    • High: Clarke Central

    Source: The MLS. This data may not be complete. We recommend contacting the local school district to confirm school assignments for this home.

    Get pre-qualified for a loan
    At Zillow Home Loans, we can pre-qualify you in as little as 5 minutes with no impact to your credit score.

    An equal housing lender. NMLS #10287.

    Sell for more on Zillow
    Get a Zillow Showcase℠ listing at no additional cost and you could sell for .
    $346,700
    2% more
    +$6,934
    With Zillow Showcase(estimated)
    $353,634