Skip main navigation
Sold for $575,000
  • $575,000

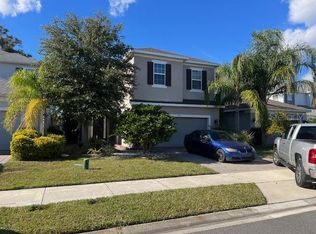
    496 Red Rose Ln, Sanford, FL 32771

    4beds
    2,708sqft
    Single Family Residence
    Built in 2018
    4,782 Square Feet Lot
    $552,100 Zestimate®
    $212/sqft
    $3,080 Estimated rent

    Home value

    $552,100

    $524,000 - $580,000

    $3,080/mo

    Zestimate® history
    Loading
    Loading...

    Owner options

    List your home for rent

    $3,080/mo

    Rent Zestimate®

    Find your next renter with Zillow Rental Manager. Plus, with online applications, you can quickly screen prospective tenants – for free.

    Learn more

    $3,080/mo

    Rent Zestimate®

    Refinance and save

    $3,835/mo

    Est. payment

    Refinancing to a lower rate could help reduce your monthly payments and save thousands over the life of the loan.

    See today's rates

    $3,835/mo

    Est. payment

    Explore your selling options

    Work with a Zillow partner agent

    Leverage their expertise and Zillow's premium Showcase listings to get your home seen by more buyers.

    Get started

    List with your own agent

    Get your home in front of millions of buyers by listing it on Zillow.

    Learn how to do it

    Sell it yourself

    Take full control of how buyers see your home on Zillow by listing For Sale by Owner (FSBO).

    List your home

    What's special

    Welcome to 496 Red Rose Lane in the charming and historic Sanford, FL! This stunning 4-bedroom 3½ bath home in Taylor Morrisons’ Thornbrooke Community offers a blend of modern elegance and comfortable living with high ceilings, abundant natural light, and a thoughtful open floor plan designed for both relaxation and entertainment. The chef’s kitchen is truly the heart of this home, featuring sleek stone countertops, wood cabinets, a large pantry, and ample space for cooking and entertaining, making it perfect for hosting family and friends. This residence includes 4 spacious bedrooms, with two luxurious primary suites—one conveniently located on the first floor, ideal for use as an owners retreat, guest suite or for multigenerational living. Sliding pocket doors seamlessly connect the indoor and outdoor spaces, opening to a low-maintenance patio where you can fully embrace Florida’s outdoor lifestyle. Additionally, the first floor boasts a versatile flex room that can be tailored to your needs, whether as an office, workout space, or a potential 5th bedroom. The upstairs loft offers endless possibilities, perfect for a play area, extra TV room, library, or game room. The laundry room is conveniently situated on the first floor, providing ample space for all your household needs. The first floor features an upgrade of neutral ceramic tile flooring throughout for sophistication and easy living. A community pool area is available to residents for lounging, refreshment and exercise. This community is also located minutes from Sanford’s beautiful historic district and riverwalk. Additionally, many restaurants and shopping opportunities are easily accessible. With numerous features and upgrades, this home stands out from the rest. Contact me today to schedule your private showing and experience all that this exceptional property has to offer! Home has additional insulation for added utility savings.

    Zillow last checked:

    Listing updated:

    Listed by:

    Rey Perez, Jr 407-443-6666,

    IAD FLORIDA LLC 407-720-0020

    Bought with:

    Praveen Setty, 3406097

    RIGHTHOUSE REALTY LLC

    Source: Stellar MLS,MLS#: O6226368MLS LogoOriginating MLS: Sarasota - Manatee

    Facts & features

    Interior

    Bedrooms & bathrooms
    • Bedrooms: 4
    • Bathrooms: 4
    • Full bathrooms: 3
    • 1/2 bathrooms: 1
    Rooms
    • Room types: Loft
    Other
    • Features: En Suite Bathroom, Built-in Closet
    • Level: Second
    • Dimensions: 14x15
    Primary bedroom
    • Features: Dual Sinks, En Suite Bathroom, Walk-In Closet(s)
    • Level: First
    • Dimensions: 14x10
    Bedroom 3
    • Features: Built-in Closet
    • Level: Second
    • Dimensions: 11x12
    Bedroom 4
    • Features: Built-in Closet
    • Level: Second
    • Dimensions: 11x13
    Den
    • Level: First
    • Dimensions: 10x10
    Dining room
    • Level: First
    • Dimensions: 14x10
    Kitchen
    • Features: Pantry
    • Level: First
    • Dimensions: 14x12
    Living room
    • Level: First
    • Dimensions: 14x19
    Heating
    • Central
    Cooling
    • Central Air
    Appliances
    • Included: Dishwasher, Dryer, Microwave, Range, Refrigerator, Washer, Water Purifier
    • Laundry: Laundry Room
    Features
    • Ceiling Fan(s), Crown Molding, Eating Space In Kitchen, High Ceilings, Kitchen/Family Room Combo, Living Room/Dining Room Combo, Open Floorplan, Primary Bedroom Main Floor, PrimaryBedroom Upstairs, Solid Wood Cabinets, Thermostat, Walk-In Closet(s)
    • Flooring: Carpet, Ceramic Tile
    • Doors: Sliding Doors
    • Has fireplace: No
    Interior area
    • Total structure area: 3,376
    • Total interior livable area: 2,708 sqft

    Property

    Parking
    • Total spaces: 2
    • Parking features: Driveway, Garage Door Opener
    • Attached garage spaces: 2
    • Has uncovered spaces: Yes
    Accessibility
    • Accessibility features: Central Living Area
    Features
    • Levels: Two
    • Stories: 2
    • Patio & porch: Patio
    • Exterior features: Tennis Court(s)
    Lot
    • Size: 4,782 Square Feet
    • Features: Landscaped, Sidewalk
    Details
    • Parcel number: 21193051000001610
    • Zoning: PD
    • Special conditions: None

    Construction

    Type & style
    • Home type: SingleFamily
    • Architectural style: Traditional
    • Property subtype: Single Family Residence
    Materials
    • Stucco
    • Foundation: Slab
    • Roof: Shingle
    Condition
    • Completed
    • New construction: No
    • Year built: 2018
    Details
    • Builder model: Anastasia
    • Builder name: Taylor Morrison

    Utilities & green energy

    • Sewer: Public Sewer
    • Water: Public
    • Utilities for property: BB/HS Internet Available, Cable Available, Electricity Available, Phone Available, Sewer Connected, Water Available

    Community & HOA

    Community
    • Features: Pool, Sidewalks
    • Pet fee: $0 monthly
    • Subdivision: THORNBROOKE PH 4
    HOA
    • Has HOA: Yes
    • Amenities included: Pool, Tennis Court(s)
    • Services included: Community Pool, Maintenance Grounds, Pool Maintenance
    • HOA fee: $76 monthly
    • HOA name: Allen
    • HOA phone: 407-233-3560
    Location
    • Region: Sanford

    Financial & listing details

    • Price per square foot: $212/sqft
    • Tax assessed value: $474,884
    • Annual tax amount: $3,865
    • Date on market: 7/31/2024
    • Cumulative days on market: 8 days
    • Listing terms: Cash,Conventional,FHA,VA Loan
    • Ownership: Fee Simple
    • Total actual rent: 0
    • Electric utility on property: Yes
    • Road surface type: Paved

    Price history

    DateEventPrice
    9/25/2024Sold$575,000-2.4%$212/sqft
    Source: Stellar MLS #O6226368 Report a problem
    8/9/2024Pending sale$588,900$217/sqft
    Source: Stellar MLS #O6226368 Report a problem
    7/31/2024Listed for sale$588,900+92.1%$217/sqft
    Source: Stellar MLS #O6226368 Report a problem
    9/21/2018Sold$306,607$113/sqft
    Source: Public Record Report a problem

    Public tax history

    YearProperty taxesTax assessment
    2025$8,609 +116.3%$474,884 +77.2%
    2024$3,980 +3%$267,939 +3%
    2023$3,866 +3%$260,135 +3%
    2022$3,754 +1.3%$252,558 +3%
    2021$3,707 +1%$245,202 +1.4%
    2020$3,671 -17%$241,817 -13.6%
    2019$4,422 $279,805 +599.5%
    2018$4,422 +489%$40,000 +201.5%
    2017$751 $13,266
    Find assessor info on the county website

    Neighborhood: 32771

    Nearby schools

    GreatSchools rating
    Schools provided by the listing agent
    • Elementary: Bentley Elementary
    • Middle: Markham Woods Middle
    • High: Seminole High

    Source: Stellar MLS. This data may not be complete. We recommend contacting the local school district to confirm school assignments for this home.

    Get a cash offer in 3 minutes
    Find out how much your home could sell for in as little as 3 minutes with a no-obligation cash offer.
    Estimated market value
    $552,100
    Get a cash offer in 3 minutes
    Find out how much your home could sell for in as little as 3 minutes with a no-obligation cash offer.
    Estimated market value
    $552,100