Welcome to 496 Revere Drive, this 3 bedroom, 3 bath condo, located in the Tapestry division of this wonderful community within the award-winning Council Rock School District. Pull into your driveway, walk through the front door, and up the steps to the main living level where newer luxury vinyl flooring creates a warm and comfortable feel throughout the space. The front-facing, eat-in kitchen is bright and inviting, featuring grey refaced cabinets for a clean, updated look, an island for extra prep space, and a pantry that adds to the home’s storage. The kitchen flows nicely into the dining area and living room, making it easy to entertain or relax. The wood-burning fireplace is a great focal point and perfect for cooler days and cozy evenings. Adjacent sliding glass doors bring in plenty of natural light and lead to your private outdoor space, complete with extra storage for outdoor treasures. Seller replaced windows throughout, a huge benefit and savings for the future-owner, This living-level also includes two bedrooms, two full bathrooms, and a laundry area with a washer and dryer, included in the sale. The Owner’s Suite is especially impressive, offering direct access to the deck—a peaceful spot to enjoy some fresh air while admiring the natural specimens that surround you. The upper level is a flexible and private space that can be used as an entertainment area, office, workout space, and most recently as a second Owner’s Suite with a sitting area and a corner office perfectly tucked away. The closet space is also a wow-factor. Whatever you envision, this home can accommodate it. Maintenance-free living! This community offers basketball courts, tennis courts, pools, a clubhouse, and a playground, along with perfect areas to enjoy a stroll or bike ride, adding even more value to this home. Close to parks, highways, shopping, restaurants, and more—this location truly can’t be beat. Schedule your showing today!
Sold for $406,000
$406,000
496 Revere Dr, Holland, PA 18966
3beds
--sqft
Townhouse
Built in 1989
-- sqft lot
$411,700 Zestimate®
$--/sqft
$2,829 Estimated rent
Home value
$411,700
$383,000 - $441,000
$2,829/mo
Zestimate® history
Owner options
List your home for rent
$2,829/mo
Rent Zestimate®
Find your next renter with Zillow Rental Manager. Plus, with online applications, you can quickly screen prospective tenants – for free.
$2,829/mo
Rent Zestimate®
Refinance and save
$2,854/mo
Est. payment
Refinancing to a lower rate could help reduce your monthly payments and save thousands over the life of the loan.
$2,854/mo
Est. payment
Explore your selling options
Work with a Zillow partner agent
Leverage their expertise and Zillow's premium Showcase listings to get your home seen by more buyers.
Get startedList with your own agent
Get your home in front of millions of buyers by listing it on Zillow.
Learn how to do itSell it yourself
Take full control of how buyers see your home on Zillow by listing For Sale by Owner (FSBO).
List your homeWhat's special
Zillow last checked:
Listing updated:
Listed by:
Stacy Hilman 215-933-9071,
Keller Williams Real Estate-Doylestown
Bought with:
Tina House, 0449026
Coldwell Banker Hearthside
Source: Bright MLS,MLS#: PABU2113244
Facts & features
Interior
Bedrooms & bathrooms
- Bedrooms: 3
- Bathrooms: 3
- Full bathrooms: 3
- Main level bathrooms: 2
- Main level bedrooms: 2
Rooms
- Room types: Living Room, Dining Room, Primary Bedroom, Bedroom 2, Bedroom 3, Kitchen
Primary bedroom
- Level: Main
- Area: 255 Square Feet
- Dimensions: 15 X 17
Bedroom 2
- Level: Main
- Area: 110 Square Feet
- Dimensions: 10 X 11
Bedroom 3
- Level: Upper
- Area: 242 Square Feet
- Dimensions: 11 X 22
Dining room
- Level: Main
- Area: 121 Square Feet
- Dimensions: 11 X 11
Kitchen
- Level: Main
- Area: 156 Square Feet
- Dimensions: 12 X 13
Living room
- Level: Main
- Area: 168 Square Feet
- Dimensions: 12 X 14
Heating
- Central, Natural Gas
Cooling
- Central Air, Electric
Appliances
- Included: Gas Water Heater
- Laundry: Main Level
Features
- Butlers Pantry, Eat-in Kitchen, Primary Bath(s)
- Has basement: No
- Number of fireplaces: 1
Interior area
- Total structure area: 0
- Finished area above ground: 0
- Finished area below ground: 0
Property
Parking
- Parking features: Parking Lot
Accessibility
- Accessibility features: None
Features
- Levels: Two
- Stories: 2
- Pool features: Community
Details
- Additional structures: Above Grade, Below Grade
- Parcel number: 31067427662B
- Zoning: R3
- Special conditions: Standard
Construction
Type & style
- Home type: Townhouse
- Architectural style: Colonial
- Property subtype: Townhouse
Materials
- Frame
- Foundation: Slab
- Roof: Pitched,Shingle
Condition
- New construction: No
- Year built: 1989
Utilities & green energy
- Sewer: Public Sewer
- Water: Public
- Utilities for property: Cable Connected
Community & HOA
Community
- Condo and coop fee: $238 monthly
- Subdivision: Tapestry
HOA
- Has HOA: Yes
- Amenities included: Clubhouse, Pool, Tennis Court(s)
- Services included: Common Area Maintenance, Maintenance Structure, Maintenance Grounds, Pool(s), Snow Removal, Trash, Insurance, Recreation Facility, Reserve Funds
- HOA fee: $248 quarterly
Location
- Region: Holland
- Municipality: NORTHAMPTON TWP
Financial & listing details
- Tax assessed value: $22,720
- Annual tax amount: $4,560
- Date on market: 2/20/2026
- Listing agreement: Exclusive Right To Sell
- Inclusions: Washer, Dryer, Kitchen Refrigerator, As Is Condition, No Monetary Value
- Ownership: Condominium
Price history
| Date | Event | Price |
|---|---|---|
| 4/10/2026 | Listing removed | $2,800 |
Source: Bright MLS #PABU2116826 Report a problem | ||
| 4/1/2026 | Listed for rent | $2,800 |
Source: Bright MLS #PABU2116826 Report a problem | ||
| 3/27/2026 | Sold | $406,000+1.5% |
Source:  Bright MLS #PABU2113244 Report a problem Bright MLS #PABU2113244 Report a problem | ||
| 2/23/2026 | Pending sale | $400,000 |
Source: Bright MLS #PABU2113244 Report a problem | ||
| 2/20/2026 | Listed for sale | $400,000+16.1% |
Source: Bright MLS #PABU2113244 Report a problem | ||
| 9/30/2022 | Sold | $344,507+43.6% |
Source: Public Record Report a problem | ||
| 2/24/2005 | Sold | $239,900+116.1% |
Source: Public Record Report a problem | ||
| 9/11/1996 | Sold | $111,000 |
Source: Public Record Report a problem | ||
Public tax history
| Year | Property taxes | Tax assessment |
|---|---|---|
| 2025 | $4,560 +2.3% | $22,720 |
| 2024 | $4,458 +8.1% | $22,720 |
| 2023 | $4,124 +0.9% | $22,720 |
| 2022 | $4,087 +3.3% | $22,720 |
| 2021 | $3,957 +2.3% | $22,720 |
| 2020 | $3,868 +6.4% | $22,720 |
| 2018 | $3,637 +4% | $22,720 |
| 2017 | $3,497 +45.6% | $22,720 |
| 2016 | $2,402 | $22,720 |
| 2015 | -- | $22,720 |
| 2014 | -- | $22,720 |
| 2013 | -- | $22,720 |
| 2012 | -- | $22,720 |
| 2011 | -- | $22,720 |
| 2010 | -- | $22,720 |
| 2009 | -- | $22,720 |
| 2008 | -- | $22,720 |
| 2007 | -- | $22,720 |
| 2006 | -- | $22,720 |
| 2005 | -- | $22,720 +300% |
| 2004 | -- | $5,680 |
| 2003 | -- | $5,680 |
| 2002 | -- | $5,680 |
| 2000 | -- | $5,680 |
Find assessor info on the county website
Neighborhood: 18966
Nearby homes
- $354,2002 bd2 ba1.3k sqft494 Revere Dr, Holland, PA 18966Off Market

- $--2 bd2 ba1k sqft494 Revere Dr #662A, Southampton, PA 18966Off Market
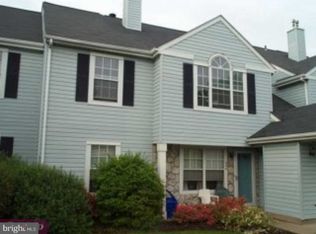
- $333,0002 bd2 ba1k sqft498 Revere Dr, Southampton, PA 18966Off Market
- $391,8003 bd3 ba1.4k sqft500 Revere Dr, Holland, PA 18966Off Market
- $386,1002 bd2 ba1.3k sqft492 Revere Dr, Southampton, PA 18966Off Market
- $366,1002 bd2 ba1.1k sqft490 Revere Dr, Holland, PA 18966Off Market
- $360,7002 bd2 ba1.1k sqft502 Revere Dr, Holland, PA 18966Off Market
- $373,7002 bd2 ba1.3k sqft504 Revere Dr, Holland, PA 18966Off Market
Nearby schools
GreatSchools rating
- 7/10Rolling Hills El SchoolGrades: K-6Distance: 0.4 mi
- 7/10Holland Middle SchoolGrades: 7-8Distance: 1.3 mi
- 10/10Council Rock High School SouthGrades: 9-12Distance: 0.3 mi
Schools provided by the listing agent
- District: Council Rock
Source: Bright MLS. This data may not be complete. We recommend contacting the local school district to confirm school assignments for this home.
Get a cash offer in 3 minutes
Find out how much your home could sell for in as little as 3 minutes with a no-obligation cash offer.
Estimated market value
$411,700
Get a cash offer in 3 minutes
Find out how much your home could sell for in as little as 3 minutes with a no-obligation cash offer.
Estimated market value
$411,700
- Pennsylvania
- Bucks County
- Southampton
- 18966
- 496 Revere Dr
Nearby cities
Nearby neighborhoods
Nearby zip codes
Other Southampton Topics
