**Spacious and Updated Six-Bedroom Home in Premier Severna Park Location** Welcome to this stunning six-bedroom, four-bathroom home, nestled on a quiet cul-de-sac at 496 Saint Martins Ln., Severna Park, Maryland, offered at $699,000. Boasting over 3,900 sq ft of refined living space, this property is set in a sought-after community. The home features a custom kitchen with an adjoining sunroom, opening up to a large, airy floor plan that includes two expansive decks and a fully fenced yard, making it ideal for both relaxation and entertaining. The large front yard enhances its curb appeal and complements the peaceful setting. Privacy and luxury define the primary bedroom, secluded in its own wing of the house, complete with a cozy sitting room, an upgraded bathroom, and double walk-in closets. The property is thoughtfully updated and strategically located near all major routes, ensuring convenience while maintaining tranquility. With such an array of features, this home truly has much to offer. Schedule a showing to see all that this remarkable residence has to offer.
Sold for $739,000
$739,000
496 Saint Martins Ln, Severna Park, MD 21146
6beds
1,874sqft
Single Family Residence
Built in 1976
9,375 Square Feet Lot
$784,000 Zestimate®
$394/sqft
$4,242 Estimated rent
Home value
$784,000
$745,000 - $823,000
$4,242/mo
Zestimate® history
Owner options
List your home for rent
$4,242/mo
Rent Zestimate®
Find your next renter with Zillow Rental Manager. Plus, with online applications, you can quickly screen prospective tenants – for free.
$4,242/mo
Rent Zestimate®
Refinance and save
$5,032/mo
Est. payment
Refinancing to a lower rate could help reduce your monthly payments and save thousands over the life of the loan.
$5,032/mo
Est. payment
Explore your selling options
Work with a Zillow partner agent
Leverage their expertise and Zillow's premium Showcase listings to get your home seen by more buyers.
Get startedList with your own agent
Get your home in front of millions of buyers by listing it on Zillow.
Learn how to do itSell it yourself
Take full control of how buyers see your home on Zillow by listing For Sale by Owner (FSBO).
List your homeWhat's special
Zillow last checked:
Listing updated:
Listed by:
Allen Stanton 443-618-3572,
RE/MAX Executive,
Listing Team: The Allen Stanton Group
Bought with:
Norman Lee, 609420
Anne Arundel Properties, Inc.
Source: Bright MLS,MLS#: MDAA2088948
Facts & features
Interior
Bedrooms & bathrooms
- Bedrooms: 6
- Bathrooms: 4
- Full bathrooms: 4
- Main level bathrooms: 3
- Main level bedrooms: 4
Rooms
- Room types: Living Room, Dining Room, Primary Bedroom, Sitting Room, Bedroom 2, Bedroom 3, Bedroom 4, Bedroom 5, Kitchen, Family Room, Sun/Florida Room, Office, Utility Room, Bedroom 6, Bathroom 1, Bathroom 2, Bathroom 3, Bonus Room, Primary Bathroom
Basement
- Description: Percent Finished: 85.0
- Area: 598
Heating
- Heat Pump, Forced Air, Baseboard, Electric
Cooling
- Heat Pump, Ductless, Central Air, Programmable Thermostat, Zoned, Other, Electric
Appliances
- Included: Dishwasher, Dryer, Refrigerator, Washer, Microwave, Disposal, Exhaust Fan, Stainless Steel Appliance(s), Water Heater, Cooktop, Electric Water Heater
- Laundry: Lower Level, Dryer In Unit, Washer In Unit
Features
- Breakfast Area, Primary Bath(s), Bar, Open Floorplan, Ceiling Fan(s), Dining Area, Formal/Separate Dining Room, Recessed Lighting, Bathroom - Tub Shower, Walk-In Closet(s), Upgraded Countertops, Kitchen Island, Store/Office, Kitchen - Gourmet, Soaking Tub
- Flooring: Carpet, Ceramic Tile, Luxury Vinyl
- Doors: Sliding Glass
- Windows: Screens, Skylight(s), Window Treatments
- Basement: Rear Entrance,Side Entrance,Connecting Stairway,Finished,Exterior Entry
- Number of fireplaces: 1
- Fireplace features: Mantel(s), Screen, Insert, Wood Burning Stove
Interior area
- Total structure area: 1,874
- Total interior livable area: 1,874 sqft
- Finished area above ground: 1,276
- Finished area below ground: 598
Property
Parking
- Total spaces: 1
- Parking features: Garage Door Opener, Garage Faces Side, Concrete, Attached, Driveway
- Attached garage spaces: 1
- Has uncovered spaces: Yes
Accessibility
- Accessibility features: Other
Features
- Levels: Split Foyer,Two
- Stories: 2
- Patio & porch: Deck
- Exterior features: Sidewalks
- Pool features: None
- Fencing: Partial,Back Yard
- Has view: Yes
- View description: Garden, Trees/Woods
Lot
- Size: 9,375 Square Feet
- Features: Cul-De-Sac, Corner Lot, Landscaped, No Thru Street, Corner Lot/Unit
Details
- Additional structures: Above Grade, Below Grade
- Parcel number: 020381490233414
- Zoning: R5
- Special conditions: Standard
Construction
Type & style
- Home type: SingleFamily
- Property subtype: Single Family Residence
Materials
- Stone, HardiPlank Type
- Foundation: Concrete Perimeter, Block
- Roof: Architectural Shingle
Condition
- New construction: No
- Year built: 1976
Details
- Builder model: EXPANDED SPLIT
Utilities & green energy
- Sewer: Public Sewer
- Water: Public
Community & HOA
Community
- Subdivision: St Martins Retreat
HOA
- Has HOA: Yes
- Services included: Common Area Maintenance
- HOA fee: $550 annually
- HOA name: ST MARTINS RETREAT HOA
Location
- Region: Severna Park
- Municipality: SEVERNA PARK
Financial & listing details
- Price per square foot: $394/sqft
- Tax assessed value: $450,500
- Annual tax amount: $5,231
- Date on market: 7/19/2024
- Listing agreement: Exclusive Right To Sell
- Ownership: Fee Simple
- Road surface type: Paved
Price history
| Date | Event | Price |
|---|---|---|
| 8/16/2024 | Sold | $739,000+13.7%$394/sqft |
Source:  Bright MLS #MDAA2088948 Report a problem Bright MLS #MDAA2088948 Report a problem | ||
| 9/28/2023 | Sold | $650,000$347/sqft |
Source: Public Record Report a problem | ||
| 6/26/2023 | Sold | $650,000$347/sqft |
Source: Bright MLS #MDAA2060318 Report a problem | ||
| 5/23/2023 | Pending sale | $650,000$347/sqft |
Source: Bright MLS #MDAA2060318 Report a problem | ||
| 5/23/2023 | Price change | $650,000+4%$347/sqft |
Source: Bright MLS #MDAA2060318 Report a problem | ||
| 5/19/2023 | Listed for sale | $625,000-3.8%$334/sqft |
Source: Bright MLS #MDAA2060318 Report a problem | ||
| 5/15/2023 | Listing removed | -- |
Source:  Long & Foster Broker Feed Report a problem Long & Foster Broker Feed Report a problem | ||
| 5/4/2023 | Listed for sale | $650,000+47%$347/sqft |
Source: Bright MLS #MDAA2057272 Report a problem | ||
| 5/4/2016 | Sold | $442,200-12%$236/sqft |
Source: Public Record Report a problem | ||
| 5/28/2014 | Sold | $502,500+61.1%$268/sqft |
Source: Agent Provided Report a problem | ||
| 6/17/1999 | Sold | $312,000$166/sqft |
Source: Public Record Report a problem | ||
Public tax history
| Year | Property taxes | Tax assessment |
|---|---|---|
| 2025 | $6,345 +28.6% | $534,467 +18.6% |
| 2024 | $4,933 +1.7% | $450,500 +1.4% |
| 2023 | $4,851 +6% | $444,200 +1.4% |
| 2022 | $4,576 +1.5% | $437,900 +1.5% |
| 2021 | $4,510 +5.6% | $431,600 +5.7% |
| 2020 | $4,270 +6% | $408,267 -5.4% |
| 2019 | $4,030 +9.9% | $431,600 +19.4% |
| 2018 | $3,667 -0.5% | $361,600 |
| 2017 | $3,686 | $361,600 |
| 2016 | -- | $361,600 -1.5% |
| 2015 | -- | $367,000 +0.9% |
| 2014 | -- | $363,767 +0.9% |
| 2013 | -- | $360,533 +0.9% |
| 2012 | -- | $357,300 |
| 2011 | -- | $357,300 -16% |
| 2010 | -- | $425,400 -23% |
| 2009 | -- | $552,560 +12.9% |
| 2008 | -- | $489,336 +14.8% |
| 2007 | -- | $426,113 +17.4% |
| 2006 | -- | $362,890 +11.8% |
| 2005 | -- | $324,716 +13.3% |
| 2004 | -- | $286,543 +15.4% |
| 2003 | -- | $248,370 +0.6% |
| 2002 | -- | $246,782 +0.6% |
| 2001 | -- | $245,196 |
Find assessor info on the county website
Neighborhood: 21146
Nearby homes
- $823,2006 bd3 ba2.7k sqft496A Saint Martins Ln, Severna Park, MD 21146Off Market
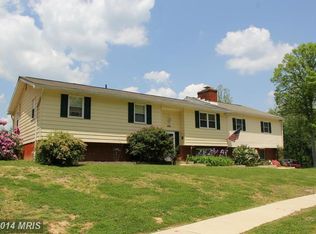
- $771,5004 bd3 ba2.5k sqft492 Saint Martins Ln, Severna Park, MD 21146Off Market
- $796,800-- bd2 ba2.3k sqft490 Saint Martins Ln, Severna Park, MD 21146Off Market
- $747,2004 bd3 ba3k sqft408 Saint Martins Ln, Severna Park, MD 21146Off Market

- $892,0004 bd4 ba3.5k sqft804 Dunfer Hill Rd, Severna Park, MD 21146Off Market
- $810,5004 bd3 ba3.3k sqft814 Dunfer Hill Rd, Severna Park, MD 21146Off Market
- $875,0005 bd4 ba3.2k sqft806 Dunfer Hill Rd, Severna Park, MD 21146Sold
- $823,900-- bd2 ba2.2k sqft810 Dunfer Hill Rd, Severna Park, MD 21146Off Market
Nearby schools
GreatSchools rating
- 8/10Oak Hill Elementary SchoolGrades: K-5Distance: 0.2 mi
- 10/10Severna Park Middle SchoolGrades: 6-8Distance: 1 mi
- 10/10Severna Park High SchoolGrades: 9-12Distance: 0.6 mi
Schools provided by the listing agent
- High: Severna Park
- District: Anne Arundel County Public Schools
Source: Bright MLS. This data may not be complete. We recommend contacting the local school district to confirm school assignments for this home.
Get a cash offer in 3 minutes
Find out how much your home could sell for in as little as 3 minutes with a no-obligation cash offer.
Estimated market value
$784,000
Get a cash offer in 3 minutes
Find out how much your home could sell for in as little as 3 minutes with a no-obligation cash offer.
Estimated market value
$784,000
- Maryland
- Anne Arundel County
- Severna Park
- 21146
- 496 Saint Martins Ln
Nearby cities
Nearby zip codes
Other Severna Park Topics
