496 Sea Holly Drive, located in the highly desirable Trillium community, offers a well-maintained 3-bedroom, 2-bath floor plan with thoughtful updates and functional living spaces. Recent improvements include a new roof (2026), water heater (2026), and HVAC system (2024), providing added value and peace of mind. Interior features include laminate flooring, abundant natural light, walnut cabinetry, granite countertops, stainless steel appliances, and a spacious primary suite with a custom walk-in closet and ensuite bath. Two additional bedrooms and a second full bath offer flexibility for guests, family, or office space. Community amenities include a resort-style pool with cabanas, playground, green spaces, and sidewalks. Conveniently located near shopping, dining, major roadways, and within a sought-after school district. Buyer may receive a lender-paid 1-point interest rate buy-down when financing through the seller’s preferred lender.
Sold for $291,500
$291,500
496 SEA HOLLY DRIVE, BROOKSVILLE, FL 34604
3beds
1,814sqft
Single Family Residence
Built in 2007
5,600 Square Feet Lot
$291,400 Zestimate®
$161/sqft
$1,990 Estimated rent
Home value
$291,400
$265,000 - $318,000
$1,990/mo
Zestimate® history
Owner options
List your home for rent
$1,990/mo
Rent Zestimate®
Find your next renter with Zillow Rental Manager. Plus, with online applications, you can quickly screen prospective tenants – for free.
$1,990/mo
Rent Zestimate®
Refinance and save
$2,057/mo
Est. payment
Refinancing to a lower rate could help reduce your monthly payments and save thousands over the life of the loan.
$2,057/mo
Est. payment
Explore your selling options
Work with a Zillow partner agent
Leverage their expertise and Zillow's premium Showcase listings to get your home seen by more buyers.
Get startedList with your own agent
Get your home in front of millions of buyers by listing it on Zillow.
Learn how to do itSell it yourself
Take full control of how buyers see your home on Zillow by listing For Sale by Owner (FSBO).
List your homeWhat's special
Two additional bedroomsGranite countertopsAbundant natural lightGreen spacesEnsuite bathResort-style pool with cabanasWalnut cabinetry
Zillow last checked:
Listing updated:
Listed by:
Jourdin Reece 813-310-7123,
GULF SHORES REALTY ERA POWERED LLC 813-636-0700
Bought with:
Tyler Grisley, LLC, 3433504
INSPIRED REALTY, LLC
Source: Stellar MLS,MLS#: TB8487064 Originating MLS: Suncoast Tampa
Originating MLS: Suncoast Tampa
Facts & features
Interior
Bedrooms & bathrooms
- Bedrooms: 3
- Bathrooms: 2
- Full bathrooms: 2
Primary bedroom
- Features: Walk-In Closet(s)
- Level: First
- Area: 180 Square Feet
- Dimensions: 12x15
Bedroom 1
- Features: Built-in Closet
- Level: First
- Area: 130 Square Feet
- Dimensions: 13x10
Bedroom 2
- Features: Built-in Closet
- Level: First
- Area: 156 Square Feet
- Dimensions: 13x12
Kitchen
- Level: First
- Area: 130 Square Feet
- Dimensions: 13x10
Living room
- Level: First
- Area: 221 Square Feet
- Dimensions: 13x17
Heating
- Central
Cooling
- Central Air
Appliances
- Included: Cooktop, Dishwasher, Dryer, Electric Water Heater, Microwave, Refrigerator, Washer
- Laundry: Inside
Features
- Ceiling Fan(s), Kitchen/Family Room Combo, Primary Bedroom Main Floor, Walk-In Closet(s)
- Flooring: Carpet, Laminate, Tile
- Has fireplace: No
Interior area
- Total structure area: 2,387
- Total interior livable area: 1,814 sqft
Property
Parking
- Total spaces: 2
- Parking features: Garage - Attached
- Attached garage spaces: 2
Features
- Levels: One
- Stories: 1
- Patio & porch: Covered, Front Porch
- Exterior features: Sidewalk
Lot
- Size: 5,600 Square Feet
Details
- Parcel number: R3522318370701500180
- Zoning: RD
- Special conditions: None
Construction
Type & style
- Home type: SingleFamily
- Property subtype: Single Family Residence
Materials
- Block
- Foundation: Slab
- Roof: Shingle
Condition
- New construction: No
- Year built: 2007
Utilities & green energy
- Sewer: Public Sewer
- Water: Public
- Utilities for property: BB/HS Internet Available, Public
Community & HOA
Community
- Pet fee: $0 monthly
- Subdivision: TRILLIUM VILLAGE A
HOA
- Has HOA: Yes
- HOA fee: $96 monthly
- HOA name: Latisha Taylor
- HOA phone: 813-968-5565
Location
- Region: Brooksville
Financial & listing details
- Price per square foot: $161/sqft
- Tax assessed value: $252,164
- Annual tax amount: $1,231
- Date on market: 3/19/2026
- Cumulative days on market: 70 days
- Listing terms: Cash,Conventional,FHA,VA Loan
- Ownership: Fee Simple
- Total actual rent: 0
- Road surface type: Asphalt
Price history
| Date | Event | Price |
|---|---|---|
| 7/1/2026 | Sold | $291,500+1%$161/sqft |
Source:  Stellar MLS #TB8487064 Report a problem Stellar MLS #TB8487064 Report a problem | ||
| 5/29/2026 | Pending sale | $288,500$159/sqft |
Source: Stellar MLS #TB8487064 Report a problem | ||
| 5/8/2026 | Price change | $288,500-3.8%$159/sqft |
Source: Stellar MLS #TB8487064 Report a problem | ||
| 3/19/2026 | Listed for sale | $300,000+64.4%$165/sqft |
Source: Stellar MLS #TB8487064 Report a problem | ||
| 6/4/2007 | Sold | $182,500$101/sqft |
Source: Public Record Report a problem | ||
Public tax history
| Year | Property taxes | Tax assessment |
|---|---|---|
| 2025 | $1,283 +0.3% | $97,047 +2.9% |
| 2024 | $1,279 +6.1% | $94,312 +3% |
| 2023 | $1,205 +8.4% | $91,565 +3% |
| 2022 | $1,112 +0.7% | $88,898 +3% |
| 2021 | $1,104 +8.2% | $86,309 +1.4% |
| 2020 | $1,020 | $85,117 +2.3% |
| 2019 | -- | $83,203 +1.9% |
| 2018 | $645 -28.4% | $81,652 +2.1% |
| 2017 | $901 | $79,973 +2.1% |
| 2016 | $901 +3.8% | $78,328 +0.7% |
| 2015 | $868 +2.2% | $77,784 +0.8% |
| 2014 | $849 +41.1% | $77,167 +1.5% |
| 2013 | $601 -38.2% | $76,027 -25% |
| 2012 | $974 -14.1% | $101,338 -10% |
| 2011 | $1,133 | $112,601 -1.8% |
| 2010 | -- | $114,660 -11.5% |
| 2009 | $1,386 -6.7% | $129,555 -3.3% |
| 2008 | $1,486 +280.6% | $134,036 +498.4% |
| 2006 | $390 | $22,400 +300% |
| 2005 | -- | $5,600 |
Find assessor info on the county website
Neighborhood: 34604
Nearby homes
- $278,2004 bd2 ba1.6k sqft488 Sea Holly Dr, Brooksville, FL 34604Off Market
- $303,6004 bd2 ba2.2k sqft506 Sea Holly Dr, Brooksville, FL 34604Off Market
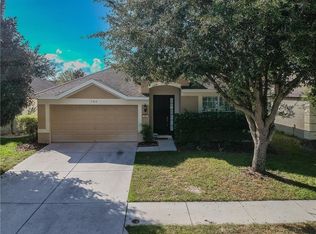
- $270,2004 bd2 ba1.6k sqft514 Sea Holly Dr, Brooksville, FL 34604Off Market
- $303,4004 bd2 ba2.2k sqft478 Sea Holly Dr, Brooksville, FL 34604Off Market

- $278,7004 bd2 ba1.6k sqft468 Sea Holly Dr, Brooksville, FL 34604Off Market
- $315,2004 bd2 ba2.2k sqft526 Sea Holly Dr, Brooksville, FL 34604Off Market
- $294,8004 bd2 ba1.6k sqft499 Sea Holly Dr, Brooksville, FL 34604Off Market
- $304,5004 bd2 ba2.2k sqft489 Sea Holly Dr, Brooksville, FL 34604Off Market
Nearby schools
GreatSchools rating
- 3/10Moton Elementary SchoolGrades: PK-5Distance: 8.8 mi
- 5/10Powell Middle SchoolGrades: 6-8Distance: 3.2 mi
- 5/10Nature Coast Technical High SchoolGrades: PK,9-12Distance: 3.1 mi
Schools provided by the listing agent
- Elementary: Moton Elementary School
- Middle: Powell Middle
- High: Natures Coast Technical High School
Source: Stellar MLS. This data may not be complete. We recommend contacting the local school district to confirm school assignments for this home.
Get a cash offer in 3 minutes
Find out how much your home could sell for in as little as 3 minutes with a no-obligation cash offer.
Estimated market value
$291,400
Get a cash offer in 3 minutes
Find out how much your home could sell for in as little as 3 minutes with a no-obligation cash offer.
Estimated market value
$291,400
- Florida
- Hernando County
- Brooksville
- 34604
- 496 SEA HOLLY DRIVE
Nearby cities
Nearby neighborhoods
Nearby zip codes
Other Brooksville Topics
