This stunning, light-filled home offers the perfect blend of space, style, and functionality. With 5 spacious bedrooms and 3 full bathrooms, including a convenient first-level bedroom and bath, this home is designed for comfort and flexibility. The gourmet kitchen is a chef’s dream, featuring a large center island, sleek stainless steel appliances, and a chic subway tile backsplash. It seamlessly flows into the dining and family room, creating an ideal space for gatherings and everyday living. The first-floor bonus area provides endless possibilities—whether for a home office, playroom, or additional living space—while the upstairs loft offers even more room to suit your lifestyle. Enjoy the convenience of an upstairs laundry room and retreat to the expansive primary suite, where comfort meets tranquility. Located in a peaceful court, just one house away from a charming neighborhood park, this home offers both privacy and community charm. Designer and custom touches can be found throughout, adding sophistication and warmth to every corner. With a park at the end of the cul-de-sac, this home is perfect for those seeking a serene yet vibrant lifestyle.
Sold for $805,000
$805,000
496 Tintori Ct, Brentwood, CA 94513
5beds
2,709sqft
Single Family Residence
Built in 2019
5,227 Square Feet Lot
$789,000 Zestimate®
$297/sqft
$4,329 Estimated rent
Home value
$789,000
$742,000 - $844,000
$4,329/mo
Zestimate® history
Owner options
List your home for rent
$4,329/mo
Rent Zestimate®
Find your next renter with Zillow Rental Manager. Plus, with online applications, you can quickly screen prospective tenants – for free.
$4,329/mo
Rent Zestimate®
Refinance and save
$5,102/mo
Est. payment
Refinancing to a lower rate could help reduce your monthly payments and save thousands over the life of the loan.
$5,102/mo
Est. payment
Explore your selling options
Work with a Zillow partner agent
Leverage their expertise and Zillow's premium Showcase listings to get your home seen by more buyers.
Get startedList with your own agent
Get your home in front of millions of buyers by listing it on Zillow.
Learn how to do itSell it yourself
Take full control of how buyers see your home on Zillow by listing For Sale by Owner (FSBO).
List your homeWhat's special
Gourmet kitchenNeighborhood parkCourt locationLarge center islandSpacious primary suiteUpstairs laundry roomSubway tile backsplash
Zillow last checked:
Listing updated:
Listed by:
Wes Olson DRE #01248834 925-354-1062,
WR Properties,
Ginamarie Olson DRE #02226206 925-784-9060,
WR Properties
Bought with:
Karan Mehindro, DRE #02097798
Realty One Group Elite
Source: bridgeMLS/CCAR/Bay East AOR,MLS#: 41073815
Facts & features
Interior
Bedrooms & bathrooms
- Bedrooms: 5
- Bathrooms: 3
- Full bathrooms: 3
Rooms
- Room types: Family Room
Kitchen
- Features: Counter - Stone, Dishwasher, Eat In Kitchen, Garbage Disposal, Gas Range/Cooktop, Microwave, Oven Built-in
Heating
- Zoned
Cooling
- Has cooling: Yes
Appliances
- Included: Dishwasher, Gas Range, Microwave, Oven
- Laundry: 220 Volt Outlet, Gas Dryer Hookup, Hookups Only, Cabinets
Features
- Dining Area
- Flooring: Laminate, Tile, Carpet
- Has fireplace: No
- Fireplace features: None
Interior area
- Total structure area: 2,709
- Total interior livable area: 2,709 sqft
Property
Parking
- Total spaces: 2
- Parking features: Garage Door Opener
- Attached garage spaces: 2
Features
- Levels: Two Story
- Stories: 2
- Exterior features: Back Yard, Front Yard
- Pool features: None
- Fencing: Fenced
Lot
- Size: 5,227 Square Feet
- Features: Level
Details
- Parcel number: 0109100560
- Special conditions: Standard
Construction
Type & style
- Home type: SingleFamily
- Architectural style: Contemporary
- Property subtype: Single Family Residence
Materials
- Stucco
Condition
- Existing
- New construction: No
- Year built: 2019
Utilities & green energy
- Electric: Photovoltaics Third-Party Owned
- Sewer: Public Sewer
- Water: Public
Community & HOA
Community
- Security: Carbon Monoxide Detector(s), Fire Suppression System
HOA
- Has HOA: No
Location
- Region: Brentwood
Financial & listing details
- Price per square foot: $297/sqft
- Tax assessed value: $391,956
- Annual tax amount: $7,915
- Date on market: 10/3/2024
- Listing terms: Cash,Conventional
- Electric utility on property: Yes
Price history
| Date | Event | Price |
|---|---|---|
| 12/16/2024 | Sold | $805,000-1.8%$297/sqft |
Source:  bridgeMLS/CCAR/Bay East AOR #41073815 Report a problem bridgeMLS/CCAR/Bay East AOR #41073815 Report a problem | ||
| 11/12/2024 | Pending sale | $820,000$303/sqft |
Source: bridgeMLS/CCAR/Bay East AOR #41073815 Report a problem | ||
| 10/3/2024 | Listed for sale | $820,000-5.5%$303/sqft |
Source: bridgeMLS/CCAR/Bay East AOR #41073815 Report a problem | ||
| 7/29/2024 | Listing removed | -- |
Source: bridgeMLS/CCAR/Bay East AOR #41063948 Report a problem | ||
| 6/20/2024 | Listed for sale | $868,000+42.3%$320/sqft |
Source: bridgeMLS/CCAR/Bay East AOR #41063948 Report a problem | ||
| 12/13/2019 | Sold | $610,000+0%$225/sqft |
Source: Public Record Report a problem | ||
| 10/18/2019 | Price change | $609,950-4.8%$225/sqft |
Source: Meritage Homes Report a problem | ||
| 10/17/2019 | Listed for sale | $640,579$236/sqft |
Source: Meritage Homes Report a problem | ||
Public tax history
| Year | Property taxes | Tax assessment |
|---|---|---|
| 2025 | $7,915 -28.1% | $391,956 -40.1% |
| 2024 | $11,014 +1.2% | $653,932 +2% |
| 2023 | $10,882 +1.8% | $641,111 +2% |
| 2022 | $10,687 +2.1% | $628,541 +2% |
| 2021 | $10,469 +0.9% | $616,217 +1% |
| 2020 | $10,375 +136.7% | $609,900 +316.7% |
| 2019 | $4,383 +27.4% | $146,372 +104.3% |
| 2018 | $3,439 | $71,637 |
Find assessor info on the county website
Neighborhood: 94513
Nearby homes
- $904,2005 bd4 ba3.3k sqft492 Tintori Ct, Brentwood, CA 94513Off Market
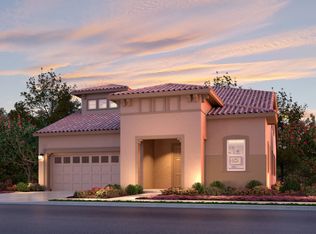
- $850,0005 bd4 ba3.3k sqft500 Tintori Ct, Brentwood, CA 94513Sold
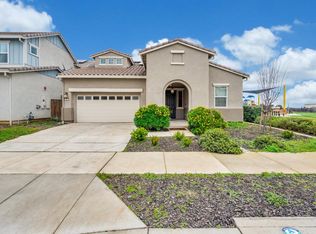
- $901,1004 bd3 ba3.2k sqft488 Tintori Ct, Brentwood, CA 94513Off Market
- $782,8005 bd3 ba2.7k sqft529 Amari Ct, Brentwood, CA 94513Off Market
- $859,2005 bd4 ba3.3k sqft525 Amari Ct, Brentwood, CA 94513Off Market
- $688,2004 bd2 ba1.9k sqft533 Amari Ct, Brentwood, CA 94513Off Market
- $915,4005 bd5 ba3.2k sqft493 Tintori Ct, Brentwood, CA 94513Off Market
- $781,3005 bd3 ba2.7k sqft480 Tintori Ct, Brentwood, CA 94513Off Market
Nearby schools
GreatSchools rating
- 5/10Garin Elementary SchoolGrades: K-5Distance: 0.9 mi
- 8/10Edna Hill Middle SchoolGrades: 6-8Distance: 1 mi
- 7/10Liberty High SchoolGrades: 9-12Distance: 1.4 mi
Get a cash offer in 3 minutes
Find out how much your home could sell for in as little as 3 minutes with a no-obligation cash offer.
Estimated market value
$789,000
Get a cash offer in 3 minutes
Find out how much your home could sell for in as little as 3 minutes with a no-obligation cash offer.
Estimated market value
$789,000
- California
- Contra Costa County
- Brentwood
- 94513
- 496 Tintori Ct
Nearby cities
Nearby zip codes
Other Brentwood Topics
