Enjoy modern living at an exceptional value! This beautifully maintained 3-bedroom, 2-bath home offers over 1,700 square feet of thoughtfully designed living space, featuring a bright and open floor plan, spacious bedrooms, updated bathrooms, and generous closet space throughout. Gleaming hardwood floors, fresh interior paint, newer windows, and a newer roof provide lasting quality and true move-in-ready convenience.The fully finished lower level adds incredible versatility with a large family room, full bathroom, spacious bedroom, and a kitchenette—perfect for extended family, overnight guests, or potential in-law/ADU use (buyer to perform their own due diligence).Ideally situated just minutes from shopping, dining, and major highways, this home combines space, comfort, convenience, and affordability. Don't miss this fantastic opportunity—Ready... Set... Go!
Pending
Price cut: $10K (7/27)
$419,000
496 Tucker St, Fall River, MA 02721
3beds
1,778sqft
Single Family Residence
Built in 1940
4,613 Square Feet Lot
$414,400 Zestimate®
$236/sqft
$-- HOA
What's special
Newer windowsNewer roofFamily roomBright open layoutGleaming hardwood floorsFully finished lower levelGenerously sized bedrooms
- 65 days
- 143
- 2
Zillow last checked:
Listing updated:
Listed by:
JEP Realty Team 781-258-7513,
Real Broker Ma, LLC 855-450-0442,
Jose E. Perez 781-258-7513
Source: MLS PIN,MLS#: 73550317
Facts & features
Interior
Bedrooms & bathrooms
- Bedrooms: 3
- Bathrooms: 2
- Full bathrooms: 2
Primary bedroom
- Level: First
Bedroom 2
- Level: First
Bedroom 3
- Level: Basement
Bathroom 1
- Level: First
Bathroom 2
- Level: Basement
Dining room
- Level: First
Family room
- Level: Basement
Kitchen
- Level: First
Living room
- Level: First
Heating
- Forced Air, Natural Gas
Cooling
- Window Unit(s)
Appliances
- Included: Electric Water Heater, Range, Oven, Refrigerator
- Laundry: In Basement
Features
- Kitchen
- Flooring: Wood, Tile
- Basement: Full,Finished
- Has fireplace: No
Interior area
- Total structure area: 1,778
- Total interior livable area: 1,778 sqft
- Finished area above ground: 1,228
- Finished area below ground: 550
Property
Parking
- Total spaces: 3
- Parking features: Detached, Paved Drive, Off Street
- Garage spaces: 1
- Uncovered spaces: 2
Lot
- Size: 4,613 Square Feet
Details
- Parcel number: M:0E08 B:0000 L:0072,2823316
- Zoning: B-L
Construction
Type & style
- Home type: SingleFamily
- Architectural style: Ranch
- Property subtype: Single Family Residence
Materials
- Foundation: Concrete Perimeter
- Roof: Shingle
Condition
- Year built: 1940
Utilities & green energy
- Electric: 100 Amp Service
- Sewer: Public Sewer
- Water: Public
- Utilities for property: for Gas Range
Community & HOA
Community
- Features: Public Transportation, Shopping, Laundromat, Highway Access, Public School, T-Station
HOA
- Has HOA: No
Location
- Region: Fall River
Financial & listing details
- Price per square foot: $236/sqft
- Tax assessed value: $350,100
- Annual tax amount: $4,009
- Date on market: 7/15/2026
Estimated market value
$414,400
$394,000 - $435,000
$2,446/mo
Price history
| Date | Event | Price |
|---|---|---|
| 8/30/2026 | Pending sale | $419,000$236/sqft |
Source: MLS PIN #73550317 Report a problem | ||
| 8/16/2026 | Contingent | $419,000$236/sqft |
Source: MLS PIN #73550317 Report a problem | ||
| 7/27/2026 | Price change | $419,000-2.3%$236/sqft |
Source: MLS PIN #73550317 Report a problem | ||
| 7/15/2026 | Listed for sale | $429,000+71.6%$241/sqft |
Source: MLS PIN #73550317 Report a problem | ||
| 6/5/2026 | Listing removed | $249,999$141/sqft |
Source: MLS PIN #73513112 Report a problem | ||
| 5/5/2026 | Listed for sale | $249,999-3.8%$141/sqft |
Source: MLS PIN #73513112 Report a problem | ||
| 7/17/2020 | Sold | $260,000-5.4%$146/sqft |
Source: Public Record Report a problem | ||
| 6/25/2020 | Pending sale | $274,900$155/sqft |
Source: Keller Williams Realty - South Watuppa #72657873 Report a problem | ||
| 6/23/2020 | Listed for sale | $274,900$155/sqft |
Source: Keller Williams Realty - South Watuppa #72657873 Report a problem | ||
| 6/2/2020 | Pending sale | $274,900$155/sqft |
Source: Keller Williams South Watuppa #72657873 Report a problem | ||
| 5/18/2020 | Listed for sale | $274,900+45.4%$155/sqft |
Source: Keller Williams South Watuppa #72657873 Report a problem | ||
| 5/2/2016 | Sold | $189,000-0.5%$106/sqft |
Source: Public Record Report a problem | ||
| 3/22/2016 | Pending sale | $189,900$107/sqft |
Source: KAM Realty #71954904 Report a problem | ||
| 3/15/2016 | Price change | $189,900-2.6%$107/sqft |
Source: KAM Realty #71954904 Report a problem | ||
| 2/18/2016 | Price change | $194,900-2.5%$110/sqft |
Source: KAM Realty #71954904 Report a problem | ||
| 2/2/2016 | Listed for sale | $199,900+68.1%$112/sqft |
Source: KAM Realty #71954904 Report a problem | ||
| 4/9/2012 | Sold | $118,900-44.7%$67/sqft |
Source: Public Record Report a problem | ||
| 8/30/2007 | Sold | $214,900+22.8%$121/sqft |
Source: Public Record Report a problem | ||
| 11/14/2003 | Sold | $175,000+34.6%$98/sqft |
Source: Public Record Report a problem | ||
| 3/23/1990 | Sold | $130,000$73/sqft |
Source: Public Record Report a problem | ||
Public tax history
| Year | Property taxes | Tax assessment |
|---|---|---|
| 2025 | $4,009 +6.5% | $350,100 +6.9% |
| 2024 | $3,763 +4.6% | $327,500 +11.7% |
| 2023 | $3,596 +16.7% | $293,100 +20% |
| 2022 | $3,082 +5.2% | $244,200 +15.3% |
| 2021 | $2,929 +3.8% | $211,800 +8.4% |
| 2020 | $2,822 +5.1% | $195,300 +6% |
| 2019 | $2,686 +4.6% | $184,200 +4.8% |
| 2018 | $2,569 +19.4% | $175,700 +14.3% |
| 2017 | $2,152 +3.1% | $153,700 +0.3% |
| 2016 | $2,088 +6.3% | $153,200 +2% |
| 2015 | $1,965 +1.2% | $150,200 -2.7% |
| 2014 | $1,941 +4.3% | $154,300 -1.1% |
| 2013 | $1,861 +7.9% | $156,000 -0.7% |
| 2012 | $1,725 +7.9% | $157,100 -11.1% |
| 2010 | $1,598 -0.9% | $176,800 -11.6% |
| 2009 | $1,613 -4.4% | $200,100 -9% |
| 2008 | $1,687 +7.8% | $219,900 +0.9% |
| 2007 | $1,565 +18.6% | $217,900 +12.7% |
| 2006 | $1,320 +8.6% | $193,300 +21.1% |
| 2005 | $1,215 +10.4% | $159,600 +19% |
| 2004 | $1,101 +8.3% | $134,100 +41.2% |
| 2003 | $1,017 +8.8% | $95,000 |
| 2002 | $935 -0.6% | $95,000 +5.6% |
| 2000 | $941 +21.6% | $90,000 +6.8% |
| 1995 | $774 | $84,300 |
Find assessor info on the county website
Monthly payment
Est. payment
Payment breakdown
Explore the cost of this home by adjusting the details. Changes won't be saved.Climate risks
Neighborhood: Maplewood
Similar homes
- $349,9994 bd2 ba1.5k sqft165 Grant St, Fall River, MA 02721For Sale
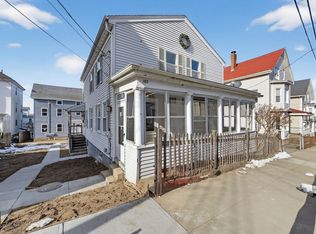 MLS ID #73578332, Luke Walen, Keller Williams South Watuppa. MLS PIN
 - $449,9003 bd2 ba1.9k sqft883 Grinnell St, Fall River, MA 02721For Sale
 MLS ID #73504558, Jovonie Houston, Coldwell Banker Realty - Dorchester. MLS PIN
 - $374,0003 bd2 ba986 sqft100 Melville St, Fall River, MA 02724For Sale
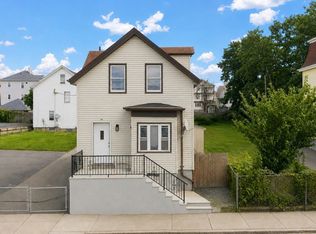 MLS ID #73553157, Felicia Knight, RE/MAX Impact. MLS PIN
 - $499,0003 bd1 ba2.3k sqft202 Oman St, Fall River, MA 02721For Sale
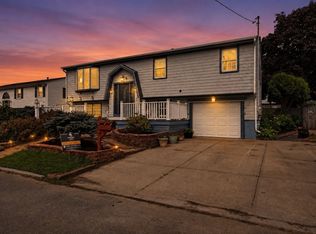 MLS ID #73570605, Dawn Mercer, Keller Williams South Watuppa. MLS PIN
 - $465,0003 bd2 ba1.4k sqft87 Stowe St, Fall River, MA 02720For Sale
 MLS ID #1417944, Russell Lavoie, Freedom Realty Group. StateWide MLS RI
 - $499,9003 bd2 ba1.9k sqft185 Hilton St, Tiverton, RI 02878For SaleMLS ID #1422097, Lisa Moura, Real Broker, LLC. StateWide MLS RI
- $399,9003 bd1 ba1.8k sqft77 Kenneth Ave, Warwick, RI 02889For SaleMLS ID #1423032, Team Garcia, Keller Williams Leading Edge. StateWide MLS RI
- $419,9003 bd1 ba1.5k sqft31 Rowan St, Providence, RI 02908For SaleMLS ID #1423002, Claudia Ramirez, Innovations Realty. StateWide MLS RI
