"Lake Forest Cabin" is a stunning 4-bedroom, 3.5-bath timber frame retreat perched at the edge of a serene, 3-acre stocked lake on 12.26 acres of land. Nestled at the end of a quiet, county-maintained road bordered by Brown County State Park and Sycamore Land Trust. This property holds a special exception for overnight tourist rental, making it a turnkey opportunity for both personal enjoyment and income-generating potential - approved for up to 8 guests. Inside, the main level boasts soaring ceilings, rich hickory hardwood and ceramic tile flooring, and breathtaking lake views through expansive windows that flood the space with natural light. The master suite and a second bedroom offer comfort and privacy, while the spacious kitchen - featuring cherry cabinetry, a center island with seating, and ample granite countertop space - is ideal for entertaining. The great room's gas-log fireplace and adjacent dining area create a warm, inviting atmosphere, while the sunroom provides a peaceful spot to unwind. A full-length deck spans the lake side of the home, offering panoramic views and plenty of room for outdoor dining or relaxation. Custom ironwork railings lead you to the finished walk-out lower level, where you'll find two additional bedrooms, a generous recreation and family room with wet bar, a full bath with double vanities, and several versatile bonus and storage rooms. Step out to the covered lower-level patio and enjoy the private hot tub. Efficiency and comfort come together with a lake-looped geothermal HVAC system, two tankless water heaters, dual 200-amp electric panels, and high-speed fiber optic internet. The home also includes numerous handicap-accessible features, ensuring ease of access for all. As an added opportunity, the adjoining property at 468 Upper Schooner Rd - also a licensed tourist rental - is available for purchase (See BLC #22037147 for details.)
Sold
$910,000
496 Upper Schooner Rd, Nashville, IN 47448
4beds
3,780sqft
Residential, Single Family Residence
Built in 2016
12.26 Acres Lot
$937,000 Zestimate®
$241/sqft
$4,018 Estimated rent
Home value
$937,000
Estimated sales range
Not available
$4,018/mo
Zestimate® history
Owner options
List your home for rent
$4,018/mo
Rent Zestimate®
Find your next renter with Zillow Rental Manager. Plus, with online applications, you can quickly screen prospective tenants – for free.
$4,018/mo
Rent Zestimate®
Refinance and save
$5,295/mo
Est. payment
Refinancing to a lower rate could help reduce your monthly payments and save thousands over the life of the loan.
$5,295/mo
Est. payment
Explore your selling options
Work with a Zillow partner agent
Leverage their expertise and Zillow's premium Showcase listings to get your home seen by more buyers.
Get startedList with your own agent
Get your home in front of millions of buyers by listing it on Zillow.
Learn how to do itSell it yourself
Take full control of how buyers see your home on Zillow by listing For Sale by Owner (FSBO).
List your homeWhat's special
Gas-log fireplaceFull-length deckFinished walk-out lower levelCounty-maintained roadMaster suitePanoramic viewsBreathtaking lake views
Zillow last checked:
Listing updated:
Listed by:
Phillip Shively 812-325-2290,
Carpenter Hills O'Brown,
Shaely King 425-503-7133
Bought with:
Kristi Gibbs
CENTURY 21 Scheetz
Source: MIBOR as distributed by MLS GRID,MLS#: 22037166
Facts & features
Interior
Bedrooms & bathrooms
- Bedrooms: 4
- Bathrooms: 4
- Full bathrooms: 3
- 1/2 bathrooms: 1
- Main level bathrooms: 3
- Main level bedrooms: 2
Primary bedroom
- Level: Main
- Area: 221 Square Feet
- Dimensions: 13x17
Bedroom 2
- Level: Main
- Area: 156 Square Feet
- Dimensions: 12x13
Bedroom 3
- Features: Other
- Level: Basement
- Area: 168 Square Feet
- Dimensions: 12x14
Bedroom 4
- Features: Other
- Level: Basement
- Area: 132 Square Feet
- Dimensions: 11x12
Bonus room
- Features: Other
- Level: Basement
- Area: 156 Square Feet
- Dimensions: 13x12
Dining room
- Level: Main
- Area: 391 Square Feet
- Dimensions: 17x23
Great room
- Features: Other
- Level: Basement
- Area: 416 Square Feet
- Dimensions: 26x16
Kitchen
- Level: Main
- Area: 391 Square Feet
- Dimensions: 17x23
Laundry
- Features: Tile-Ceramic
- Level: Main
- Area: 40 Square Feet
- Dimensions: 5x8
Living room
- Level: Main
- Area: 420 Square Feet
- Dimensions: 21x20
Sun room
- Features: Tile-Ceramic
- Level: Main
- Area: 143 Square Feet
- Dimensions: 13x11
Utility room
- Features: Other
- Level: Basement
- Area: 153 Square Feet
- Dimensions: 9x17
Utility room
- Features: Other
- Level: Basement
- Area: 144 Square Feet
- Dimensions: 12x12
Heating
- Geothermal
Cooling
- Central Air
Appliances
- Included: Dishwasher, Dryer, Disposal, Microwave, Electric Oven, Range Hood, Refrigerator, Bar Fridge, Tankless Water Heater, Washer, Water Softener Owned
- Laundry: Main Level
Features
- Double Vanity, Cathedral Ceiling(s), Kitchen Island, Entrance Foyer, Hardwood Floors, High Speed Internet, Wet Bar
- Flooring: Hardwood
- Basement: Full,Partially Finished,Walk-Out Access
- Number of fireplaces: 1
- Fireplace features: Gas Log
Interior area
- Total structure area: 3,780
- Total interior livable area: 3,780 sqft
- Finished area below ground: 1,512
Property
Accessibility
- Accessibility features: Hallway - 36 Inch Wide, Accessible Approach with Ramp, Accessible Doors, Accessible Entrance, Accessible Full Bath, Handicap Accessible Interior
Features
- Levels: One
- Stories: 1
- Patio & porch: Covered, Deck
- Exterior features: Fire Pit
- Has spa: Yes
- Spa features: Above Ground, Heated, Private
- Has view: Yes
- View description: Lake, Trees/Woods
- Has water view: Yes
- Water view: Lake
- Waterfront features: Water View, Waterfront
Lot
- Size: 12.26 Acres
- Features: Mature Trees, Wooded
Details
- Additional structures: Gazebo
- Parcel number: 071101400137003004
- Horse amenities: None
Construction
Type & style
- Home type: SingleFamily
- Architectural style: Traditional
- Property subtype: Residential, Single Family Residence
Materials
- Wood Siding
- Foundation: Concrete Perimeter
Condition
- New construction: No
- Year built: 2016
Utilities & green energy
- Electric: 200+ Amp Service
- Water: Public
Community & HOA
Community
- Subdivision: No Subdivision
HOA
- Has HOA: No
Location
- Region: Nashville
Financial & listing details
- Price per square foot: $241/sqft
- Tax assessed value: $514,400
- Annual tax amount: $4,066
- Date on market: 5/16/2025
- Cumulative days on market: 10 days
Price history
| Date | Event | Price |
|---|---|---|
| 7/21/2025 | Sold | $910,000-4.2%$241/sqft |
Source:  MIBOR as distributed by MLS GRID #22037166 Report a problem MIBOR as distributed by MLS GRID #22037166 Report a problem | ||
| 5/25/2025 | Pending sale | $950,000$251/sqft |
Source: MIBOR as distributed by MLS GRID #22037166 Report a problem | ||
| 5/16/2025 | Listed for sale | $950,000$251/sqft |
Source: MIBOR as distributed by MLS GRID #22037166 Report a problem | ||
Public tax history
| Year | Property taxes | Tax assessment |
|---|---|---|
| 2025 | $4,001 -2.4% | $514,400 +13.8% |
| 2024 | $4,101 +0.9% | $452,000 +5.4% |
| 2023 | $4,066 +0.2% | $428,700 +3.2% |
| 2022 | $4,058 +7.7% | $415,500 +8.7% |
| 2021 | $3,769 +9.2% | $382,100 +11.3% |
| 2020 | $3,450 -19.3% | $343,300 +6.4% |
| 2019 | $4,277 +1358.5% | $322,700 -7.4% |
| 2018 | $293 | $348,400 +1370% |
| 2017 | -- | $23,700 |
Find assessor info on the county website
Neighborhood: 47448
Nearby homes
- $525,4004 bd4 ba3.9k sqft516 Upper Schooner Rd, Nashville, IN 47448Off Market
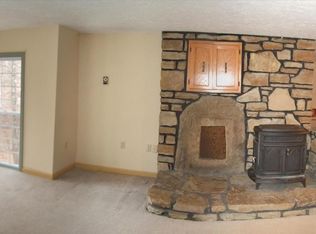
- $1,500-- bd-- ba-- sqftLake Turner Ln, Nashville, IN 47448Off Market
- $422,700-- bd-- ba-- sqftUppr Schooner Rd, Nashville, IN 47448Off Market
- $187,9001 bd1 ba700 sqft544 Upper Schooner Rd, Nashville, IN 47448Off Market
- $309,2002 bd1 ba1.2k sqft554 Upper Schooner Rd, Nashville, IN 47448Off Market
- $127,4002 bd1 ba900 sqft532 Upper Schooner Rd, Nashville, IN 47448Off Market
- $525,0002 bd1 ba1.1k sqft468 Upper Schooner Rd, Nashville, IN 47448Sold
- $370,1003 bd3 ba2.2k sqft530 Lake Turner Ln, Nashville, IN 47448Off Market
Nearby schools
GreatSchools rating
- 5/10Helmsburg Elementary SchoolGrades: PK-5Distance: 7.6 mi
- 6/10Brown County Junior HighGrades: 6-8Distance: 2.9 mi
- 5/10Brown County High SchoolGrades: 9-12Distance: 2.8 mi
Schools provided by the listing agent
- Middle: Brown County Junior High
- High: Brown County High School
Source: MIBOR as distributed by MLS GRID. This data may not be complete. We recommend contacting the local school district to confirm school assignments for this home.


Get pre-qualified for a loan
At Zillow Home Loans, we can pre-qualify you in as little as 5 minutes with no impact to your credit score.An equal housing lender. NMLS #10287.
- Indiana
- Brown County
- Nashville
- 47448
- 496 Upper Schooner Rd
Nearby cities
Nearby zip codes
Other Nashville Topics
