Skip main navigation
Sold for $325,000
  • $325,000

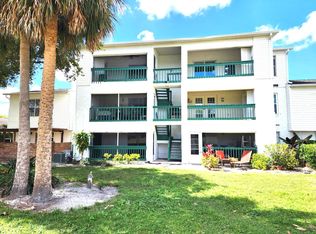
    496 W Par St Unit 4, Orlando, FL 32804

    2beds
    1,464sqft
    Condominium
    Built in 1985
    -- sqft lot
    $334,300 Zestimate®
    $222/sqft
    $2,863 Estimated rent

    Home value

    $334,300

    $318,000 - $351,000

    $2,863/mo

    Zestimate® history
    Loading
    Loading...

    Owner options

    List your home for rent

    $2,863/mo

    Rent Zestimate®

    Find your next renter with Zillow Rental Manager. Plus, with online applications, you can quickly screen prospective tenants – for free.

    Learn more

    $2,863/mo

    Rent Zestimate®

    Refinance and save

    $2,652/mo

    Est. payment

    Refinancing to a lower rate could help reduce your monthly payments and save thousands over the life of the loan.

    See today's rates

    $2,652/mo

    Est. payment

    Explore your selling options

    Work with a Zillow partner agent

    Leverage their expertise and Zillow's premium Showcase listings to get your home seen by more buyers.

    Get started

    List with your own agent

    Get your home in front of millions of buyers by listing it on Zillow.

    Learn how to do it

    Sell it yourself

    Take full control of how buyers see your home on Zillow by listing For Sale by Owner (FSBO).

    List your home

    What's special

    A golfer’s dream, be prepared to fall in love with this location and the surrounding scenery! This is a rare chance to own a beautiful private end-unit centrally located in the chic & upscale College Park area of Orlando. Enjoy stunning views from many rooms of your 2-story townhome on the Dubsdread Golf Course 16th Fairway! Inviting private courtyard area has space for outdoor furniture & entertaining, or just enjoying a tranquil evening in the shade of the various trees lining the golf course. Step into your new home with kitchen, dining, living room & half bath all on the main floor. The kitchen features space for everything with separate dining room. Living area has large slider doors with an amazing view and ample light. Head upstairs and you will find 2 bedrooms that are considerably spacious, each with ensuite bathrooms & laundry closet located in the middle of the two for ease of use by both bedroom occupants. Take advantage of extra shelving above the washer and dryer along with an additional storage closet in the hallway. Shelving also adds extra space along the top of the staircase on the 2nd floor. Enjoy all that the College Park area has to offer with a multitude of shops and restaurants in walking distance. Other College Park features include easy access to I-4, Lake Ivanhoe Park which offers fishing and jet-skiing, and of course let’s not forget the Dubsdread Golf course which has a historic layout with a classic course & full-service restaurant and golf shop. Harry P Leu Gardens, Mead Botanical Garden, Orlando Science Center, The Orlando Central Business District, Lake Eola, and The Milk District are all located adjacent and just minutes away. Make this highly coveted property your new home today!

    Zillow last checked:

    Listing updated:

    Listed by:

    Kat Harden 407-749-8165,

    GRACE REALTY, INC. 407-644-4440

    Bought with:

    Alexis Nickley, PA, 3327519

    KELLER WILLIAMS REALTY AT THE PARKS

    Source: Stellar MLS,MLS#: O6124603MLS LogoOriginating MLS: Orlando Regional

    Facts & features

    Interior

    Bedrooms & bathrooms
    • Bedrooms: 2
    • Bathrooms: 3
    • Full bathrooms: 2
    • 1/2 bathrooms: 1
    Primary bedroom
    • Features: Built-in Closet
    • Level: Second
    • Dimensions: 15x12
    Other
    • Features: Built-in Closet
    • Level: Second
    • Dimensions: 14x11
    Primary bathroom
    • Level: Second
    Bathroom 2
    • Level: Second
    Balcony porch lanai
    • Level: First
    • Dimensions: 16x9
    Dining room
    • Level: First
    • Dimensions: 12x10
    Kitchen
    • Level: First
    • Dimensions: 9x8
    Laundry
    • Level: Second
    Living room
    • Features: Built-In Shelving
    • Level: First
    • Dimensions: 16x15
    Heating
    • Central, Electric
    Cooling
    • Central Air
    Appliances
    • Included: Cooktop, Dishwasher, Disposal, Dryer, Refrigerator, Washer
    Features
    • Built-in Features, Ceiling Fan(s), Crown Molding, Dry Bar, PrimaryBedroom Upstairs, Thermostat
    • Flooring: Carpet, Tile, Hardwood
    • Doors: Sliding Doors
    • Has fireplace: No
    Interior area
    • Total structure area: 1,464
    • Total interior livable area: 1,464 sqft

    Property

    Features
    • Levels: Two
    • Stories: 2
    • Patio & porch: Patio
    • Exterior features: Courtyard, Sidewalk
    Lot
    • Size: 3,556 Square Feet
    Details
    • Parcel number: 142229801604960
    • Zoning: R-3B/T/W
    • Special conditions: None

    Construction

    Type & style
    • Home type: Condo
    • Property subtype: Condominium
    Materials
    • Block, Stucco
    • Foundation: Slab
    • Roof: Shingle
    Condition
    • New construction: No
    • Year built: 1985

    Utilities & green energy

    • Sewer: Public Sewer
    • Water: Public
    • Utilities for property: Cable Connected, Electricity Connected, Phone Available, Public, Sewer Available, Water Connected

    Community & HOA

    Community
    • Features: Deed Restrictions, Golf
    • Pet fee: $0 monthly
    • Subdivision: GREENS CONDO PH 04
    HOA
    • Has HOA: Yes
    • Services included: Maintenance Structure, Maintenance Grounds, Maintenance Repairs, Manager, Pest Control, Private Road, Trash
    • HOA fee: $328 monthly
    • HOA name: Stefanie Nicholson
    • Second HOA name: Home River Group
    • Second HOA phone: 407-327-5824
    Location
    • Region: Orlando

    Financial & listing details

    • Price per square foot: $222/sqft
    • Annual tax amount: $4,705
    • Date on market: 7/26/2023
    • Cumulative days on market: 34 days
    • Listing terms: Cash,Conventional,VA Loan
    • Ownership: Fee Simple
    • Total actual rent: 0
    • Electric utility on property: Yes
    • Road surface type: Asphalt, Paved

    Price history

    DateEventPrice
    10/13/2023Sold$325,000-6.9%$222/sqft
    Source: Stellar MLS #O6124603 Report a problem
    8/31/2023Pending sale$349,000$238/sqft
    Source: Stellar MLS #O6124603 Report a problem
    8/2/2023Price change$349,000-11.6%$238/sqft
    Source: Stellar MLS #O6124603 Report a problem
    7/26/2023Listed for sale$395,000$270/sqft
    Source: Stellar MLS #O6124603 Report a problem

    Public tax history

    Tax history is unavailable.

    Neighborhood: College Park

    Nearby schools

    GreatSchools rating
    Schools provided by the listing agent
    • Elementary: Princeton Elem
    • Middle: College Park Middle
    • High: Edgewater High

    Source: Stellar MLS. This data may not be complete. We recommend contacting the local school district to confirm school assignments for this home.

    Get a cash offer in 3 minutes
    Find out how much your home could sell for in as little as 3 minutes with a no-obligation cash offer.
    Estimated market value
    $334,300
    Get a cash offer in 3 minutes
    Find out how much your home could sell for in as little as 3 minutes with a no-obligation cash offer.
    Estimated market value
    $334,300