Polished. Positioned. Peak-view perfection. This Rockrimmon townhome delivers over 1,200 square feet of smartly styled living in one of Colorado Springs’ most consistently sought-after north-central communities—complete with clubhouse, pool, and effortless access to everything that matters. The kitchen is crisp and contemporary, featuring white, crown-topped cabinetry, granite counters, mosaic tile backsplash, stainless double sink, pendant lighting, pantry storage, and clever 45-degree cabinetry with a lower lazy Susan. French doors open to a protected, partially covered back deck—private, practical, and conveniently sheltered by the attached one-car garage. Dining and living spaces flow with purpose and ease. The dining room showcases crown molding, a bright bay window, vinyl windows, and seamless connection to the great room. Anchored by a cozy fireplace, the great room offers plush carpeting, patio access, abundant natural light, and a smart layout ideal for both entertaining and everyday living. The primary suite is the standout—spacious, serene, and scenic. A bay window frames sweeping Front Range and Pikes Peak views, while double closets and a well-appointed ensuite elevate the experience. The attached bath features tile flooring, a raised cherry vanity with granite counters and undermount sink, plus a tub/shower combination finished with ceramic tile walls, mosaic inlay, and a built-in niche. A secondary bedroom adds charm and flexibility with a built-in window bench perfect for reading or relaxing. The second full bath is equally refined, offering tile flooring, a raised granite vanity, medicine cabinet, and a beautifully tiled shower with mosaic accents and tile pan. Thoughtful storage includes a linen closet and pantry. Minutes to Rockrimmon Open Space trails, shopping, dining, parks, and I-25—this is low-maintenance living with elevated style, strong bones, and a location that simply performs. Clean lines. Great light. Killer location. Welcome home!
Sold for $280,000
$280,000
496 W Rockrimmon Blvd Unit E, Colorado Springs, CO 80919
2beds
1,216sqft
Condominium
Built in 1984
-- sqft lot
$276,200 Zestimate®
$230/sqft
$1,706 Estimated rent
Home value
$276,200
$262,000 - $290,000
$1,706/mo
Zestimate® history
Owner options
List your home for rent
$1,706/mo
Rent Zestimate®
Find your next renter with Zillow Rental Manager. Plus, with online applications, you can quickly screen prospective tenants – for free.
$1,706/mo
Rent Zestimate®
Refinance and save
$2,049/mo
Est. payment
Refinancing to a lower rate could help reduce your monthly payments and save thousands over the life of the loan.
$2,049/mo
Est. payment
Explore your selling options
Work with a Zillow partner agent
Leverage their expertise and Zillow's premium Showcase listings to get your home seen by more buyers.
Get startedList with your own agent
Get your home in front of millions of buyers by listing it on Zillow.
Learn how to do itSell it yourself
Take full control of how buyers see your home on Zillow by listing For Sale by Owner (FSBO).
List your homeWhat's special
Cozy fireplacePatio accessClean linesWell-appointed ensuiteStainless double sinkGranite countersMosaic tile backsplash
Zillow last checked:
Listing updated:
Listed by:
Nathan Fisk 719-359-1244,
Exp Realty LLC,
Lisa Fisk CRS 719-439-7130
Bought with:
Jason Fields CNHS MRP RCC
The Cutting Edge
Source: elevateMLS,MLS#: 8712469
Facts & features
Interior
Bedrooms & bathrooms
- Bedrooms: 2
- Bathrooms: 2
- Full bathrooms: 1
- 3/4 bathrooms: 1
Other
- Level: Main
- Area: 195 Square Feet
- Dimensions: 13 x 15
Heating
- Forced Air
Cooling
- Ceiling Fan(s), Central Air
Appliances
- Included: Dishwasher, Disposal, Dryer, Gas in Kitchen, Microwave, Range, Refrigerator, Washer
- Laundry: Electric Hook-up, Main Level
Features
- Crown Molding, French Doors, Great Room, High Speed Internet, Pantry
- Flooring: Carpet, Tile, Vinyl/Linoleum
- Windows: Window Coverings
- Has basement: No
- Number of fireplaces: 1
- Fireplace features: One
- Common walls with other units/homes: End Unit
Interior area
- Total structure area: 1,216
- Total interior livable area: 1,216 sqft
- Finished area above ground: 1,216
- Finished area below ground: 0
Property
Parking
- Total spaces: 1
- Parking features: Assigned, Detached, Garage Door Opener
- Garage spaces: 1
Features
- Entry location: Ground Floor
- Patio & porch: Concrete
- Exterior features: Tennis Court(s)
- Pool features: Pool
- Fencing: Community
- Has view: Yes
- View description: View of Pikes Peak
Lot
- Size: 653 Square Feet
- Features: Wooded, Hiking Trail, Near Fire Station, Near Park, Near Shopping Center, HOA Required $, Landscaped
Details
- Additional structures: Storage
- Parcel number: 7312411220
Construction
Type & style
- Home type: Condo
- Architectural style: Ranch
- Property subtype: Condominium
- Attached to another structure: Yes
Materials
- Brick, Masonite, Frame
- Foundation: Crawl Space
- Roof: Composite Shingle
Condition
- Existing Home
- New construction: No
- Year built: 1984
Utilities & green energy
- Water: Municipal
- Utilities for property: Electricity Connected, Natural Gas Connected
Community & HOA
Community
- Features: Clubhouse, Landscape Maintenance, Pool, Recreation Room, Tennis Court(s)
HOA
- Has HOA: Yes
- Services included: Covenant Enforcement, Insurance, Maintenance Grounds, Maintenance Structure, Snow Removal, Trash Removal
- HOA fee: $425 monthly
Location
- Region: Colorado Springs
Financial & listing details
- Price per square foot: $230/sqft
- Tax assessed value: $306,778
- Annual tax amount: $988
- Date on market: 1/8/2026
- Listing terms: Cash,Conventional,VA Loan
- Electric utility on property: Yes
Price history
| Date | Event | Price |
|---|---|---|
| 2/25/2026 | Sold | $280,000+1.9%$230/sqft |
Source:  elevateMLS #8712469 Report a problem elevateMLS #8712469 Report a problem | ||
| 2/18/2026 | Pending sale | $274,750$226/sqft |
Source: elevateMLS #8712469 Report a problem | ||
| 1/13/2026 | Contingent | $274,750$226/sqft |
Source: elevateMLS #8712469 Report a problem | ||
| 1/8/2026 | Listed for sale | $274,750+30.8%$226/sqft |
Source: elevateMLS #8712469 Report a problem | ||
| 11/14/2024 | Listing removed | $1,785$1/sqft |
Source: elevateMLS #10621406 Report a problem | ||
| 11/12/2024 | Listed for rent | $1,785$1/sqft |
Source: elevateMLS #10621406 Report a problem | ||
| 1/31/2020 | Sold | $210,000$173/sqft |
Source: Public Record Report a problem | ||
Public tax history
| Year | Property taxes | Tax assessment |
|---|---|---|
| 2024 | $922 -8.5% | $20,560 |
| 2023 | $1,008 -10% | $20,560 +35% |
| 2022 | $1,120 | $15,230 -2.8% |
| 2021 | -- | $15,670 +18.3% |
| 2020 | $1,020 +1.1% | $13,250 |
| 2019 | $1,009 +35.2% | $13,250 +37% |
| 2018 | $747 -0.4% | $9,670 |
| 2017 | $750 +0.4% | $9,670 -1.2% |
| 2016 | $747 -1.4% | $9,790 |
| 2015 | $757 +9.5% | $9,790 +9.4% |
| 2014 | $691 | $8,950 |
| 2013 | -- | -- |
| 2012 | -- | $9,710 |
| 2011 | $801 | $9,710 -7% |
| 2010 | -- | $10,440 |
| 2009 | -- | $10,440 |
| 2008 | -- | $10,440 |
| 2006 | -- | $10,440 +14% |
| 2004 | -- | $9,160 |
| 2003 | $724 +2.7% | $9,160 -3.9% |
| 2002 | $705 +0.4% | $9,530 +4.3% |
| 2001 | $703 | $9,140 |
Find assessor info on the county website
Neighborhood: Northwest Colorado Springs
Nearby homes
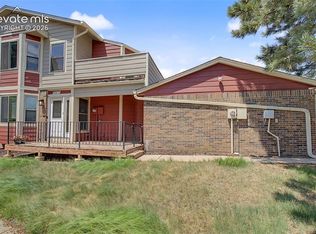
- $315,0002 bd2 ba1.4k sqft496 W Rockrimmon Blvd UNIT F, Colorado Springs, CO 80919For Sale
- $278,8002 bd2 ba1.8k sqft496 W Rockrimmon Blvd UNIT A, Colorado Springs, CO 80919Off Market

- $268,8002 bd2 ba1.4k sqft496 W Rockrimmon Blvd UNIT B, Colorado Springs, CO 80919Off Market

- $296,2003 bd2 ba1.8k sqft496 W Rockrimmon Blvd UNIT C, Colorado Springs, CO 80919Off Market
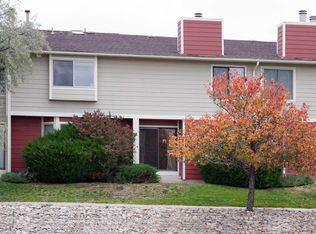
- $292,6003 bd2 ba1.2k sqft496 W Rockrimmon Blvd UNIT D, Colorado Springs, CO 80919Off Market
- $292,4002 bd3 ba1.8k sqft408 W Rockrimmon Blvd UNIT A, Colorado Springs, CO 80919Off Market
- $310,3002 bd3 ba1.8k sqft408 W Rockrimmon Blvd UNIT B, Colorado Springs, CO 80919Off Market
- $267,4002 bd2 ba1.8k sqft408 W Rockrimmon Blvd UNIT C, Colorado Springs, CO 80919Off Market
Nearby schools
GreatSchools rating
- 8/10Rockrimmon Elementary SchoolGrades: K-5Distance: 0.4 mi
- 9/10Eagleview Middle SchoolGrades: 6-8Distance: 1.1 mi
- 8/10Air Academy High SchoolGrades: 9-12Distance: 2.8 mi
Schools provided by the listing agent
- Elementary: Rockrimmon
- Middle: Eagleview
- High: Air Academy
- District: Academy-20
Source: elevateMLS. This data may not be complete. We recommend contacting the local school district to confirm school assignments for this home.
Get a cash offer in 3 minutes
Find out how much your home could sell for in as little as 3 minutes with a no-obligation cash offer.
Estimated market value
$276,200
Get a cash offer in 3 minutes
Find out how much your home could sell for in as little as 3 minutes with a no-obligation cash offer.
Estimated market value
$276,200
- Colorado
- El Paso County
- Colorado Springs
- 80919
- Northwest Colorado Springs
- 496 W Rockrimmon Blvd Unit E
Nearby cities
Nearby neighborhoods
- Briargate Real estate
- Central Colorado Springs Real estate
- Cimarron Hills Real estate
- East Colorado Springs Real estate
- Northeast Colorado Springs Real estate
- Northwest Colorado Springs Real estate
- Old Colorado City Real estate
- Powers Real estate
- Southeast Colorado Springs Real estate
- Southwest Colorado Springs Real estate
Nearby zip codes
Other Colorado Springs Topics
- Apartments for Rent in 80919
- Houses for Sale in 80919
- Houses for Rent in 80919
- 80919 Real Estate
- Colorado Springs Condos
- Houses for Sale in Colorado Springs
- Newest Listings in Colorado Springs
- Colorado Springs Home Values
- Colorado Springs Real Estate Agents
- Colorado Springs Refinance
- Colorado Springs Mortgage Rates
