Skip main navigation
Active
  • Price cut: $5K (4/24)
    $569,900

    496 W Trinity Ln #4, Nashville, TN 37207

    4beds
    1,982sqft
    : 
    Loading
    Get pre-qualified
    Townhouse, Residential, Condominium
    Built in 2023
    871 Square Feet Lot
    $-- Zestimate®
    $288/sqft
    $99/mo HOA

    What's special

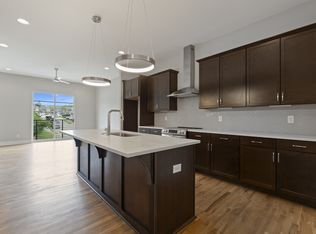
    Stainless steel appliancesAbundant natural lightGuest parkingModern fixturesOpen-concept main levelQuartz countertopsPrivate rooftop patio
    Day 1 cash flow. Tenants in place with one year lease. This stunning 4-bedroom, 4-bathroom townhome places you at the center of Nashville's exciting East Bank and Riverside developments—where new parks, shops, and restaurants are transforming the area into the city's next destination. Minutes from East Nashville's vibrant culture, Germantown's walkable streets, and Downtown's skyline, with quick access to major highways Step into an open-concept main level where the living area flows seamlessly into a designer kitchen perfect for entertaining. Real hardwood floors, abundant natural light, stainless steel appliances, quartz countertops, and modern fixtures create a space that's both beautiful and functional. Four bedrooms with spacious walk-in closets and four full bathrooms are thoughtfully spread across multiple levels, giving everyone their own retreat. An attached 2-car garage plus guest parking handles all your vehicle needs. Your private rooftop patio offers breathtaking views of downtown Nashville's skyline and the Cumberland River—the perfect spot for morning coffee, sunset gatherings, or entertaining under the stars. *Need 48 hour notice to show*
    236 days
    |
    63
    |
    2
    |

    Zillow last checked:

    Listing updated:

    Listed by:

    Jennifer Keigher 815-791-3226,

    William Wilson Homes 615-267-3922,

    Ram Gona 702-497-4864,

    William Wilson Homes

    Source: RealTracs MLS as distributed by MLS GRID,MLS#: 3051249MLS Logo

      Facts & features

      Interior

      Bedrooms & bathrooms
      • Bedrooms: 4
      • Bathrooms: 4
      • Full bathrooms: 4
      • Main level bedrooms: 1
      Heating
      • Central
      Cooling
      • Ceiling Fan(s), Central Air
      Appliances
      • Included: Electric Oven, Electric Range, Dishwasher, Disposal, Dryer, Freezer, Ice Maker, Microwave, Refrigerator, Stainless Steel Appliance(s), Washer
      Features
      • Flooring: Wood, Tile
      • Basement: None
      Interior area
      • Total structure area: 1,982
      • Total interior livable area: 1,982 sqft
      • Finished area above ground: 1,982

      Property

      Parking
      • Total spaces: 2
      • Parking features: Garage Faces Rear
      • Attached garage spaces: 2
      Features
      • Levels: One
      • Stories: 3
      Lot
      • Size: 871 Square Feet
      Details
      • Parcel number: 071050G00400CO
      • Special conditions: Standard

      Construction

      Type & style
      • Home type: Townhouse
      • Property subtype: Townhouse, Residential, Condominium
      • Attached to another structure: Yes
      Materials
      • Hardboard Siding, Brick
      Condition
      • New construction: No
      • Year built: 2023

      Utilities & green energy

      • Sewer: Public Sewer
      • Water: Public
      • Utilities for property: Water Available

      Community & HOA

      Community
      • Security: Smoke Detector(s)
      • Subdivision: Word 18 At North Pointe
      HOA
      • Has HOA: Yes
      • Services included: Maintenance Structure, Maintenance Grounds
      • HOA fee: $99 monthly
      • Second HOA fee: $250 one time
      Location
      • Region: Nashville

      Financial & listing details

      • Price per square foot: $288/sqft
      • Tax assessed value: $762,500
      • Annual tax amount: $4,631
      • Date on market: 11/27/2025

        Estimated market value

        Not available

        Estimated sales range

        Not available

        Not available

        Price history

        DateEventPrice
        4/24/2026Price change$569,900-0.9%$288/sqft
        Source: RealTracs MLS as distributed by MLS GRID #3051249 Report a problem
        3/18/2026Price change$574,900-1.7%$290/sqft
        Source: RealTracs MLS as distributed by MLS GRID #3051249 Report a problem
        3/7/2026Price change$585,000-0.7%$295/sqft
        Source: RealTracs MLS as distributed by MLS GRID #3051249 Report a problem
        2/16/2026Price change$589,000-0.8%$297/sqft
        Source: RealTracs MLS as distributed by MLS GRID #3051249 Report a problem
        1/20/2026Price change$594,000-0.8%$300/sqft
        Source: RealTracs MLS as distributed by MLS GRID #3051249 Report a problem
        12/23/2025Price change$599,000-1.6%$302/sqft
        Source: RealTracs MLS as distributed by MLS GRID #3051249 Report a problem
        12/12/2025Price change$609,000-0.2%$307/sqft
        Source: RealTracs MLS as distributed by MLS GRID #3051249 Report a problem
        11/28/2025Price change$610,000+0%$308/sqft
        Source: RealTracs MLS as distributed by MLS GRID #3051249 Report a problem
        11/7/2025Price change$609,999-0.7%$308/sqft
        Source: RealTracs MLS as distributed by MLS GRID #2989048 Report a problem
        9/4/2025Listed for sale$613,999+22.8%$310/sqft
        Source: RealTracs MLS as distributed by MLS GRID #2989048 Report a problem
        8/14/2025Sold$500,000-16.7%$252/sqft
        Source: RealTracs MLS as distributed by MLS GRID #2974242 Report a problem
        5/14/2025Listing removed$599,999$303/sqft
        Source: RealTracs MLS as distributed by MLS GRID #2871929 Report a problem
        5/9/2025Listed for sale$599,999-7.6%$303/sqft
        Source: RealTracs MLS as distributed by MLS GRID #2871929 Report a problem
        6/18/2024Listing removed--
        Source: RealTracs MLS as distributed by MLS GRID #2616890 Report a problem
        6/17/2024Price change$649,000-25.4%$327/sqft
        Source: RealTracs MLS as distributed by MLS GRID #2616890 Report a problem
        2/6/2024Listed for sale$869,975$439/sqft
        Source: RealTracs MLS as distributed by MLS GRID #2616890 Report a problem

        Public tax history

        YearProperty taxesTax assessment
        2025$5,364 +15.8%$190,625 +33.9%
        2024$4,631 +352.2%$142,325 +352.2%
        2023$1,024 $31,475
        Find assessor info on the county website

        Monthly payment

        Est. payment

        Payment breakdown

        Explore the cost of this home by adjusting the details. Changes won't be saved.
        All calculations are estimates and provided by Zillow, Inc. for informational purposes only. Actual amounts may vary.
        HOA fees may include property taxes on listings classified as Co-Ops. Contact the listing agent and/or owner for fee details.
        Mortgage interest rates are dependent on a number of factors, including credit score, down payment, and repayment length. Interest rate data provided by Zillow Group Marketplace, Inc. as of 1/1/1970 from various mortgage lenders with which we have lead or other similar arrangements; the Estimated Payment is an average of those rates.
        See how much you could borrow to make a competitive offer.

        Climate risks

        Neighborhood: Haynes Area

        Getting around

        28 / 100
        Car-Dependent
        26 / 100
        Somewhat Bikeable

        Nearby schools

        GreatSchools rating
        Schools provided by the listing agent
        • Elementary: Alex Green Elementary
        • Middle: Haynes Middle
        • High: Whites Creek High

        Source: RealTracs MLS as distributed by MLS GRID. This data may not be complete. We recommend contacting the local school district to confirm school assignments for this home.

        A local agent can set up tours, give advice and negotiate with sellers.

        Browse local experts

        Similar homes