Skip main navigation
Closed
  • $500,000

    496 W Trinity Ln #500, Nashville, TN 37207

    4beds
    1,946sqft
    Single Family Residence, Residential
    Built in 2024
    -- sqft lot
    $501,300 Zestimate®
    $257/sqft
    $3,011 Estimated rent

    Home value

    $501,300

    $471,000 - $531,000

    $3,011/mo

    Zestimate® history
    Loading
    Loading...

    Owner options

    List your home for rent

    $3,011/mo

    Rent Zestimate®

    Find your next renter with Zillow Rental Manager. Plus, with online applications, you can quickly screen prospective tenants – for free.

    Learn more

    $3,011/mo

    Rent Zestimate®

    Refinance and save

    $3,172/mo

    Est. payment

    Refinancing to a lower rate could help reduce your monthly payments and save thousands over the life of the loan.

    See today's rates

    $3,172/mo

    Est. payment

    Explore your selling options

    Work with a Zillow partner agent

    Leverage their expertise and Zillow's premium Showcase listings to get your home seen by more buyers.

    Get started

    List with your own agent

    Get your home in front of millions of buyers by listing it on Zillow.

    Learn how to do it

    Sell it yourself

    Take full control of how buyers see your home on Zillow by listing For Sale by Owner (FSBO).

    List your home

    What's special

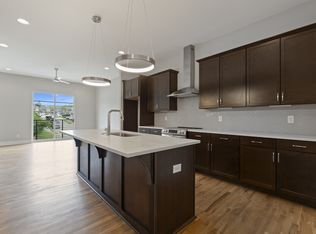
    Welcome to Trinity Row — a boutique collection of 8 modern new construction homes in a prime Nashville location, just minutes from downtown, Germantown, and East Nashville. These 4 bedroom, 4 bathroom homes offer spacious layouts across 3 levels with private rooftops, 2-car garages, and sleek designer finishes. Unit #500 features light floors, lighter cabinets, white countertops, plus hardwood floors and large windows flooding every level with natural light. The main floor bedroom is perfect as a guest suite, office, or flex space, and the rooftop deck offers stunning skyline views. Each residence in this exclusive 8-home development offers its own unique blend of finishes and layout variations, allowing you to find the perfect match for your personal style. If this home captures your interest, we encourage you to explore the others as well—there’s a distinct design to suit every taste. Contact us for a complete list of available units and finish packages. This is a rare opportunity to own brand-new construction in one of Nashville’s fastest-growing areas, without the wait. Schedule your tour today!

    Zillow last checked:

    Listing updated:

    Listing Provided by:

    Tim Schmid 615-481-9260,

    Compass,

    Sam Gray 615-715-2356,

    Compass

    Bought with:

    Amber Bouldin, 339128

    House Haven Realty

    Source: RealTracs MLS as distributed by MLS GRID,MLS#: 2906732MLS Logo

    Facts & features

    Interior

    Bedrooms & bathrooms
    • Bedrooms: 4
    • Bathrooms: 5
    • Full bathrooms: 4
    • 1/2 bathrooms: 1
    • Main level bedrooms: 1
    Bedroom 4
    • Features: Extra Large Closet
    • Level: Extra Large Closet
    Heating
    • Central, Electric
    Cooling
    • Central Air, Electric
    Appliances
    • Included: Stainless Steel Appliance(s)
    Features
    • Kitchen Island
    • Flooring: Wood, Tile
    • Basement: None
    Interior area
    • Total structure area: 1,946
    • Total interior livable area: 1,946 sqft
    • Finished area above ground: 1,946

    Property

    Parking
    • Total spaces: 2
    • Parking features: Garage Faces Rear
    • Attached garage spaces: 2
    Features
    • Levels: One
    • Stories: 3
    Details
    • Special conditions: Standard

    Construction

    Type & style
    • Home type: SingleFamily
    • Property subtype: Single Family Residence, Residential
    Materials
    • Brick
    Condition
    • New construction: No
    • Year built: 2024

    Utilities & green energy

    • Sewer: Public Sewer
    • Water: Public
    • Utilities for property: Electricity Available, Water Available

    Community & neighborhood

    Location
    • Region: Nashville
    • Subdivision: Word 18 At North Pointe

    HOA & financial

    HOA
    • Has HOA: Yes
    • HOA fee: $250 monthly
    • Services included: Maintenance Grounds, Insurance

    Price history

    DateEventPrice
    8/14/2025Sold$500,000-16.7%$257/sqft
    Source: RealTracs MLS as distributed by MLS GRID #2906732 Report a problem
    6/12/2025Pending sale$599,900$308/sqft
    Source: RealTracs MLS as distributed by MLS GRID #2906732 Report a problem
    6/12/2025Listed for sale$599,900$308/sqft
    Source: RealTracs MLS as distributed by MLS GRID #2906732 Report a problem

    Public tax history

    Tax history is unavailable.

    Neighborhood: Haynes Area

    Nearby schools

    GreatSchools rating
    Schools provided by the listing agent
    • Elementary: Alex Green Elementary
    • Middle: Haynes Middle
    • High: Whites Creek High

    Source: RealTracs MLS as distributed by MLS GRID. This data may not be complete. We recommend contacting the local school district to confirm school assignments for this home.

    Get a cash offer in 3 minutes
    Find out how much your home could sell for in as little as 3 minutes with a no-obligation cash offer.
    Estimated market value
    $501,300
    Get a cash offer in 3 minutes
    Find out how much your home could sell for in as little as 3 minutes with a no-obligation cash offer.
    Estimated market value
    $501,300