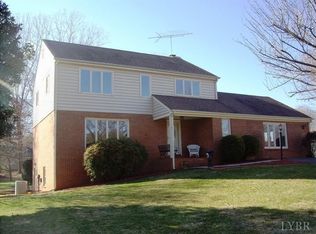
What an Opportunity to Own a Custom Built One Owner 2,252 Finished Square Foot 4 Bedroom Home in Poplar Forest All on One Floor for Under $400,000. Gorgeous Great Room with Masonry Wood Burning FP and Vaulted Wood Plank Ceiling, Eat-In Kitchen, Formal Dining Room, Separate Laundry Room with Laundry Tub and Storage, Main Level Office and Oversized 2+ Car Garage. 4 Large Bedrooms, 2 Full Baths, Master with Walk-In Closet, Dressing Area with Sink and Walk-In Shower. Tons of Closet Space throughout. Fenced area around patio, flat yard with garden space and storage shed. Oversized paved driveway, and more. Heatpump replaced in 2023. This home has been well maintained and is ready for you to put your personal touches on it and enjoy years of memories.
Sold for $375,000
$375,000
496 Wellington Dr, Forest, VA 24551
4beds
2,252sqft
Single Family Residence
Built in 1977
0.55 Acres Lot
$-- Zestimate®
$167/sqft
$1,912 Estimated rent
Home value
Not available
Estimated sales range
Not available
$1,912/mo
Zestimate® history
Owner options
List your home for rent
$1,912/mo
Rent Zestimate®
Find your next renter with Zillow Rental Manager. Plus, with online applications, you can quickly screen prospective tenants – for free.
$1,912/mo
Rent Zestimate®
Refinance and save
$2,175/mo
Est. payment
Refinancing to a lower rate could help reduce your monthly payments and save thousands over the life of the loan.
$2,175/mo
Est. payment
Explore your selling options
Work with a Zillow partner agent
Leverage their expertise and Zillow's premium Showcase listings to get your home seen by more buyers.
Get startedList with your own agent
Get your home in front of millions of buyers by listing it on Zillow.
Learn how to do itSell it yourself
Take full control of how buyers see your home on Zillow by listing For Sale by Owner (FSBO).
List your homeWhat's special
Main level officeGorgeous great roomOversized paved drivewayFenced area around patioMaster with walk-in closetMasonry wood burning fpEat-in kitchen
Zillow last checked:
Listing updated:
Listed by:
Ann Marie Parker 434-401-3222 annsellslynchburg@gmail.com,
DeWitt Real Estate & Auctions,
Ann Parnell 434-941-4038,
DeWitt Real Estate & Auctions
Bought with:
Dan Vollmer, 0225100219
Dwell
Source: LMLS,MLS#: 355823 Originating MLS: Lynchburg Board of Realtors
Originating MLS: Lynchburg Board of RealtorsFacts & features
Interior
Bedrooms & bathrooms
- Bedrooms: 4
- Bathrooms: 2
- Full bathrooms: 2
Primary bedroom
- Level: First
- Area: 221
- Dimensions: 17 x 13
Bedroom
- Dimensions: 0 x 0
Bedroom 2
- Level: First
- Area: 165
- Dimensions: 15 x 11
Bedroom 3
- Level: First
- Area: 121
- Dimensions: 11 x 11
Bedroom 4
- Level: First
- Area: 121
- Dimensions: 11 x 11
Bedroom 5
- Area: 0
- Dimensions: 0 x 0
Dining room
- Level: First
- Area: 121
- Dimensions: 11 x 11
Family room
- Area: 0
- Dimensions: 0 x 0
Great room
- Level: First
- Area: 391
- Dimensions: 23 x 17
Kitchen
- Level: First
- Area: 110
- Dimensions: 11 x 10
Living room
- Area: 0
- Dimensions: 0 x 0
Office
- Level: First
- Area: 70
- Dimensions: 10 x 7
Heating
- Heat Pump
Cooling
- Heat Pump
Appliances
- Included: Dishwasher, Dryer, Microwave, Electric Range, Refrigerator, Washer, Electric Water Heater
- Laundry: Dryer Hookup, Laundry Room, Main Level, Separate Laundry Rm., Washer Hookup
Features
- Ceiling Fan(s), Drywall, Great Room, High Speed Internet, Main Level Bedroom, Primary Bed w/Bath, Pantry, Separate Dining Room, Vacuum System, Walk-In Closet(s), Workshop
- Flooring: Engineered Hardwood, Hardwood, Parquet, Vinyl, Wood
- Windows: Insulated Windows, Drapes
- Basement: Slab
- Attic: Pull Down Stairs,Storage Only
- Number of fireplaces: 1
- Fireplace features: 1 Fireplace, Great Room, Screen, Wood Burning
Interior area
- Total structure area: 2,252
- Total interior livable area: 2,252 sqft
- Finished area above ground: 2,252
- Finished area below ground: 0
Property
Parking
- Parking features: Off Street, Paved Drive
- Has garage: Yes
- Has uncovered spaces: Yes
Accessibility
- Accessibility features: Grab Bar(s), Shower
Features
- Levels: One
- Patio & porch: Patio, Porch, Front Porch
- Exterior features: Garden
- Fencing: Fenced,Privacy
Lot
- Size: 0.55 Acres
- Features: Landscaped, Near Golf Course
Details
- Additional structures: Storage
- Parcel number: 001741300
- Zoning: R-1
Construction
Type & style
- Home type: SingleFamily
- Architectural style: Ranch
- Property subtype: Single Family Residence
Materials
- Brick, Vinyl Siding
- Roof: Shingle
Condition
- Year built: 1977
Utilities & green energy
- Electric: AEP/Appalachian Powr
- Sewer: Septic Tank
- Water: County
- Utilities for property: Cable Connections
Community & HOA
Community
- Subdivision: POPLAR FOREST
Location
- Region: Forest
Financial & listing details
- Price per square foot: $167/sqft
- Tax assessed value: $279,400
- Annual tax amount: $1,260
- Date on market: 11/17/2024
- Cumulative days on market: 86 days
Price history
| Date | Event | Price |
|---|---|---|
| 3/21/2025 | Sold | $375,000$167/sqft |
Source:  LMLS #355823 Report a problem LMLS #355823 Report a problem | ||
| 2/12/2025 | Pending sale | $375,000$167/sqft |
Source: LMLS #355823 Report a problem | ||
| 1/14/2025 | Price change | $375,000-2.6%$167/sqft |
Source: LMLS #355823 Report a problem | ||
| 11/17/2024 | Listed for sale | $385,000$171/sqft |
Source: LMLS #355823 Report a problem | ||
Public tax history
| Year | Property taxes | Tax assessment |
|---|---|---|
| 2023 | $1,257 +23.6% | $279,400 +42.8% |
| 2022 | $1,017 | $195,600 |
| 2021 | $1,017 | -- |
| 2020 | -- | -- |
| 2019 | $1,007 | $195,600 +1% |
| 2018 | $1,007 | $193,600 |
| 2017 | -- | $193,600 |
| 2016 | -- | $193,600 |
| 2015 | -- | $193,600 +2.8% |
| 2014 | -- | $188,400 |
| 2013 | -- | $188,400 |
| 2012 | -- | $188,400 |
| 2011 | -- | $188,400 -3.6% |
| 2010 | -- | $195,400 |
| 2009 | -- | $195,400 |
| 2008 | -- | $195,400 |
| 2007 | -- | $195,400 +30.3% |
| 2006 | -- | $150,000 |
| 2005 | -- | $150,000 |
| 2004 | -- | $150,000 |
| 2003 | -- | $150,000 +11.5% |
| 2002 | $767 | $134,526 |
| 2001 | $767 | $134,526 |
| 2000 | $767 | $134,526 |
Find assessor info on the county website
Neighborhood: 24551
Nearby homes
- $334,3004 bd1 ba2k sqft520 Wellington Dr, Forest, VA 24551Off Market
- $436,5005 bd2 ba2.8k sqft167 Poplar Forest Dr, Forest, VA 24551Off Market
- $386,3004 bd3 ba2.5k sqft20 Braxton Ln, Forest, VA 24551Off Market
- $382,0004 bd2 ba2 sqft131 Poplar Forest Dr, Forest, VA 24551Off Market
- $412,4003 bd3 ba3k sqft187 Poplar Forest Dr, Forest, VA 24551Off Market
- $431,4003 bd3 ba3k sqft187 Poplar Forest Dr LOT 69, Forest, VA 24551Off Market
- $418,0004 bd2 ba3k sqft544 Wellington Dr, Forest, VA 24551Off Market
- $409,0005 bd3 ba2.5k sqft465 Wellington Dr, Forest, VA 24551Off Market
Nearby schools
GreatSchools rating
- 5/10Tomahawk Elementary SchoolGrades: PK-5Distance: 1.3 mi
- 5/10Brookville Middle SchoolGrades: 6-8Distance: 1.2 mi
- 6/10Brookville High SchoolGrades: 9-12Distance: 1.4 mi


Get pre-qualified for a loan
At Zillow Home Loans, we can pre-qualify you in as little as 5 minutes with no impact to your credit score.An equal housing lender. NMLS #10287.
- Virginia
- Campbell County
- Forest
- 24551
- 496 Wellington Dr
Nearby cities
Nearby zip codes
Other Forest Topics
