Skip main navigation
Under contract
  • Price cut: $10K (6/2)
    $589,900

    496 Westgate Dr, Edison, NJ 08820

    2beds
    1,604sqft
    : 
    Loading
    Get pre-qualified
    Townhouse
    Built in 1983
    -- sqft lot
    $585,300 Zestimate®
    $368/sqft
    $-- HOA

    What's special

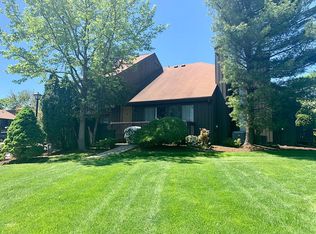
    Beautifully Renovated Townhome in Desirable Westgate Square, North Edison! This stunning 2-bedroom, 2.5-bath townhome is perfectly located within the highly sought-after Westgate Square community. This home has easy option to The home showcases a fully renovated kitchen featuring elegant quartz countertops, sleek stainless steel appliances (2025), and modern finishes, creating a bright and contemporary space. Major updates include all new windows (2025) for enhanced comfort and energy efficiency, along with a HVAC system (furnace & A/C replaced in 2021) for peace of mind.Brand New Carpet second floor and refreshed bath rooms along with fully finished basement provides valuable additional living space perfect for a recreation room, home office, or entertainment area. , just steps from the school bus stop, clubhouse, tennis courts, and amenities offering exceptional everyday convenience. Enjoy a vibrant lifestyle with community amenities including a clubhouse, playground, swimming pool, tennis courts, pickleball, basketball, and multi-sport courts.Commuters will appreciate the close proximity to NJ Transit with easy access to NYC, all while benefiting from the top-rated North Edison school system. Window life time warranty transferable to the new owners . New whole house attic insulation (2026) with pull down access to ladder and more storage. Pre work done in Loft to convert into room. Don't miss this exceptional opportunity schedule your showing today!
    90 days
    |
    602
    |
    15
    |

    Zillow last checked:

    Listing updated:

    Listed by:

    VEERA BODAVULA,

    EXP REALTY, LLC 866-201-6210

    Source: All Jersey MLS,MLS#: 2613793RMLS Logo

      Facts & features

      Interior

      Bedrooms & bathrooms
      • Bedrooms: 2
      • Bathrooms: 3
      • Full bathrooms: 2
      • 1/2 bathrooms: 1
      Dining room
      • Features: Formal Dining Room
      Kitchen
      • Features: Granite/Corian Countertops, Kitchen Exhaust Fan, Pantry
      Basement
      • Area: 0
      Heating
      • Forced Air
      Cooling
      • Central Air, Ceiling Fan(s)
      Appliances
      • Included: Self Cleaning Oven, Dishwasher, Dryer, Gas Range/Oven, Exhaust Fan, Refrigerator, Range, Washer, Kitchen Exhaust Fan, Gas Water Heater
      Features
      • Kitchen, Laundry Room, Bath Half, Living Room, Storage, Dining Room, 2 Bedrooms, Loft, Bath Main, Bath Second, None
      • Flooring: Carpet, Ceramic Tile, Vinyl-Linoleum
      • Basement: Finished, Recreation Room, Storage Space, Utility Room
      • Number of fireplaces: 1
      • Fireplace features: Wood Burning
      Interior area
      • Total structure area: 1,604
      • Total interior livable area: 1,604 sqft
      Video & virtual tour

      Property

      Parking
      • Total spaces: 1
      • Parking features: 1 Car Width, Concrete, Additional Parking, Garage, Attached, Built-In Garage, Detached, Parking Pad, On Street, Assigned
      • Attached garage spaces: 1
      • Has uncovered spaces: Yes
      • Details: Oversized Vehicles Restricted
      Features
      • Levels: Two
      • Stories: 2
      • Patio & porch: Deck, Enclosed
      • Exterior features: Deck, Enclosed Porch(es)
      • Pool features: Outdoor Pool
      Lot
      • Features: Near Shopping, Near Train
      Details
      • Parcel number: 050041100000000503C0496
      • Zoning: RATH

      Construction

      Type & style
      • Home type: Townhouse
      • Architectural style: Townhouse
      • Property subtype: Townhouse
      Materials
      • Roof: Asphalt
      Condition
      • Year built: 1983

      Utilities & green energy

      • Gas: Natural Gas
      • Sewer: Public Sewer
      • Water: Public
      • Utilities for property: Cable Connected, Electricity Connected, Natural Gas Connected

      Community & HOA

      Community
      • Features: Clubhouse, Outdoor Pool, Playground, Jog/Bike Path, Tennis Court(s)
      HOA
      • Has HOA: Yes
      • Services included: Common Area Maintenance, Insurance, Maintenance Structure, Snow Removal, Trash, Maintenance Grounds
      • Additional fee info: Maintenance Expense: $420 Monthly
      Location
      • Region: Edison

      Financial & listing details

      • Price per square foot: $368/sqft
      • Tax assessed value: $158,400
      • Annual tax amount: $9,079
      • Date on market: 4/14/2026
      • Ownership: Condominium
      • Electric utility on property: Yes

        Estimated market value

        $585,300

        $556,000 - $615,000

        $3,167/mo

        Price history

        DateEventPrice
        6/22/2026Contingent$589,900$368/sqft
        Source: All Jersey MLS #2613793R Report a problem
        6/13/2026Listing removed$3,100$2/sqft
        Source: Zillow Rentals Report a problem
        6/2/2026Price change$589,900-1.7%$368/sqft
        Source: All Jersey MLS #2613793R Report a problem
        5/23/2026Listed for rent$3,100$2/sqft
        Source: Zillow Rentals Report a problem
        4/14/2026Listed for sale$599,900+48.1%$374/sqft
        Source: All Jersey MLS #2613793R Report a problem
        1/14/2022Sold$405,000-3.5%$252/sqft
        Source: GSMLS #3751887 Report a problem
        11/13/2021Listed for sale$419,900$262/sqft
        Source: GSMLS #3751887 Report a problem

        Public tax history

        YearProperty taxesTax assessment
        2025$9,079 $158,400
        2024$9,079 +0.5%$158,400
        2023$9,034 0%$158,400
        2022$9,037 +0.4%$158,400
        2021$9,002 +1%$158,400
        2020$8,916 +10.5%$158,400
        2019$8,067 $158,400
        2018$8,067 +0.7%$158,400
        2017$8,009 +3.9%$158,400
        2016$7,705 +2.9%$158,400
        2015$7,486 +3.3%$158,400
        2014$7,248 +1%$158,400
        2013$7,174 +1.1%$158,400
        2012$7,093 +5.6%$158,400
        2011$6,715 +2.7%$158,400
        2010$6,539 +4.6%$158,400
        2009$6,249 $158,400
        2008-- $158,400
        2007$20,524 +1.4%$158,400
        2006$20,245 +2.5%$158,400
        2005$19,753 $158,400
        2004-- $158,400
        2003-- $158,400
        2002-- $158,400
        2001-- $158,400
        Find assessor info on the county website

        Monthly payment

        Est. payment

        Payment breakdown

        Explore the cost of this home by adjusting the details. Changes won't be saved.
        All calculations are estimates and provided by Zillow, Inc. for informational purposes only. Actual amounts may vary.
        HOA fees may include property taxes on listings classified as Co-Ops. Contact the listing agent and/or owner for fee details.
        Mortgage interest rates are dependent on a number of factors, including credit score, down payment, and repayment length. Interest rate data provided by Zillow Group Marketplace, Inc. as of 1/1/1970 from various mortgage lenders with which we have lead or other similar arrangements; the Estimated Payment is an average of those rates.
        See how much you could borrow to make a competitive offer.

        Climate risks

        Neighborhood: North Edison

        Getting around

        34 / 100
        Car-Dependent
        36 / 100
        Somewhat Bikeable

        Nearby schools

        GreatSchools rating

        A local agent can set up tours, give advice and negotiate with sellers.

        Browse local experts

        Similar homes