Solid & Spacious Traditional Colonial on nice size treed setting, has been loved & taken care of by the Original Owner for 66 yrs!! Features and updates include Nice Hardwood Flooring throughout most of home, Natural Pine solid Wood Interior Doors, Updated Circuit Breaker Electric Service, Newer Overhead Garage Door & Opener on the full 2 Car Garage, Some new Thermopane Vinyl Replacement Windows, High Efficiency Furnace and Central Air new in 2016 approximately, Hot Water tank new in 2020, Architectural Roofing & some new plywood approximately 15 yrs old and other odds and ends! Woodburning Fireplace in Family Room was checked approximately 5 yrs ago, but Seller makes no guarantee's or warranties on it now, has not been used, there is a Sliding Glass Door in Family Rm. that leads out to the nice size treed rear yard! Newer Gutters, beautiful Bow Window in Dining Room overlooks nice treed rear setting! Other miscellaneous items as well! Truly a nice flow to this home, Your own personal Cosmetics will go far in this well loved Home, property & all included appliances are being sold in as is condition. Delayed negotiations until May 18th, at 11 a.m..
Closed
$235,000
496 Westside Dr, Rochester, NY 14624
3beds
1,568sqft
Single Family Residence
Built in 1970
0.34 Acres Lot
$236,800 Zestimate®
$150/sqft
$2,558 Estimated rent
Home value
$236,800
$220,000 - $253,000
$2,558/mo
Zestimate® history
Owner options
List your home for rent
$2,558/mo
Rent Zestimate®
Find your next renter with Zillow Rental Manager. Plus, with online applications, you can quickly screen prospective tenants – for free.
$2,558/mo
Rent Zestimate®
Refinance and save
$1,853/mo
Est. payment
Refinancing to a lower rate could help reduce your monthly payments and save thousands over the life of the loan.
$1,853/mo
Est. payment
Explore your selling options
Work with a Zillow partner agent
Leverage their expertise and Zillow's premium Showcase listings to get your home seen by more buyers.
Get startedList with your own agent
Get your home in front of millions of buyers by listing it on Zillow.
Learn how to do itSell it yourself
Take full control of how buyers see your home on Zillow by listing For Sale by Owner (FSBO).
List your homeWhat's special
Architectural roofingNice size treed settingNewer gutters
Zillow last checked:
Listing updated:
Listed by:
Mary Lobene 585-734-3362,
Hunt Real Estate ERA/Columbus
Bought with:
Hiba S. Ibrahim, 10401325111
Empire Realty Group
Source: NYSAMLSs,MLS#: R1679734 Originating MLS: Rochester
Originating MLS: RochesterFacts & features
Interior
Bedrooms & bathrooms
- Bedrooms: 3
- Bathrooms: 2
- Full bathrooms: 1
- 1/2 bathrooms: 1
- Main level bathrooms: 1
Heating
- Gas, Forced Air
Cooling
- Central Air
Appliances
- Included: Dryer, Free-Standing Range, Freezer, Gas Water Heater, Microwave, Oven, Refrigerator, Washer
- Laundry: In Basement
Features
- Separate/Formal Dining Room, Entrance Foyer, Eat-in Kitchen, Separate/Formal Living Room, Other, See Remarks, Sliding Glass Door(s), Natural Woodwork, Window Treatments
- Flooring: Hardwood, Resilient, Varies
- Doors: Sliding Doors
- Windows: Drapes, Storm Window(s), Thermal Windows
- Basement: Full
- Number of fireplaces: 1
Interior area
- Total structure area: 1,568
- Total interior livable area: 1,568 sqft
Property
Parking
- Total spaces: 2
- Parking features: Attached, Garage, Storage, Garage Door Opener
- Attached garage spaces: 2
Features
- Levels: Two
- Stories: 2
- Patio & porch: Covered, Open, Porch
- Exterior features: Blacktop Driveway
Lot
- Size: 0.34 Acres
- Dimensions: 87 x 175
- Features: Near Public Transit, Rectangular, Rectangular Lot, Wooded
Details
- Parcel number: 2626001331200005026000
- Special conditions: Standard
Construction
Type & style
- Home type: SingleFamily
- Architectural style: Colonial
- Property subtype: Single Family Residence
Materials
- Composite Siding, Copper Plumbing
- Foundation: Block
- Roof: Asphalt
Condition
- Resale
- Year built: 1970
Utilities & green energy
- Electric: Circuit Breakers
- Sewer: Connected
- Water: Connected, Public
- Utilities for property: Cable Available, Electricity Connected, Sewer Connected, Water Connected
Community & HOA
Community
- Subdivision: Ramsgate Estates Sec 01
Location
- Region: Rochester
Financial & listing details
- Price per square foot: $150/sqft
- Tax assessed value: $134,700
- Annual tax amount: $6,713
- Date on market: 5/11/2026
- Cumulative days on market: 7 days
- Listing terms: Cash,Conventional
Price history
| Date | Event | Price |
|---|---|---|
| 7/15/2026 | Sold | $235,000+30.6%$150/sqft |
Source:  NYSAMLSs #R1679734 Report a problem NYSAMLSs #R1679734 Report a problem | ||
| 5/19/2026 | Pending sale | $179,900$115/sqft |
Source: NYSAMLSs #R1679734 Report a problem | ||
| 5/11/2026 | Listed for sale | $179,900$115/sqft |
Source: NYSAMLSs #R1679734 Report a problem | ||
Public tax history
| Year | Property taxes | Tax assessment |
|---|---|---|
| 2025 | -- | $211,700 +57.2% |
| 2024 | -- | $134,700 |
| 2023 | -- | $134,700 |
| 2022 | -- | $134,700 |
| 2021 | -- | $134,700 |
| 2020 | -- | $134,700 +17.5% |
| 2018 | -- | $114,600 +7% |
| 2017 | $1,330 | $107,100 |
| 2016 | -- | $107,100 |
| 2015 | -- | $107,100 |
| 2014 | -- | $107,100 |
| 2013 | -- | $107,100 |
| 2012 | -- | $107,100 |
| 2011 | -- | $107,100 |
| 2010 | -- | $107,100 |
| 2009 | -- | $107,100 +4% |
| 2007 | -- | $103,000 |
| 2006 | -- | $103,000 +17.2% |
| 2005 | -- | $87,900 |
| 2004 | -- | $87,900 +11% |
| 2003 | -- | $79,200 |
| 2002 | -- | $79,200 |
| 2001 | -- | $79,200 |
| 2000 | -- | $79,200 |
Find assessor info on the county website
Neighborhood: 14624
Nearby homes
- $275,0004 bd2 ba1.7k sqft530 Westside Dr, Rochester, NY 14624Sold
- $253,1004 bd1 ba1.7k sqft530 Westside Dr, Rochester, NY 14624Off Market
- $280,7003 bd3 ba1.4k sqft1 Ramsgate Dr, Rochester, NY 14624Off Market
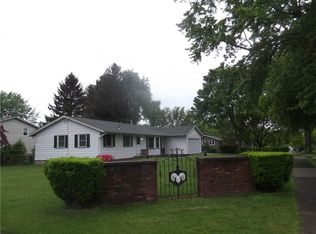
- $268,9004 bd2 ba1.7k sqft3 Floralton Dr, Rochester, NY 14624Off Market
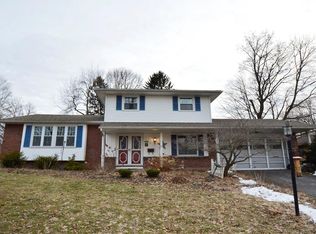
- $213,3003 bd1 ba1.2k sqft540 Westside Dr, Rochester, NY 14624Off Market
- $228,5003 bd2 ba1.3k sqft1 Floralton Dr, Rochester, NY 14624Sold
- $310,5004 bd2 ba2.1k sqft5 Floralton Dr, Rochester, NY 14624Off Market
- $257,2004 bd2 ba1.6k sqft7 Floralton Dr, Rochester, NY 14624Off Market
Nearby schools
GreatSchools rating
- 8/10Florence Brasser SchoolGrades: K-5Distance: 0.9 mi
- 4/10Gates Chili Middle SchoolGrades: 6-8Distance: 1.9 mi
- 6/10Gates Chili High SchoolGrades: 9-12Distance: 2.1 mi
Schools provided by the listing agent
- District: Gates Chili
Source: NYSAMLSs. This data may not be complete. We recommend contacting the local school district to confirm school assignments for this home.
Sell for more on Zillow
Get a Zillow Showcase℠ listing at no additional cost and you could sell for .
$236,800
2% more
+$4,736
With Zillow Showcase(estimated)
$241,536
Sell for more on Zillow
Get a Zillow Showcase℠ listing at no additional cost and you could sell for .
$236,800
2% more
+$4,736
With Zillow Showcase(estimated)
$241,536
- New York
- Monroe County
- Rochester
- 14624
- 496 Westside Dr
