Beautifully updated single story Highland Reserve home featuring a gas heated pool and spa, private backyard oasis, and a 3 car garage. Abundant storage and low Roseville utilities make this an economical, turnkey choice. No HOA or Mello Roos. Move in ready with fresh paint, white oak laminate flooring, new baseboards, updated doors with oil rubbed bronze hardware, recessed lighting, ceiling fans, a whole house fan, and a skylight. The remodeled kitchen includes upgraded cabinetry with pull outs, granite counters, stainless steel appliances, and generous storage. The family room offers a cozy wood burning fireplace and a built in entertainment area with mini fridge and includes the Sony 65 inch TV. The primary suite features mirrored closet doors and a remodeled bath with a large walk in shower, while two additional bedrooms share an updated bath with dual sinks. A versatile den converts to a fourth bedroom, and indoor laundry adds convenience. The backyard showcases mature palms and fruit trees, two storage sheds, a 20 by 30 feet covered patio with fans, and a three hole putting green. HVAC replaced in 2014, the garage includes cabinetry, shelving, upgraded lighting, attic storage, and gutter guards. GE refrigerator, washer, and dryer are included.
Closed
$677,000
496 Yale Dr, Roseville, CA 95678
3beds
1,800sqft
Single Family Residence
Built in 1996
7,143 Square Feet Lot
$680,000 Zestimate®
$376/sqft
$3,178 Estimated rent
Home value
$680,000
$632,000 - $734,000
$3,178/mo
Zestimate® history
Owner options
List your home for rent
$3,178/mo
Rent Zestimate®
Find your next renter with Zillow Rental Manager. Plus, with online applications, you can quickly screen prospective tenants – for free.
$3,178/mo
Rent Zestimate®
Refinance and save
$4,264/mo
Est. payment
Refinancing to a lower rate could help reduce your monthly payments and save thousands over the life of the loan.
$4,264/mo
Est. payment
Explore your selling options
Work with a Zillow partner agent
Leverage their expertise and Zillow's premium Showcase listings to get your home seen by more buyers.
Get startedList with your own agent
Get your home in front of millions of buyers by listing it on Zillow.
Learn how to do itSell it yourself
Take full control of how buyers see your home on Zillow by listing For Sale by Owner (FSBO).
List your homeWhat's special
Cozy wood burning fireplacePrivate backyard oasisNew baseboardsThree hole putting greenFresh paintWhite oak laminate flooringStainless steel appliances
Zillow last checked:
Listing updated:
Listed by:
Shawn Claycomb DRE #02116985 916-305-7022,
Coldwell Banker Sun Ridge Real Estate
Bought with:
Christina Teeple, DRE #01321710
River City Properties Co.
Source: MetroList Services of CA,MLS#: 226027652Originating MLS: MetroList Services, Inc.
Facts & features
Interior
Bedrooms & bathrooms
- Bedrooms: 3
- Bathrooms: 2
- Full bathrooms: 2
Primary bathroom
- Features: Shower Stall(s), Double Vanity, Tub, Quartz
Dining room
- Features: Dining/Family Combo
Kitchen
- Features: Granite Counters, Kitchen Island, Kitchen/Family Combo
Heating
- Central, Gas
Cooling
- Central Air
Appliances
- Included: Built-In Electric Oven, Free-Standing Refrigerator, Gas Cooktop, Dishwasher, Disposal, Microwave
- Laundry: Electric Dryer Hookup
Features
- Flooring: Carpet, Tile, Luxury Vinyl Plank
- Number of fireplaces: 1
- Fireplace features: Family Room
Interior area
- Total interior livable area: 1,800 sqft
Property
Parking
- Total spaces: 3
- Parking features: Attached, Garage Door Opener, Garage Faces Front, Gentle Down Driveway/Sidewalks
- Attached garage spaces: 3
Features
- Has private pool: Yes
- Pool features: In Ground, Gas Heat, Gunite
Lot
- Size: 7,143 Square Feet
- Features: Auto Sprinkler F&R, Curb(s)/Gutter(s)
Details
- Parcel number: 363180013000
- Zoning description: R1
- Special conditions: Standard
Construction
Type & style
- Home type: SingleFamily
- Architectural style: Colonial
- Property subtype: Single Family Residence
Materials
- Stucco, Frame, Wood
- Foundation: Concrete
- Roof: Tile
Condition
- Year built: 1996
Utilities & green energy
- Sewer: Public Sewer
- Water: Public
- Utilities for property: Cable Connected, Public, Sewer Connected, Electric, Natural Gas Connected
Community & HOA
Location
- Region: Roseville
Financial & listing details
- Price per square foot: $376/sqft
- Tax assessed value: $478,881
- Date on market: 5/13/2026
Price history
| Date | Event | Price |
|---|---|---|
| 6/5/2026 | Sold | $677,000+3%$376/sqft |
Source: MetroList Services of CA #226027652 Report a problem | ||
| 5/14/2026 | Pending sale | $657,000$365/sqft |
Source: MetroList Services of CA #226027652 Report a problem | ||
| 5/13/2026 | Listed for sale | $657,000+71.5%$365/sqft |
Source: MetroList Services of CA #226027652 Report a problem | ||
| 5/28/2014 | Sold | $383,000+2.2%$213/sqft |
Source: MetroList Services of CA #14022958 Report a problem | ||
| 5/23/2014 | Pending sale | $374,900$208/sqft |
Source: Keller Williams - Roseville #14022958 Report a problem | ||
| 4/24/2014 | Listed for sale | $374,900+44.2%$208/sqft |
Source: Keller Williams - Roseville #14022958 Report a problem | ||
| 11/16/2001 | Sold | $260,000+49%$144/sqft |
Source: Public Record Report a problem | ||
| 12/6/1996 | Sold | $174,500$97/sqft |
Source: Public Record Report a problem | ||
Public tax history
| Year | Property taxes | Tax assessment |
|---|---|---|
| 2026 | -- | $478,881 +2% |
| 2025 | $4,957 +1.5% | $469,492 +2% |
| 2024 | $4,886 +2% | $460,288 +2% |
| 2023 | $4,791 -0.2% | $451,263 +2% |
| 2022 | $4,802 +2.4% | $442,415 +2% |
| 2021 | $4,689 +0.4% | $433,742 +1% |
| 2020 | $4,671 | $429,296 +2% |
| 2019 | $4,671 +5.4% | $420,879 +2% |
| 2018 | $4,432 +1.2% | $412,628 +2% |
| 2017 | $4,381 -13.2% | $404,539 +2% |
| 2016 | $5,048 +1.1% | $396,608 +1.5% |
| 2015 | $4,992 +14% | $390,651 +18.5% |
| 2014 | $4,379 | $329,694 +9.9% |
| 2013 | -- | $300,000 +11.5% |
| 2012 | -- | $269,000 -6.3% |
| 2011 | -- | $287,000 -2.5% |
| 2010 | -- | $294,399 -6.2% |
| 2009 | -- | $313,851 +2% |
| 2008 | -- | $307,698 +2% |
| 2007 | -- | $301,666 +2% |
| 2006 | -- | $295,752 +2% |
| 2005 | -- | $289,954 +2.4% |
| 2004 | -- | $283,289 +1.9% |
| 2003 | -- | $278,098 +7% |
| 2002 | -- | $259,900 +37.9% |
| 2001 | -- | $188,500 +2% |
| 2000 | -- | $184,805 |
Find assessor info on the county website
Neighborhood: Highland Reserve
Nearby homes
- $736,3005 bd3 ba2.5k sqft488 Yale Dr, Roseville, CA 95678Off Market
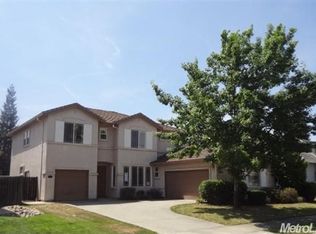
- $667,4004 bd2 ba1.9k sqft492 Brennen Cir, Roseville, CA 95678Off Market
- $829,6005 bd3 ba2.5k sqft504 Yale Dr, Roseville, CA 95678Off Market
- $794,0004 bd3 ba2.5k sqft484 Brennen Cir, Roseville, CA 95678Off Market

- $654,7004 bd2 ba1.9k sqft500 Brennen Cir, Roseville, CA 95678Off Market
- $754,9006 bd3 ba2.7k sqft480 Yale Dr, Roseville, CA 95678Off Market
- $738,4004 bd3 ba2.4k sqft512 Yale Dr, Roseville, CA 95678Off Market
- $656,0003 bd2 ba1.9k sqft497 Yale Dr, Roseville, CA 95678Off Market
Nearby schools
GreatSchools rating
- 8/10Vencil Brown Elementary SchoolGrades: K-5Distance: 0.2 mi
- 5/10George A. Buljan Middle SchoolGrades: 6-8Distance: 0.6 mi
- 7/10Roseville High SchoolGrades: 9-12Distance: 2.1 mi
Get a cash offer in 3 minutes
Find out how much your home could sell for in as little as 3 minutes with a no-obligation cash offer.
Estimated market value
$680,000
Get a cash offer in 3 minutes
Find out how much your home could sell for in as little as 3 minutes with a no-obligation cash offer.
Estimated market value
$680,000
Nearby cities
Nearby neighborhoods
Nearby zip codes
Other Roseville Topics
