This two-story design is part of our Prestige Series and has been carefully designed to fit your needs. The standard layout of this home includes Five bedrooms, 3.5 bathrooms, a study, a den, and a loft and a large recreation room in the finished basement. Options abound in this design so that you can make it yours. Step into the guest entry and be greeted by the smart study, directly connected to the kitchen through a butler's pantry, making serving easy. An open-concept design allows for the kitchen and gathering room to be completely open to one another. The gathering room's cozy gas fireplace creates the perfect ambiance for hosting or winding down after a long day. Nearby, you'll find the den just around the corner. Head up the stairs to a spacious loft area, which would make the perfect second living space, movie room, or home library. The split-bedroom design of the second floor ensures that the owner's suite shares no walls with any of the other three bedrooms. Take haven in the owner's suite with a private bathroom, large walk-in closet, and tray ceiling. The other three bedrooms each have a walk-in closet. The hall bathroom's dual split vanities make getting ready in the morning a little bit more peaceful. Rounding out the top floor is a conveniently-located laundry room. Venture to the basement where you will find the large recreational room and 5th bedroom with full bath. This home also features a spacious three-car garage with extra storage space! Make an appointment today!
Sold
$788,388
4960 Amber Oak Ct, Brownsburg, IN 46112
5beds
5,383sqft
Residential, Single Family Residence
Built in 2024
0.27 Acres Lot
$810,600 Zestimate®
$146/sqft
$4,536 Estimated rent
Home value
$810,600
$738,000 - $892,000
$4,536/mo
Zestimate® history
Owner options
List your home for rent
$4,536/mo
Rent Zestimate®
Find your next renter with Zillow Rental Manager. Plus, with online applications, you can quickly screen prospective tenants – for free.
$4,536/mo
Rent Zestimate®
Refinance and save
$4,619/mo
Est. payment
Refinancing to a lower rate could help reduce your monthly payments and save thousands over the life of the loan.
$4,619/mo
Est. payment
Explore your selling options
Work with a Zillow partner agent
Leverage their expertise and Zillow's premium Showcase listings to get your home seen by more buyers.
Get startedList with your own agent
Get your home in front of millions of buyers by listing it on Zillow.
Learn how to do itSell it yourself
Take full control of how buyers see your home on Zillow by listing For Sale by Owner (FSBO).
List your homeWhat's special
Zillow last checked:
Listing updated:
Listed by:
Non-BLC Member 317-956-1912,
MIBOR REALTOR® Association
Source: MIBOR as distributed by MLS GRID,MLS#: 22029595
Facts & features
Interior
Bedrooms & bathrooms
- Bedrooms: 5
- Bathrooms: 4
- Full bathrooms: 3
- 1/2 bathrooms: 1
- Main level bathrooms: 1
Primary bedroom
- Features: Carpet
- Level: Upper
- Area: 238 Square Feet
- Dimensions: 17x14
Bedroom 2
- Features: Carpet
- Level: Upper
- Area: 156 Square Feet
- Dimensions: 12x13
Bedroom 3
- Features: Carpet
- Level: Upper
- Area: 144 Square Feet
- Dimensions: 12x12
Bedroom 4
- Features: Carpet
- Level: Upper
- Area: 132 Square Feet
- Dimensions: 12x11
Bedroom 5
- Features: Carpet
- Level: Basement
- Area: 156 Square Feet
- Dimensions: 12x13
Bonus room
- Features: Vinyl Plank
- Level: Main
- Area: 156 Square Feet
- Dimensions: 12x13
Family room
- Features: Vinyl Plank
- Level: Main
- Area: 414 Square Feet
- Dimensions: 18x23
Kitchen
- Features: Vinyl Plank
- Level: Main
- Area: 234 Square Feet
- Dimensions: 13x18
Library
- Features: Vinyl Plank
- Level: Main
- Area: 154 Square Feet
- Dimensions: 14x11
Play room
- Features: Carpet
- Level: Basement
- Area: 460 Square Feet
- Dimensions: 20x23
Sun room
- Features: Vinyl Plank
- Level: Main
- Area: 120 Square Feet
- Dimensions: 12x10
Heating
- Forced Air
Cooling
- Has cooling: Yes
Appliances
- Included: Gas Cooktop, Dishwasher, Disposal, Kitchen Exhaust, Microwave, Oven
- Laundry: Upper Level
Features
- Double Vanity, Kitchen Island, Entrance Foyer, High Speed Internet, Pantry, Walk-In Closet(s)
- Windows: Screens, Wood Work Painted
- Basement: Ceiling - 9+ feet,Daylight,Egress Window(s),Full,Partially Finished,Storage Space
- Number of fireplaces: 1
- Fireplace features: Family Room, Gas Log, Gas Starter
Interior area
- Total structure area: 5,383
- Total interior livable area: 5,383 sqft
- Finished area below ground: 1,185
Property
Parking
- Total spaces: 3
- Parking features: Attached, Concrete, Garage Door Opener, Storage
- Attached garage spaces: 3
- Details: Garage Parking Other(Garage Door Opener)
Features
- Levels: Three Or More
- Patio & porch: Covered, Deck
Lot
- Size: 0.27 Acres
- Features: Cul-De-Sac, Curbs, Sidewalks, Street Lights, Trees-Small (Under 20 Ft)
Details
- Parcel number: 320716201043000016
- Horse amenities: None
Construction
Type & style
- Home type: SingleFamily
- Architectural style: Prairie
- Property subtype: Residential, Single Family Residence
Materials
- Brick, Cement Siding
- Foundation: Concrete Perimeter
Condition
- New Construction
- New construction: Yes
- Year built: 2024
Details
- Builder name: M/I Homes
Utilities & green energy
- Water: Municipal/City
Community & HOA
Community
- Security: Security System Leased
- Subdivision: Auburn Ridge
HOA
- Has HOA: Yes
- Amenities included: Insurance, Maintenance, Park, Playground, Trail(s)
- Services included: Association Home Owners, Entrance Common, Insurance, Maintenance, ParkPlayground, Walking Trails
- HOA fee: $760 semi-annually
- HOA phone: 800-932-6636
Location
- Region: Brownsburg
Financial & listing details
- Price per square foot: $146/sqft
- Annual tax amount: $32
- Date on market: 3/31/2025
Price history
| Date | Event | Price |
|---|---|---|
| 3/28/2025 | Sold | $788,388$146/sqft |
Source:  MIBOR as distributed by MLS GRID #22029595 Report a problem MIBOR as distributed by MLS GRID #22029595 Report a problem | ||
Public tax history
Tax history is unavailable.
Neighborhood: 46112
Nearby homes
- $467,7503 bd2 ba2.1k sqft5021 Carmine St, Brownsburg, IN 46112Sold

- $429,9903 bd2 ba1.8k sqft5034 Bergamot Dr, Brownsburg, IN 46112Sold

- $459,9903 bd2 ba2k sqft5005 Carmine St, Brownsburg, IN 46112Sold

- from $582,9904 bd3 ba3.1k sqftAinsley II Basement Plan, Auburn Ridge, Brownsburg, IN 46112New Construction
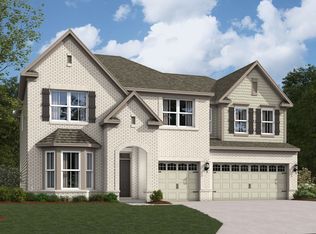
- $561,1005 bd3 ba3.7k sqft4986 Carmine Ct, Brownsburg, IN 46112Off Market
- from $546,9904 bd3 ba2.8k sqftColumbia Basement Plan, Auburn Ridge, Brownsburg, IN 46112New Construction
- from $499,9904 bd3 ba3.3k sqftKensington Plan, Auburn Ridge, Brownsburg, IN 46112New Construction
- from $566,9904 bd3 ba3.2k sqftBerkeley Basement Plan, Auburn Ridge, Brownsburg, IN 46112New Construction
Nearby schools
GreatSchools rating
- 8/10White Lick Elementary SchoolGrades: K-5Distance: 2.2 mi
- 8/10Brownsburg West Middle SchoolGrades: 6-8Distance: 2.5 mi
- 10/10Brownsburg High SchoolGrades: 9-12Distance: 2.1 mi
Schools provided by the listing agent
- High: Brownsburg High School
Source: MIBOR as distributed by MLS GRID. This data may not be complete. We recommend contacting the local school district to confirm school assignments for this home.
Get a cash offer in 3 minutes
Find out how much your home could sell for in as little as 3 minutes with a no-obligation cash offer.
Estimated market value
$810,600
Get a cash offer in 3 minutes
Find out how much your home could sell for in as little as 3 minutes with a no-obligation cash offer.
Estimated market value
$810,600
- Indiana
- Hendricks County
- Brownsburg
- 46112
- 4960 Amber Oak Ct
Nearby cities
Nearby zip codes
Other Brownsburg Topics
