THIS HOME HAS IT ALL! New roof, flood barriers, hurricane impact windows and impeccably renovated. Welcome to your own private slice of paradise in the prestigious West Bay Club, where luxury meets lifestyle and every day feels like a getaway. This beautifully designed 3-bedroom plus den, 3-bathroom home is the epitome of Florida living, blending comfort, style, and functionality with exceptional indoor and outdoor spaces that invite relaxation and entertaining. From the moment you arrive, the elegant arched glass double doors and soaring vaulted ceilings make a grand first impression, opening into a bright, airy foyer that draws your eye straight to the outdoor vistas. The open-concept layout is both welcoming and versatile, featuring a spacious living area filled with natural light and timeless architectural details. The upgraded kitchen is ideal for the home chef, complete with stainless steel appliances, granite countertops, a gas cooktop, and ample cabinetry—all positioned to overlook the heart of the home so you’re always part of the conversation. Whether you're hosting family gatherings or intimate dinners, the flow from kitchen to dining to living space is effortless. A flexible bonus room offers endless potential—create your dream art studio, home gym, or peaceful home office retreat. The split-bedroom floor plan offers both privacy and comfort for residents and guests alike. The expansive primary suite is a true sanctuary with dual walk-in closets and a spa-inspired bathroom featuring separate vanities, a walk-in shower, and a standalone soaking tub—perfect for unwinding after a day at the beach or on the course. Step outside and experience what Florida living is all about. The screened lanai offers a private outdoor oasis with a built-in kitchen, covered dining space, and a gas-heated pool and spa overlooking the peaceful lake and manicured golf course. Whether you're enjoying morning coffee poolside, hosting sunset cocktails, or dining al fresco under the stars, this outdoor living space was made for memory-making. Additional upgrades include newer appliances, low-maintenance flooring throughout, and a brand-new roof installed in 2024—giving you peace of mind and long-term value. As part of West Bay Club, you’ll enjoy exclusive access to world-class amenities including a private Beach Club on the Gulf of Mexico with full food and beverage service, an 18-hole championship golf course, Har-Tru tennis courts, pickleball, a private boat launch with Gulf access, a state-of-the-art fitness center, and a resort-style clubhouse with both fine and casual dining. Perfectly located east of US-41, you’re minutes from Coconut Point, Miromar Outlets, FGCU, Hertz Arena, and only 20 minutes from RSW Airport. This home isn’t just a place to live—it’s a lifestyle. A rare opportunity to enjoy the best of Southwest Florida in a community that truly has it all.
Sold for $1,600,000
$1,600,000
4960 Baybridge BLVD, ESTERO, FL 33928
4beds
2,972sqft
Single Family Residence
Built in 2006
7,753 Square Feet Lot
$1,566,600 Zestimate®
$538/sqft
$6,427 Estimated rent
Home value
$1,566,600
$1.39M - $1.77M
$6,427/mo
Zestimate® history
Owner options
List your home for rent
$6,427/mo
Rent Zestimate®
Find your next renter with Zillow Rental Manager. Plus, with online applications, you can quickly screen prospective tenants – for free.
$6,427/mo
Rent Zestimate®
Refinance and save
$21,391/mo
Est. payment
Refinancing to a lower rate could help reduce your monthly payments and save thousands over the life of the loan.
$21,391/mo
Est. payment
Explore your selling options
Work with a Zillow partner agent
Leverage their expertise and Zillow's premium Showcase listings to get your home seen by more buyers.
Get startedList with your own agent
Get your home in front of millions of buyers by listing it on Zillow.
Learn how to do itSell it yourself
Take full control of how buyers see your home on Zillow by listing For Sale by Owner (FSBO).
List your homeWhat's special
Gas-heated pool and spaManicured golf courseScreened lanaiNew roofGranite countertopsNewer appliancesFlexible bonus room
Zillow last checked:
Listing updated:
Listed by:
Joe R Pavich 239-910-0304,
Realty World J. PAVICH R.E.
Bought with:
Joe R Pavich
Realty World J. PAVICH R.E.
Source: SWFLMLS,MLS#: 225056214 Originating MLS: Bonita Springs
Originating MLS: Bonita SpringsFacts & features
Interior
Bedrooms & bathrooms
- Bedrooms: 4
- Bathrooms: 3
- Full bathrooms: 3
Rooms
- Room types: Den - Study, Great Room, Guest Bath, Guest Room, Screened Lanai/Porch, 4 Bedrooms Plus Den
Bedroom
- Features: First Floor Bedroom, Master BR Ground, Split Bedrooms
Dining room
- Features: Breakfast Bar, Formal
Kitchen
- Features: Gas Available, Pantry
Heating
- Central
Cooling
- Central Air
Appliances
- Included: Cooktop, Dishwasher, Disposal, Dryer, Refrigerator/Icemaker, Washer
- Laundry: Inside
Features
- Foyer, Tray Ceiling(s), Volume Ceiling, Walk-In Closet(s), Den - Study, Great Room, Guest Bath, Guest Room, Laundry in Residence, Screened Lanai/Porch
- Flooring: Carpet, Tile
- Windows: Shutters
- Has fireplace: No
Interior area
- Total structure area: 4,675
- Total interior livable area: 2,972 sqft
Property
Parking
- Total spaces: 2
- Parking features: Attached
- Attached garage spaces: 2
Features
- Stories: 1
- Patio & porch: Patio, Screened Lanai/Porch
- Has private pool: Yes
- Pool features: Community, Pool/Spa Combo, In Ground, Concrete, Equipment Stays, Gas Heat
- Has spa: Yes
- Spa features: Community, In Ground, Concrete, Equipment Stays, Heated, Pool Integrated
- Has view: Yes
- View description: Golf Course, Lake
- Has water view: Yes
- Water view: Lake
- Waterfront features: Lake
- Frontage type: Lakefront
Lot
- Size: 7,753 Square Feet
- Features: Regular
Details
- Additional structures: Tennis Court(s)
- Parcel number: 054725E10800H.0740
- Zoning: RPD
Construction
Type & style
- Home type: SingleFamily
- Architectural style: Ranch
- Property subtype: Single Family Residence
Materials
- Block, Stucco
- Foundation: Concrete Block
- Roof: Tile
Condition
- New construction: No
- Year built: 2006
Utilities & green energy
- Gas: Natural
- Water: Central
Community & HOA
Community
- Features: Clubhouse, Park, Pool, Dog Park, Fishing, Golf, Putting Green, Restaurant, Sidewalks, Street Lights, Tennis Court(s), Gated
- Security: Gated Community
- Subdivision: NATURE'S COVE
HOA
- Has HOA: Yes
- Amenities included: Basketball Court, Barbecue, Beach - Private, Beach Club Available, Bike And Jog Path, Boat Storage, Clubhouse, Community Boat Ramp, Community Gulf Boat Access, Park, Pool, Spa/Hot Tub, Dog Park, Fishing Pier, Golf Course, Pickleball, Play Area, Private Beach Pavilion, Private Membership, Putting Green, Restaurant, Sidewalk, Streetlight, Tennis Court(s), Underground Utility
- HOA fee: $11,040 annually
Location
- Region: Estero
Financial & listing details
- Price per square foot: $538/sqft
- Tax assessed value: $1,094,943
- Annual tax amount: $13,210
- Date on market: 7/4/2025
- Lease term: Buyer Finance/Cash
Price history
| Date | Event | Price |
|---|---|---|
| 11/20/2025 | Sold | $1,600,000-8.6%$538/sqft |
Source:  SWFLMLS #225056214 Report a problem SWFLMLS #225056214 Report a problem | ||
| 10/24/2025 | Pending sale | $1,749,900$589/sqft |
Source: SWFLMLS #225056214 Report a problem | ||
| 7/4/2025 | Listed for sale | $1,749,900+108.3%$589/sqft |
Source: SWFLMLS #225056214 Report a problem | ||
| 5/18/2021 | Sold | $840,000-2.3%$283/sqft |
Source: Public Record Report a problem | ||
| 2/1/2021 | Pending sale | $859,900$289/sqft |
Source:  Coconut Coast Realtors #220063353 Report a problem Coconut Coast Realtors #220063353 Report a problem | ||
| 2/1/2021 | Listed for sale | $859,900$289/sqft |
Source: Coconut Coast Realtors #220063353 Report a problem | ||
| 2/1/2021 | Pending sale | $859,900$289/sqft |
Source: Realty World J. PAVICH R.E. #220063353 Report a problem | ||
| 1/5/2021 | Price change | $859,900-3.9%$289/sqft |
Source: Realty World J. PAVICH R.E. #220063353 Report a problem | ||
| 2/6/2020 | Listed for sale | $895,000+36.1%$301/sqft |
Source: Realty World J. PAVICH R.E. #220063353 Report a problem | ||
| 4/9/2013 | Sold | $657,500-4.6%$221/sqft |
Source: Public Record Report a problem | ||
| 2/20/2013 | Pending sale | $689,000$232/sqft |
Source: John R. Wood, Inc. Realtors #213001610 Report a problem | ||
| 1/16/2013 | Price change | $689,000-1.4%$232/sqft |
Source: John R. Wood, Inc. Realtors #213001610 Report a problem | ||
| 1/13/2013 | Listed for sale | $699,000-22.3%$235/sqft |
Source: John R. Wood, Inc. Realtors #213001610 Report a problem | ||
| 9/19/2006 | Sold | $900,000$303/sqft |
Source: Public Record Report a problem | ||
Public tax history
| Year | Property taxes | Tax assessment |
|---|---|---|
| 2025 | $13,652 +3.3% | $968,670 +10% |
| 2024 | $13,211 +14.7% | $880,609 +10% |
| 2023 | $11,522 +16.3% | $800,554 +10% |
| 2022 | $9,904 +18.7% | $727,776 +23.1% |
| 2021 | $8,341 -5.3% | $591,126 -2.8% |
| 2020 | $8,803 +6.2% | $608,038 +7.1% |
| 2019 | $8,287 | $567,661 -0.8% |
| 2018 | $8,287 -2.7% | $572,510 -3.8% |
| 2017 | $8,516 -6.2% | $595,134 +5% |
| 2016 | $9,084 +3.8% | $566,740 +12.1% |
| 2015 | $8,751 | $505,665 |
Find assessor info on the county website
Neighborhood: 33928
Nearby homes
- $1,279,8004 bd3 ba2.9k sqft4966 Baybridge Blvd, Estero, FL 33928Off Market

- $1,675,0003 bd3 ba2.9k sqft4954 Baybridge Blvd, Estero, FL 33928Sold

- $1,219,3003 bd3 ba2.9k sqft4972 Baybridge Blvd, Estero, FL 33928Off Market
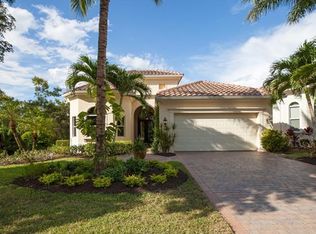
- $1,300,0003 bd3 ba2.9k sqft4948 Baybridge Blvd, Estero, FL 33928Sold
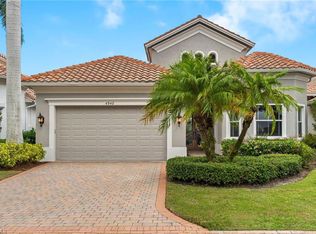
- $1,498,0003 bd4 ba2.9k sqft4942 Baybridge Blvd, Estero, FL 33928Off Market
- $1,267,500-- bd-- ba-- sqftW Bay Club C E, Estero, FL 33928Off Market
- $1,025,7003 bd3 ba2.9k sqft22003 Bridge Run Ct, Estero, FL 33928Off Market
- $1,293,2004 bd3 ba2.6k sqft4936 Baybridge Blvd, Estero, FL 33928Off Market
Nearby schools
GreatSchools rating
- 8/10Three Oaks Elementary SchoolGrades: PK-5Distance: 3.5 mi
- 8/10Three Oaks Middle SchoolGrades: 6-8Distance: 4.4 mi
- 4/10Estero High SchoolGrades: 9-12Distance: 2.4 mi


Get pre-qualified for a loan
At Zillow Home Loans, we can pre-qualify you in as little as 5 minutes with no impact to your credit score.An equal housing lender. NMLS #10287.
Sell for more on Zillow
Get a Zillow Showcase℠ listing at no additional cost and you could sell for .
$1,566,600
2% more
+$31,332
With Zillow Showcase(estimated)
$1,597,932
- Florida
- Lee County
- Estero
- 33928
- 4960 Baybridge BLVD
Nearby cities
Nearby neighborhoods
Nearby zip codes
Other Estero Topics
