Welcome to this exceptional estate situated on over an acre lot of Rockwall, Texas. A testament to opulence and refinement, this sprawling residence showcases an inviting open floor plan, newly remodeled in 2023. The home boasts lavish updates with rich hardwood floors throughout downstairs. Brand new open concept kitchen and wet bar added to make this home perfect for entertaining. The outside, a captivating outdoor swimming pool awaits, alongside a large deck and covered patio perfect for gatherings. The upstairs includes a full size game room and bedroom with en suite bathroom. The expansion of the double wide circle drive and large lot size make this listing the perfect location for growth and entertainment. Experience the epitome of luxury living at this home, where every detail has been designed to offer luxury and comfort. OFFERING SELLER CONCESSIONS WITH 2-TO-1 BUY DOWN THROUGH PREFERRED LENDER INTEGRITY MORTGAGE.
Sold
Price Unknown
4960 Bear Claw Ln, Rockwall, TX 75032
4beds
4,009sqft
Single Family Residence
Built in 2005
1.5 Acres Lot
$1,038,000 Zestimate®
$--/sqft
$5,605 Estimated rent
Home value
$1,038,000
$976,000 - $1.11M
$5,605/mo
Zestimate® history
Owner options
List your home for rent
$5,605/mo
Rent Zestimate®
Find your next renter with Zillow Rental Manager. Plus, with online applications, you can quickly screen prospective tenants – for free.
$5,605/mo
Rent Zestimate®
Refinance and save
$960/mo
Est. payment
Refinancing to a lower rate could help reduce your monthly payments and save thousands over the life of the loan.
$960/mo
Est. payment
Explore your selling options
Work with a Zillow partner agent
Leverage their expertise and Zillow's premium Showcase listings to get your home seen by more buyers.
Get startedList with your own agent
Get your home in front of millions of buyers by listing it on Zillow.
Learn how to do itSell it yourself
Take full control of how buyers see your home on Zillow by listing For Sale by Owner (FSBO).
List your homeWhat's special
Open floor planLarge lot sizeCovered patioWet barDouble wide circle driveFull size game roomLarge deck
Zillow last checked:
Listing updated:
Listed by:
Amanda Jones 0753035 972-771-6970,
Regal, REALTORS 972-771-6970
Bought with:
Gary Meyers
RPRE, LLC
Source: NTREIS,MLS#: 20574817
Facts & features
Interior
Bedrooms & bathrooms
- Bedrooms: 4
- Bathrooms: 4
- Full bathrooms: 3
- 1/2 bathrooms: 1
Primary bedroom
- Features: Closet Cabinetry, Dual Sinks, Double Vanity, En Suite Bathroom, Garden Tub/Roman Tub, Jetted Tub, Walk-In Closet(s)
- Level: First
Game room
- Features: Ceiling Fan(s), Other
- Level: Second
Living room
- Features: Built-in Features, Fireplace
- Level: First
Appliances
- Included: Some Gas Appliances, Built-In Gas Range, Dishwasher, Electric Oven, Gas Cooktop, Disposal, Gas Range, Gas Water Heater, Ice Maker, Microwave, Plumbed For Gas, Range, Refrigerator, Some Commercial Grade, Vented Exhaust Fan, Washer
- Laundry: Washer Hookup, Electric Dryer Hookup, Laundry in Utility Room
Features
- Wet Bar, Built-in Features, Chandelier, Decorative/Designer Lighting Fixtures, Double Vanity, Eat-in Kitchen, Granite Counters, High Speed Internet, Kitchen Island, Open Floorplan, Pantry, Cable TV, Vaulted Ceiling(s), Wired for Data, Walk-In Closet(s), Wired for Sound
- Windows: Plantation Shutters, Window Coverings
- Has basement: No
- Number of fireplaces: 1
- Fireplace features: Den, Gas, Gas Log
Interior area
- Total interior livable area: 4,009 sqft
Property
Parking
- Total spaces: 3
- Parking features: Additional Parking, Circular Driveway, Concrete, Door-Multi, Drive Through, Driveway, Garage, Garage Door Opener, Lighted, Deck, Garage Faces Side
- Attached garage spaces: 3
- Has uncovered spaces: Yes
Features
- Levels: Two
- Stories: 2
- Patio & porch: Deck, Covered
- Exterior features: Awning(s), Barbecue, Outdoor Grill, Outdoor Living Area, Rain Gutters
- Has private pool: Yes
- Pool features: Cabana, Fenced, Gunite, Heated, In Ground, Outdoor Pool, Pool, Private, Pool Sweep, Pool/Spa Combo, Waterfall, Water Feature, Community
- Fencing: Wrought Iron
Lot
- Size: 1.5 Acres
- Features: Acreage
Details
- Parcel number: 000000048084
Construction
Type & style
- Home type: SingleFamily
- Architectural style: Traditional,Detached
- Property subtype: Single Family Residence
- Attached to another structure: Yes
Materials
- Foundation: Brick/Mortar, Stone
Condition
- Year built: 2005
Utilities & green energy
- Sewer: Aerobic Septic
- Water: Public
- Utilities for property: Septic Available, Water Available, Cable Available
Community & HOA
Community
- Features: Clubhouse, Other, Park, Pool, Sidewalks, Trails/Paths, Gated
- Security: Security Gate, Gated Community, Smoke Detector(s)
- Subdivision: Oaks Of Buffalo Way
HOA
- Has HOA: Yes
- Services included: All Facilities
- HOA fee: $960 annually
- HOA name: Oaks of Buffalo Way HOA
- HOA phone: 214-502-1540
Location
- Region: Rockwall
Financial & listing details
- Tax assessed value: $1,005,000
- Annual tax amount: $14,527
- Date on market: 3/31/2024
- Cumulative days on market: 1 day
- Listing terms: Cash,Conventional,FHA
- Exclusions: flatscreens, refrigerator
Price history
| Date | Event | Price |
|---|---|---|
| 4/25/2024 | Sold | -- |
Source: NTREIS #20574817 Report a problem | ||
| 4/8/2024 | Pending sale | $995,000$248/sqft |
Source: NTREIS #20574817 Report a problem | ||
| 4/2/2024 | Contingent | $995,000$248/sqft |
Source: NTREIS #20574817 Report a problem | ||
| 3/31/2024 | Listed for sale | $995,000+53.1%$248/sqft |
Source: NTREIS #20574817 Report a problem | ||
| 3/9/2017 | Sold | -- |
Source: Public Record Report a problem | ||
| 2/18/2017 | Pending sale | $649,900$162/sqft |
Source: McKinney Avenue Realty #13154663 Report a problem | ||
| 2/9/2017 | Listed for sale | $649,900+8.5%$162/sqft |
Source: McKinney Avenue Realty #13154663 Report a problem | ||
| 9/21/2015 | Listing removed | $599,000$149/sqft |
Source: McKinney Avenue Realty #13154728 Report a problem | ||
| 6/7/2015 | Listed for sale | $599,000$149/sqft |
Source: McKinney Avenue Realty #13154728 Report a problem | ||
| 5/30/2015 | Pending sale | $599,000$149/sqft |
Source: McKinney Avenue Realty #13154728 Report a problem | ||
| 5/20/2015 | Listed for sale | $599,000+7.5%$149/sqft |
Source: McKinney Avenue Realty #13154728 Report a problem | ||
| 10/17/2013 | Listing removed | $557,000$139/sqft |
Source: CDS Realtors #11998061 Report a problem | ||
| 10/3/2013 | Price change | $557,000-1.4%$139/sqft |
Source: CDS Realtors #11998061 Report a problem | ||
| 9/12/2013 | Price change | $565,000-1.7%$141/sqft |
Source: CDS Realtors #11998061 Report a problem | ||
| 9/2/2013 | Price change | $575,000-2.2%$143/sqft |
Source: CDS Realtors #11998061 Report a problem | ||
| 8/14/2013 | Price change | $588,000-1.2%$147/sqft |
Source: CDS Realtors #11998061 Report a problem | ||
| 8/11/2013 | Price change | $595,000-4.8%$148/sqft |
Source: CDS Realtors #11998061 Report a problem | ||
| 6/11/2013 | Listed for sale | $625,000$156/sqft |
Source: Owner Report a problem | ||
Public tax history
| Year | Property taxes | Tax assessment |
|---|---|---|
| 2025 | $14,339 -8.6% | $1,005,000 -1.5% |
| 2024 | $15,686 +16.1% | $1,020,756 +10% |
| 2023 | $13,508 -8.1% | $927,960 +10% |
| 2022 | $14,696 +7.9% | $843,600 +17.2% |
| 2021 | $13,626 | $719,983 |
Find assessor info on the county website
Neighborhood: 75032
Nearby homes
- $918,6004 bd4 ba4.1k sqft4940 Bear Claw Ln, Rockwall, TX 75032Off Market

- $1,104,3005 bd5 ba4.6k sqft5140 Standing Oak Ln, Rockwall, TX 75032Off Market
- $1,025,8004 bd4 ba4.1k sqft5200 Standing Oak Ln, Rockwall, TX 75032Off Market
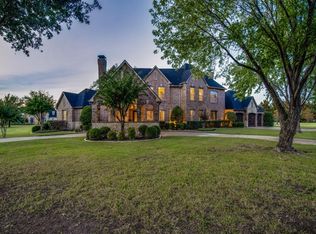
- $985,4005 bd4 ba3.8k sqft2090 Silver Hawk Ct, Rockwall, TX 75032Off Market
- $763,7005 bd7 ba3.5k sqft4945 Bear Claw Ln, Rockwall, TX 75032Off Market
- $875,9004 bd4 ba4k sqft4965 Bear Claw Ln, Rockwall, TX 75032Off Market
- $766,3004 bd4 ba3.3k sqft4920 Bear Claw Ln, Rockwall, TX 75032Off Market
- $961,9004 bd3 ba4.5k sqft5050 Bear Claw Ln, Rockwall, TX 75032Off Market
Nearby schools
GreatSchools rating
- 9/10Dorothy Smith Pullen Elementary SchoolGrades: PK-6Distance: 1.1 mi
- 8/10Maurine Cain Middle SchoolGrades: 7-8Distance: 1 mi
- 7/10Rockwall-Heath High SchoolGrades: 9-12Distance: 3.2 mi
Schools provided by the listing agent
- Elementary: Dorothy Smith Pullen
- Middle: Cain
- High: Heath
- District: Rockwall ISD
Source: NTREIS. This data may not be complete. We recommend contacting the local school district to confirm school assignments for this home.
Get a cash offer in 3 minutes
Find out how much your home could sell for in as little as 3 minutes with a no-obligation cash offer.
Estimated market value
$1,038,000
Get a cash offer in 3 minutes
Find out how much your home could sell for in as little as 3 minutes with a no-obligation cash offer.
Estimated market value
$1,038,000
- Texas
- Rockwall County
- Rockwall
- 75032
- 4960 Bear Claw Ln
Nearby cities
Nearby neighborhoods
Nearby zip codes
Other Rockwall Topics
