
Brand New 2026 Manufactured Home on 1.85 Acres!
Experience the perfect blend of space, comfort, and modern upgrades in this stunning new manufactured home offering over 2,200 square feet of living space. Featuring 3 bedrooms, 2 full baths, a spacious living room, family room, bonus room, and dedicated laundry room, this home provides plenty of flexibility for today's lifestyle.
The beautifully designed kitchen is the heart of the home, showcasing Duracraft cabinetry, a huge center island, walk-in pantry, and Energy Star appliances. Additional upgrades include drywall throughout, recessed LED lighting, and enhanced insulation for improved energy efficiency and year-round comfort.
The oversized primary suite is a true retreat, complete with a spa-inspired bath featuring double vanities, a large walk-in shower, linen closet, and two generous walk-in closets. The secondary bedrooms are spacious and offer excellent storage as well.
Situated on a beautiful 1.85-acre lot, you'll enjoy privacy from the surrounding woods while still having plenty of open space for pets, gardening, outdoor entertaining, or simply enjoying the peaceful setting. A detached insulated garage/workshop with power and an additional carport provide exceptional storage, workspace, and parking options.
Don't miss this opportunity to own a brand-new home with room to spread out, modern finishes, and a wonderful country setting—all for $299,000!
Under contract-show
$299,000
4960 Berkley St, Morganton, NC 28655
3beds
2,280sqft
Manufactured Home
Built in 2026
1.85 Acres Lot
$-- Zestimate®
$131/sqft
$-- HOA
What's special
Bonus roomRecessed led lightingDrywall throughoutLarge walk-in showerFamily roomSpa-inspired bathHuge center island
- 43 days |
- 396 |
- 24 |
Zillow last checked:
Listing updated:
Listed by:
Sandra Walker sdwalker63@gmail.com,
RE/MAX Southern Lifestyles
Source: Canopy MLS as distributed by MLS GRID,MLS#: 4388061
Facts & features
Interior
Bedrooms & bathrooms
- Bedrooms: 3
- Bathrooms: 2
- Full bathrooms: 2
- Main level bedrooms: 3
Primary bedroom
- Features: En Suite Bathroom, Split BR Plan
- Level: Main
Bedroom s
- Features: Storage
- Level: Main
Bedroom s
- Features: Walk-In Closet(s)
- Level: Main
Bedroom s
- Level: Main
Bathroom full
- Features: Storage, Walk-In Closet(s)
- Level: Main
Bathroom full
- Features: Storage
- Level: Main
Bonus room
- Features: Walk-In Closet(s)
- Level: Main
Dining room
- Features: Open Floorplan
- Level: Main
Family room
- Features: Open Floorplan
- Level: Main
Kitchen
- Features: Kitchen Island, Open Floorplan, Storage, Walk-In Pantry
- Level: Main
Laundry
- Features: Storage
- Level: Main
Living room
- Features: Open Floorplan
- Level: Main
Heating
- Central, Electric, Forced Air, Heat Pump
Cooling
- Ceiling Fan(s), Central Air, Electric, Heat Pump
Appliances
- Included: Dishwasher, Electric Oven, Electric Range, Electric Water Heater, ENERGY STAR Qualified Dishwasher, ENERGY STAR Qualified Refrigerator, Ice Maker, Microwave, Refrigerator with Ice Maker, Self Cleaning Oven
- Laundry: Electric Dryer Hookup, Laundry Room, Main Level, Washer Hookup
Features
- Kitchen Island, Open Floorplan, Pantry, Storage, Walk-In Closet(s), Walk-In Pantry
- Flooring: Vinyl
- Doors: Insulated Door(s), Storm Door(s)
- Windows: Insulated Windows, Window Treatments
- Has basement: No
Interior area
- Total structure area: 2,280
- Total interior livable area: 2,280 sqft
- Finished area above ground: 2,280
- Finished area below ground: 0
Video & virtual tour
Property
Parking
- Total spaces: 5
- Parking features: Detached Carport, Driveway, Detached Garage, Garage Faces Front, Garage on Main Level
- Garage spaces: 1
- Carport spaces: 1
- Covered spaces: 2
- Uncovered spaces: 3
Features
- Levels: One
- Stories: 1
- Patio & porch: Deck, Front Porch, Rear Porch
Lot
- Size: 1.85 Acres
- Features: Level, Wooded
Details
- Additional structures: Workshop
- Parcel number: 1771825692
- Zoning: RMU
- Special conditions: Standard
Construction
Type & style
- Home type: MobileManufactured
- Property subtype: Manufactured Home
Materials
- Vinyl
- Foundation: Crawl Space, Permanent
Condition
- New construction: Yes
- Year built: 2026
Utilities & green energy
- Sewer: Septic Installed
- Water: Public
- Utilities for property: Cable Available, Electricity Connected
Community & HOA
Community
- Security: Smoke Detector(s)
- Subdivision: None
Location
- Region: Morganton
Financial & listing details
- Price per square foot: $131/sqft
- Tax assessed value: $31,672
- Annual tax amount: $1,244
- Date on market: 6/1/2026
- Cumulative days on market: 43 days
- Listing terms: Cash,Conventional,FHA,VA Loan
- Electric utility on property: Yes
- Road surface type: Asphalt, Gravel, Paved
Estimated market value
Not available
Estimated sales range
Not available
$1,304/mo
Price history
| Date | Event | Price |
|---|---|---|
| 6/1/2026 | Listed for sale | $299,000+139.2%$131/sqft |
Source:  Canopy MLS as distributed by MLS GRID #4388061 Report a problem Canopy MLS as distributed by MLS GRID #4388061 Report a problem | ||
| 11/21/2018 | Sold | $125,000-3.8%$55/sqft |
Source: Canopy MLS as distributed by MLS GRID #B32690 Report a problem | ||
| 9/11/2018 | Listed for sale | $129,900$57/sqft |
Source: Homepath Report a problem | ||
Public tax history
| Year | Property taxes | Tax assessment |
|---|---|---|
| 2025 | $1,244 -0.4% | $174,617 |
| 2024 | $1,249 +3.7% | $174,617 |
| 2023 | $1,205 +48.4% | $174,617 +81.2% |
| 2022 | $812 +0.4% | $96,370 |
| 2021 | $809 +0.2% | $96,370 |
| 2020 | $807 -35.5% | $96,370 |
| 2019 | $1,252 +64.5% | $96,370 +3% |
| 2018 | $761 +13% | $93,559 -41.4% |
| 2017 | $674 | $159,549 |
| 2016 | $674 +0.3% | $159,549 |
| 2015 | $672 | $159,549 |
Find assessor info on the county website
Monthly payment
Climate risks
Neighborhood: 28655
Nearby schools
GreatSchools rating
- 6/10W A Young ElementaryGrades: PK-5Distance: 2.9 mi
- 7/10Table Rock MiddleGrades: 6-8Distance: 5.3 mi
- 4/10Freedom HighGrades: 9-12Distance: 5.5 mi
Schools provided by the listing agent
- Elementary: W.A. Young
- Middle: Table Rock
- High: Freedom
Source: Canopy MLS as distributed by MLS GRID. This data may not be complete. We recommend contacting the local school district to confirm school assignments for this home.
- $245,4003 bd2 ba1.2k sqft4947 Berkley St, Morganton, NC 28655Off Market
- $155,1003 bd1 ba1.1k sqft4967 Berkley St, Morganton, NC 28655Off Market
- $20,2372.36 Acres4967 Berkley St, Morganton, NC 28655Off Market
- $305,6004 bd2 ba1.8k sqft4988 Berkley St, Morganton, NC 28655Off Market
- $186,0003 bd1 ba1.2k sqft4977 Berkley St, Morganton, NC 28655Off Market
- $198,5003 bd1 ba1.2k sqft4928 Berkley St, Morganton, NC 28655Off Market
- $213,9002 bd1 ba1.1k sqft4937 Berkley St, Morganton, NC 28655Off Market
- $177,0003 bd2 ba1.3k sqft1561 Conley Rd, Morganton, NC 28655Sold
A local agent can set up tours, give advice and negotiate with sellers.
Similar homes
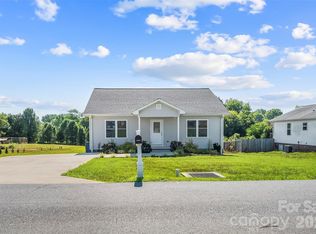
- $269,0002 bd2 ba1.3k sqft112 Elm St, Morganton, NC 28655For Sale
 MLS ID #4400689, Sonja Smith, Odean Keever & Associates, Inc.. Canopy MLS as distributed by MLS GRID
 - $319,0003 bd2 ba1.3k sqft3695 Bradley Rd, Morganton, NC 28655For Sale
 MLS ID #4396360, Jessica Barlow, Fonta Flora Realty. Canopy MLS as distributed by MLS GRID
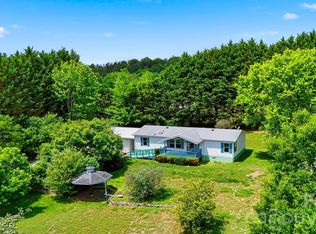
 - $259,0003 bd2 ba1.3k sqft1488 Watermill Rd, Morganton, NC 28655For Sale
 MLS ID #4379611, Joe Blumetti, Broadpoint Real Estate Group. Canopy MLS as distributed by MLS GRID
 - $320,0003 bd2 ba1.3k sqft4432 Bennett Rd, Morganton, NC 28655For Sale
 MLS ID #4392239, Mara Turner, Jason Mitchell Real Estate. Canopy MLS as distributed by MLS GRID
 - $264,9003 bd2 ba1.8k sqft4901 Uncle Freds Pl, Morganton, NC 28655For SaleMLS ID #4398554, Sandra Powell, RE/MAX Southern Lifestyles. Canopy MLS as distributed by MLS GRID
- $365,0003 bd2 ba1.7k sqft1162 Mountain Breeze Dr Lot 1, Morganton, NC 28655For SaleMLS ID #4399993, Deepak Rana Bhatt, Ram Realty LLC. Canopy MLS as distributed by MLS GRID
- $259,9003 bd2 ba1.5k sqft3613 Jamestown Rd, Morganton, NC 28655New ConstructionMLS ID #4337573, Toni Powers, The Powers Realty Group LLC. Canopy MLS as distributed by MLS GRID
- $282,9003 bd2 ba1.4k sqft118 Whitley Rd, Morganton, NC 28655For SaleMLS ID #4364553, Penni Grigg, RE/MAX Southern Lifestyles. Canopy MLS as distributed by MLS GRID
- $305,0003 bd2 ba1.4k sqft270 Old Lumber Yard Rd, Morganton, NC 28655New ConstructionMLS ID #4350090, Whitney Willey, RE/MAX Living. Canopy MLS as distributed by MLS GRID
- $312,9003 bd3 ba1.6k sqft1102 Allman Ridge Rd, Morganton, NC 28655For SaleMLS ID #4375814, Christie Leonard, WNC Real Estate at Lake James. Canopy MLS as distributed by MLS GRID
- $294,0003 bd2 ba1.4k sqft250 Old Lumber Yard Rd, Morganton, NC 28655New ConstructionMLS ID #4350093, Whitney Willey, RE/MAX Living. Canopy MLS as distributed by MLS GRID
- $350,0004 bd3 ba2.3k sqft2425 Us 70 W, Morganton, NC 28655For SaleMLS ID #4392178, Becky Call, RE/MAX Results. Canopy MLS as distributed by MLS GRID
- $339,9003 bd2 ba2.4k sqft414 Patton St, Morganton, NC 28655For SaleMLS ID #4367437, Erin Mishoe, Berkshire Hathaway HomeServices Blue Ridge REALTORS®. Canopy MLS as distributed by MLS GRID
- $329,8333 bd2 ba1.5k sqft311 N Meadow Dr, Morganton, NC 28655For SaleMLS ID #4314467, Shane Cook, C Shane Cook & Associates. Canopy MLS as distributed by MLS GRID
- $299,9003 bd2 ba1.5k sqft2026 Glory Land Way, Morganton, NC 28655New ConstructionMLS ID #4366048, Tim Newton, Coldwell Banker Newton RE. Canopy MLS as distributed by MLS GRID
- $370,0002 bd3 ba2.4k sqft2153 S Fork Dr, Morganton, NC 28655For SaleMLS ID #4335855, Saralyn Maiella, Horizon Realty Associates LLC. Canopy MLS as distributed by MLS GRID
- $259,9003 bd2 ba1.5k sqft101 Falls St, Morganton, NC 28655For SaleMLS ID #4388949, Polly Leadbetter, Engel & Volkers Foothills Lake James. Canopy MLS as distributed by MLS GRID
- $387,9005 bd3 ba2.1k sqft103 Hamp St, Morganton, NC 28655For SaleMLS ID #4356789, Bryan Black, RE/MAX Southern Lifestyles. Canopy MLS as distributed by MLS GRID
- $374,9003 bd4 ba2.3k sqft112 Wedgewood Dr, Morganton, NC 28655For SaleMLS ID #4399919, Rob Mould, RE/MAX Southern Lifestyles. Canopy MLS as distributed by MLS GRID
- $379,0003 bd2 ba1.5k sqft2455 Saratoga Run, Morganton, NC 28655For SaleMLS ID #4383335, Jacque Mentink, ERA Live Moore. Canopy MLS as distributed by MLS GRID
